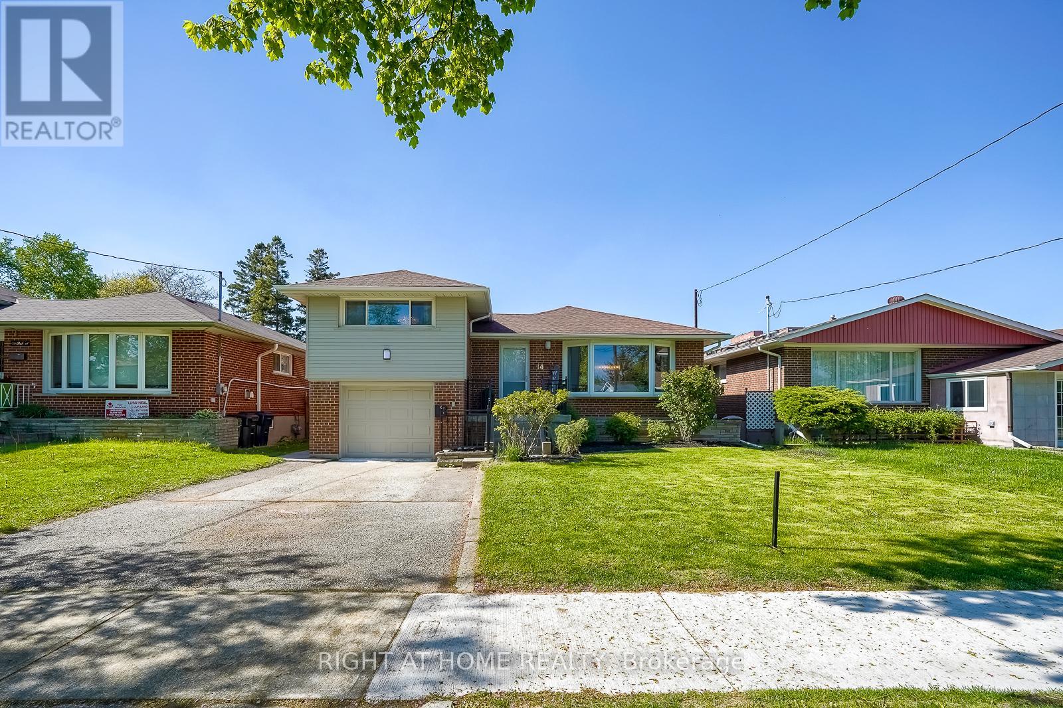
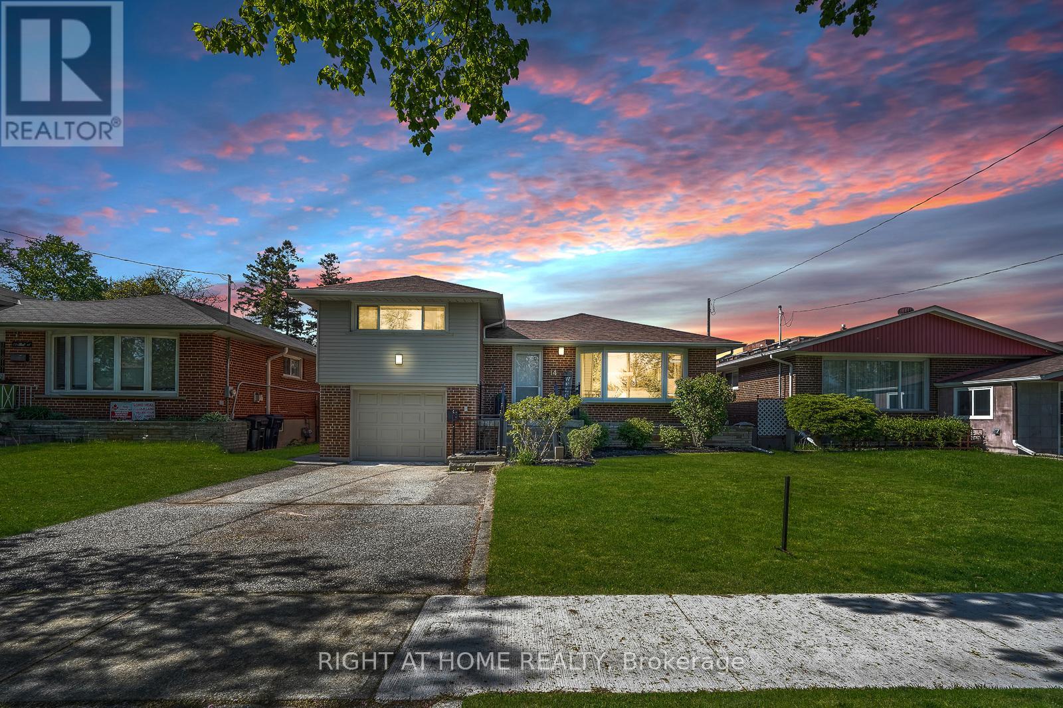
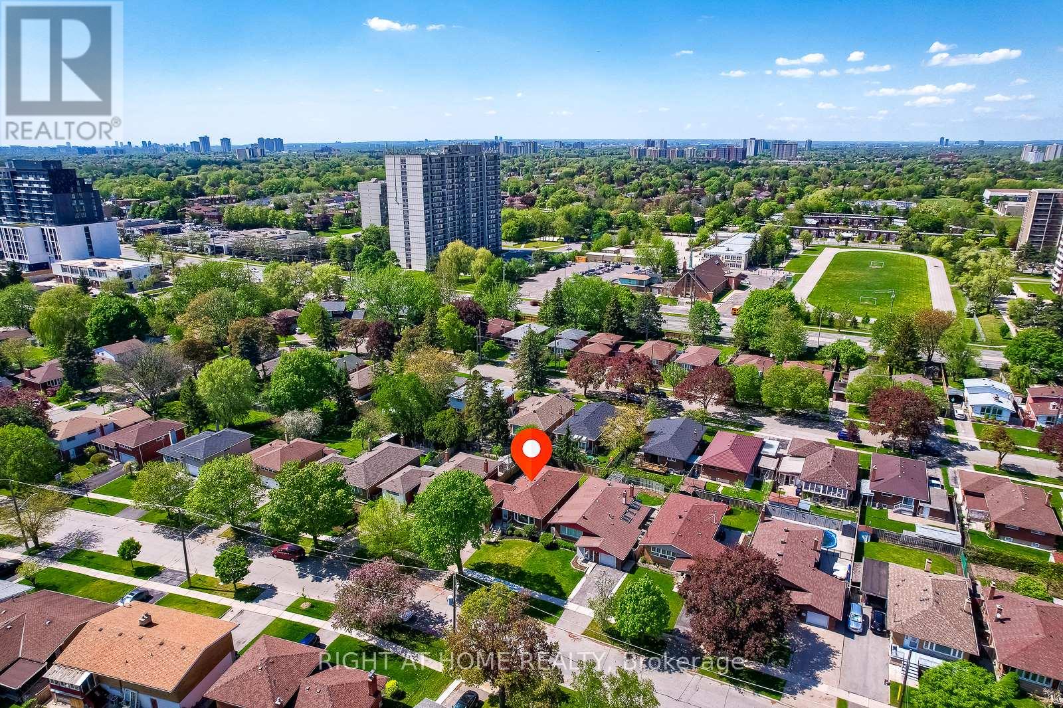
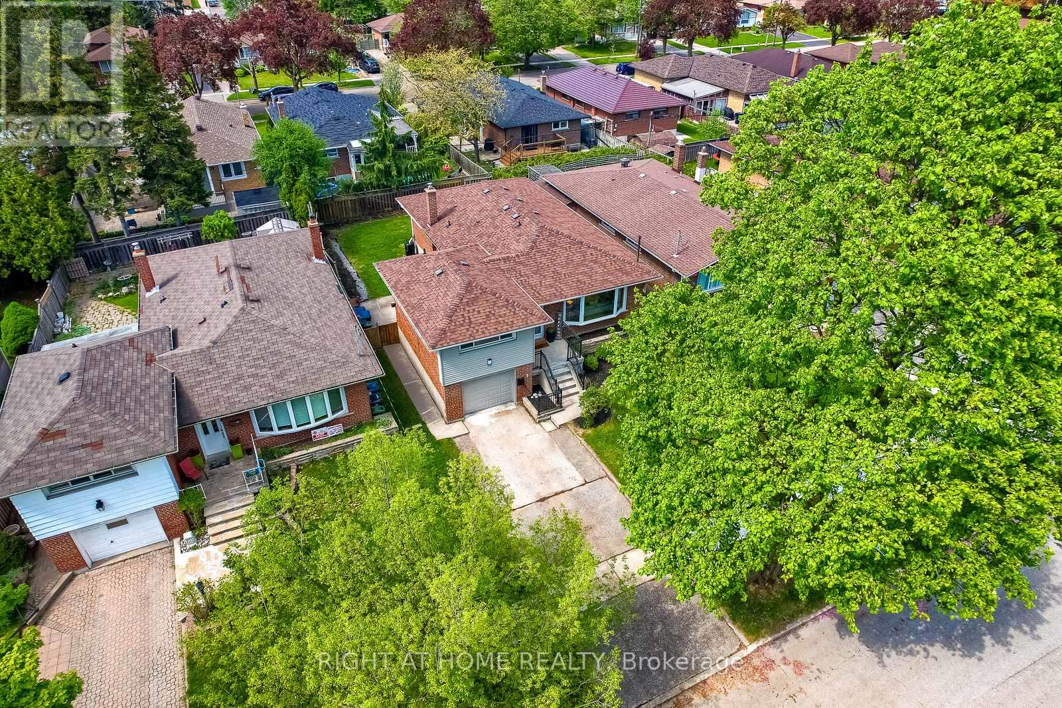
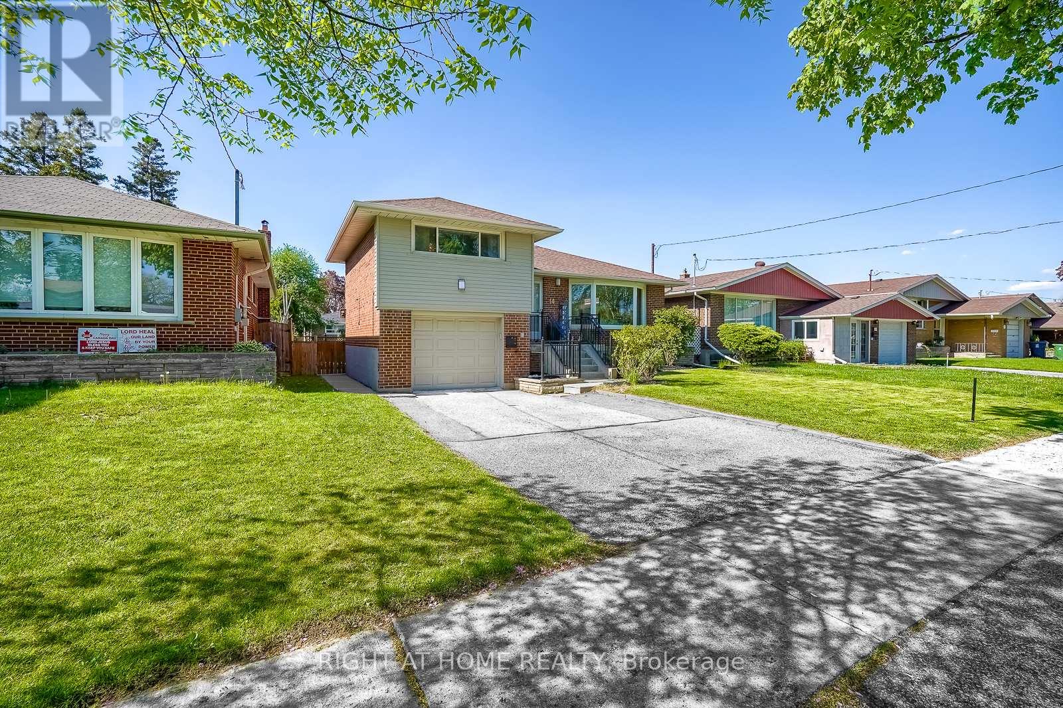
One of the best-priced homes in the area for its value! 14 Amulet St. has been lovingly maintained for 27+ years and offers over 2,500 sq ft of beautifully renovated, move-in ready space 4+2 bedrooms, 2+1 baths, two kitchens, and a private basement entrance with 8-ft ceilings (ideal for in-laws or rental income). South-facing light floods the cozy living room with feature fireplace, while the primary suite enjoys its own level with ensuite and walk-in closet. The kitchen is fully updated with quartz counters, stainless steel appliances, and brand-new cabinetry.Steps to TTC and minutes to Sheppard East subway, plus top-rated schools, Warden Woods, Rouge Park, shopping, dining, and the 401/404. Golf courses nearby, too! (id:51018)
2:00 pm
Ends at:4:00 pm
| MLS® Number | E12258908 |
| Property Type | Single Family |
| Community Name | Tam O'Shanter-Sullivan |
| Features | Carpet Free, Guest Suite, In-law Suite |
| Parking Space Total | 3 |
| Bathroom Total | 3 |
| Bedrooms Above Ground | 4 |
| Bedrooms Below Ground | 2 |
| Bedrooms Total | 6 |
| Age | 51 To 99 Years |
| Amenities | Fireplace(s) |
| Appliances | Blinds, Dishwasher, Dryer, Stove, Washer, Refrigerator |
| Basement Development | Finished |
| Basement Features | Separate Entrance |
| Basement Type | N/a (finished) |
| Construction Status | Insulation Upgraded |
| Construction Style Attachment | Detached |
| Construction Style Split Level | Sidesplit |
| Cooling Type | Central Air Conditioning |
| Exterior Finish | Brick, Vinyl Siding |
| Fireplace Present | Yes |
| Fireplace Total | 1 |
| Flooring Type | Laminate, Tile |
| Foundation Type | Block |
| Heating Fuel | Electric |
| Heating Type | Forced Air |
| Size Interior | 1500 - 2000 Sqft |
| Type | House |
| Utility Water | Municipal Water |
| Attached Garage | |
| Garage |
| Acreage | No |
| Sewer | Sanitary Sewer |
| Size Depth | 110 Ft |
| Size Frontage | 48 Ft |
| Size Irregular | 48 X 110 Ft |
| Size Total Text | 48 X 110 Ft |
| Zoning Description | Rd*927 |
| Level | Type | Length | Width | Dimensions |
|---|---|---|---|---|
| Second Level | Primary Bedroom | 5.44 m | 3.42 m | 5.44 m x 3.42 m |
| Basement | Bathroom | 1.47 m | 3.39 m | 1.47 m x 3.39 m |
| Basement | Laundry Room | 1.91 m | 2.24 m | 1.91 m x 2.24 m |
| Basement | Foyer | 7.72 m | 3.48 m | 7.72 m x 3.48 m |
| Basement | Bedroom | 2.72 m | 3.74 m | 2.72 m x 3.74 m |
| Basement | Bedroom 2 | 3.37 m | 3.74 m | 3.37 m x 3.74 m |
| Basement | Family Room | 3.39 m | 4.18 m | 3.39 m x 4.18 m |
| Basement | Kitchen | 3.39 m | 2.46 m | 3.39 m x 2.46 m |
| Main Level | Dining Room | 5.06 m | 3.13 m | 5.06 m x 3.13 m |
| Main Level | Living Room | 5.06 m | 3.13 m | 5.06 m x 3.13 m |
| Main Level | Foyer | 1.34 m | 2.78 m | 1.34 m x 2.78 m |
| Main Level | Kitchen | 3.17 m | 4.16 m | 3.17 m x 4.16 m |
| Main Level | Bedroom 4 | 3.06 m | 3.06 m | 3.06 m x 3.06 m |
| Main Level | Bedroom 3 | 3.06 m | 4.24 m | 3.06 m x 4.24 m |
| Main Level | Bedroom 2 | 3.98 m | 3.02 m | 3.98 m x 3.02 m |
Contact us for more information

The trademarks REALTOR®, REALTORS®, and the REALTOR® logo are controlled by The Canadian Real Estate Association (CREA) and identify real estate professionals who are members of CREA. The trademarks MLS®, Multiple Listing Service® and the associated logos are owned by The Canadian Real Estate Association (CREA) and identify the quality of services provided by real estate professionals who are members of CREA. The trademark DDF® is owned by The Canadian Real Estate Association (CREA) and identifies CREA's Data Distribution Facility (DDF®)

A password will be e-mailed to you