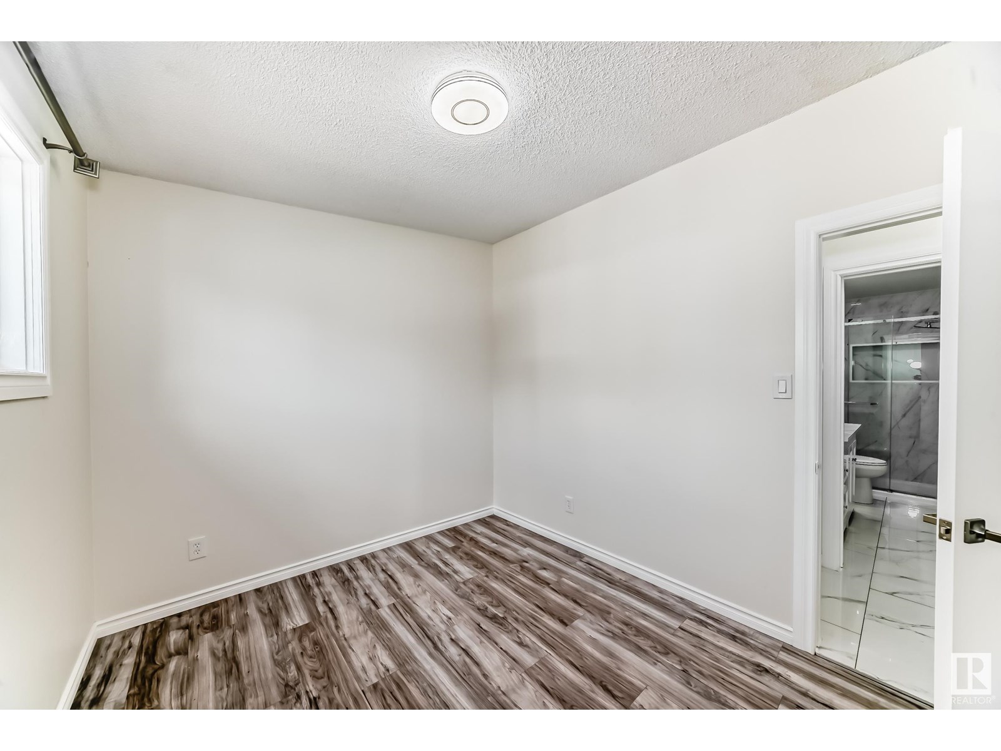
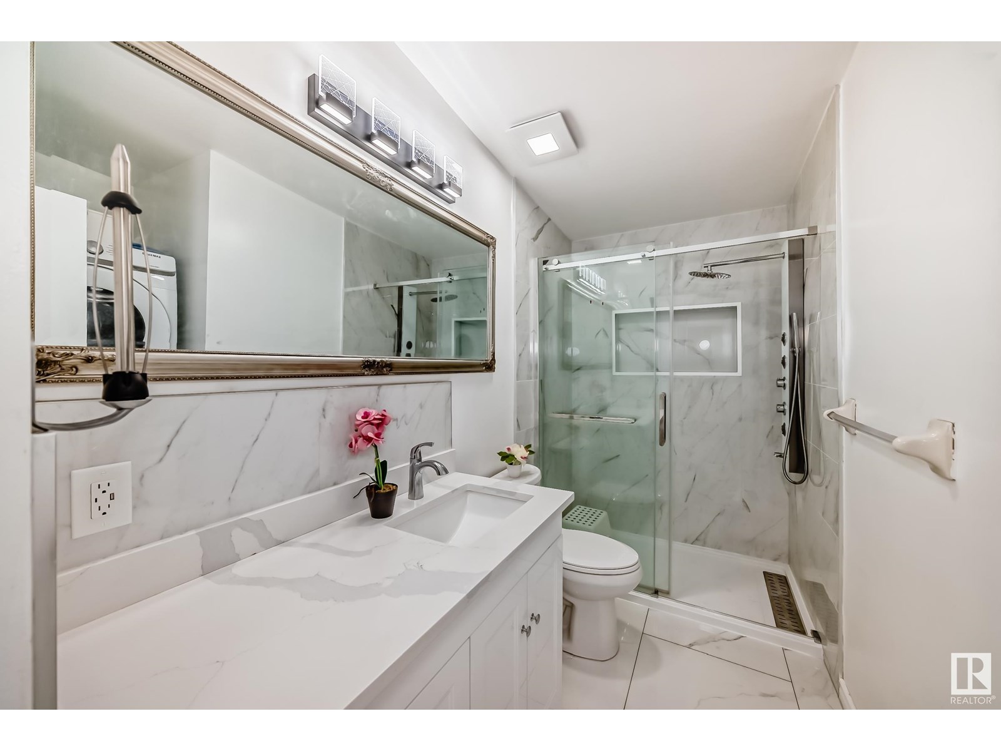
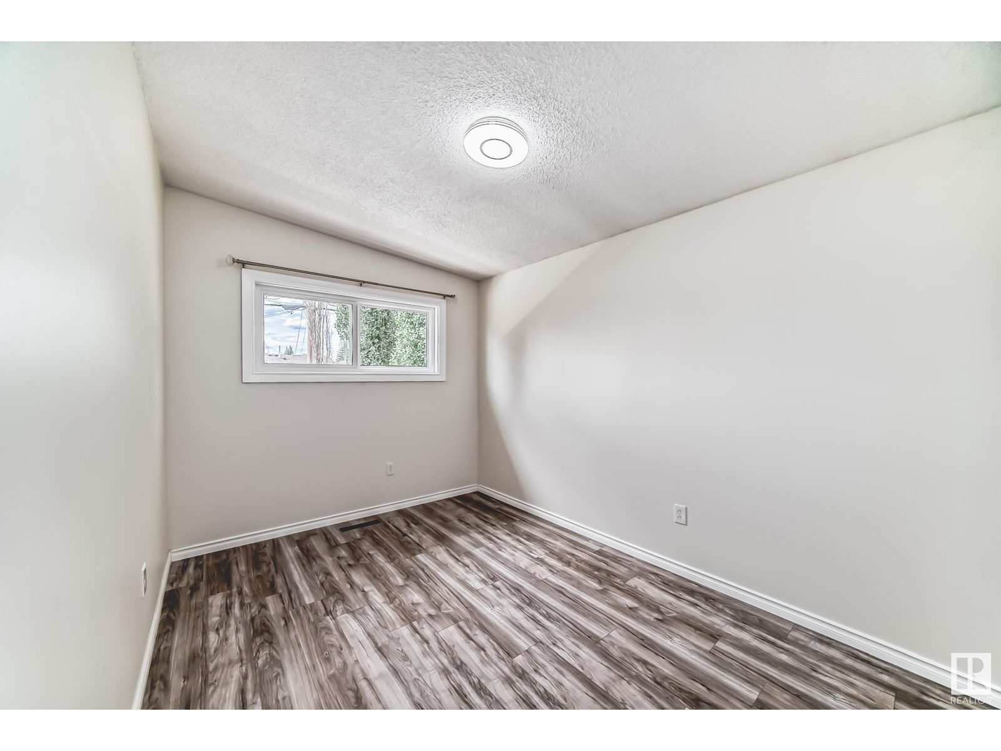
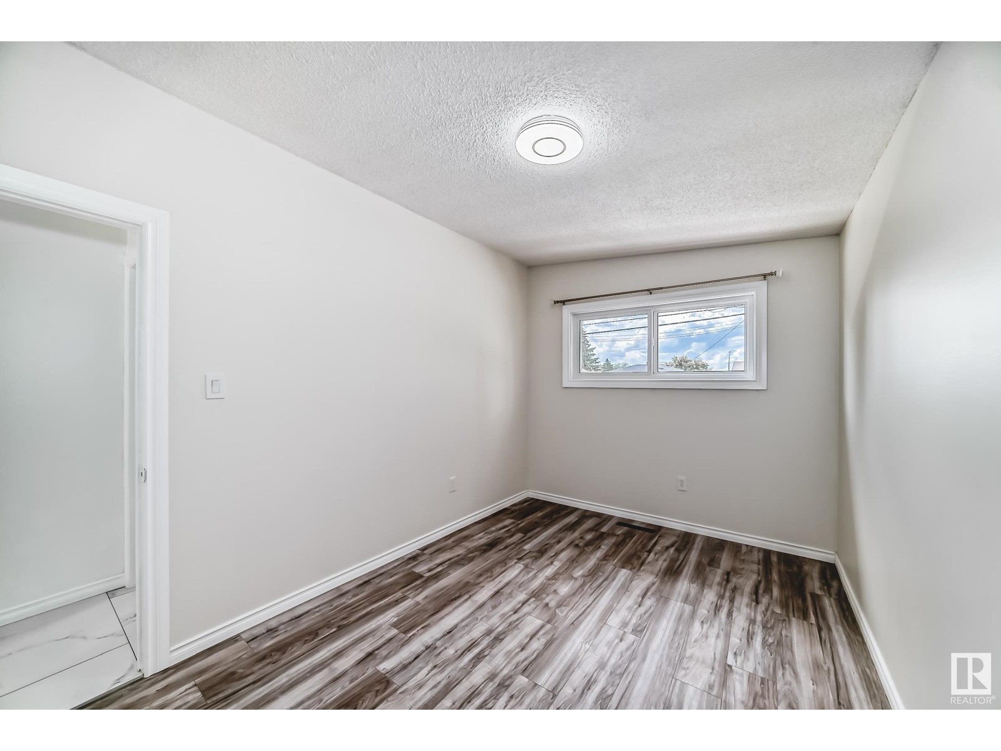
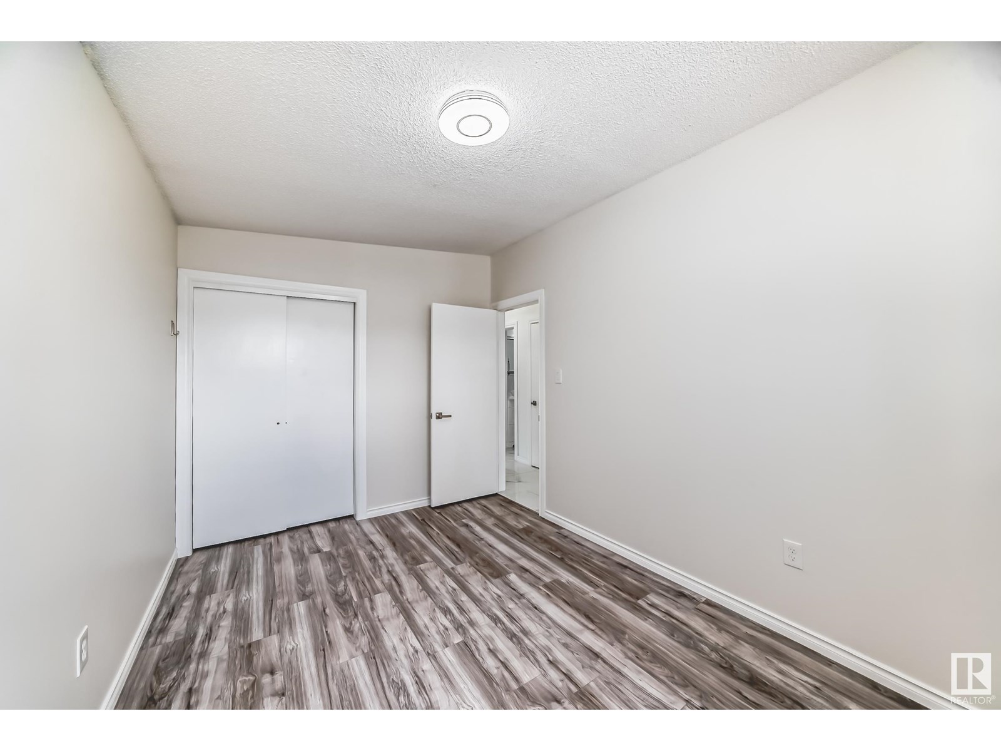
Welcome to this Stunning over 2500 sf Living areas Bungalow! Features total of 6 Bedrooms, 2 Living rooms, 2 Kitchens, 4 Bathrooms & FULLY FINISHED BASEMENT! This home has been Substantially renovated within 2 years with: New Windows/All Floorings/Painting/Kitchen Cabinets/Counter Tops/Bathrooms...Main floor greets you with Open Concept Style Living Room with Lots of Pot Lights/Gorgeous Floorings/Cozy Fireplace/Large & Bright Windows. Spacious Kitchen w Upgraded Kitchen Cabinets/Nice Backsplash & Quartz Countertop. 3 Bedrooms all with Gorgeous Floorings. A 3pc Bathroom & Master Bedroom with 3pc En-suite. SEPARATE BACK DOOR ENTRANCE to a FULLY FINISHED BASEMENT c/w 3 additional Bedrooms, 2nd Living rm, 2nd Kitchen & 2 Bathrooms. Huge Yard is Fully Landscaped & Fenced with Back Lane Drive with extra spaces for RV parking or potential future build of double garage. Carpet free home! Easy access to Public Transp/Schools/Park/Shopping C & all amenities. Quick poss avail. Just move-in & enjoy! (id:51018)
| MLS® Number | E4445426 |
| Property Type | Single Family |
| Neigbourhood | Delwood |
| Amenities Near By | Playground, Public Transit, Schools, Shopping |
| Features | See Remarks, Lane |
| Parking Space Total | 2 |
| Bathroom Total | 4 |
| Bedrooms Total | 6 |
| Appliances | Dishwasher, Garage Door Opener Remote(s), Hood Fan, Microwave Range Hood Combo, Dryer, Refrigerator, Two Stoves, Two Washers |
| Architectural Style | Bungalow |
| Basement Development | Finished |
| Basement Type | Full (finished) |
| Constructed Date | 1968 |
| Construction Style Attachment | Detached |
| Fireplace Fuel | Electric |
| Fireplace Present | Yes |
| Fireplace Type | Unknown |
| Heating Type | Forced Air |
| Stories Total | 1 |
| Size Interior | 1288 Sqft |
| Type | House |
| Attached Garage |
| Acreage | No |
| Fence Type | Fence |
| Land Amenities | Playground, Public Transit, Schools, Shopping |
| Size Irregular | 631.55 |
| Size Total | 631.55 M2 |
| Size Total Text | 631.55 M2 |
| Level | Type | Length | Width | Dimensions |
|---|---|---|---|---|
| Basement | Family Room | 4.41 m | 3.34 m | 4.41 m x 3.34 m |
| Basement | Bedroom 4 | 3.97 m | 3.23 m | 3.97 m x 3.23 m |
| Basement | Bedroom 5 | 3.89 m | 3.25 m | 3.89 m x 3.25 m |
| Basement | Bedroom 6 | 3.5 m | 2.19 m | 3.5 m x 2.19 m |
| Basement | Second Kitchen | 4.4 m | 1.46 m | 4.4 m x 1.46 m |
| Basement | Laundry Room | 2.96 m | 2.51 m | 2.96 m x 2.51 m |
| Basement | Other | 2.62 m | 2.19 m | 2.62 m x 2.19 m |
| Main Level | Living Room | 5.87 m | 3.79 m | 5.87 m x 3.79 m |
| Main Level | Dining Room | 3.12 m | 2.71 m | 3.12 m x 2.71 m |
| Main Level | Kitchen | 4.91 m | 3.84 m | 4.91 m x 3.84 m |
| Main Level | Primary Bedroom | 4.23 m | 2.94 m | 4.23 m x 2.94 m |
| Main Level | Bedroom 2 | 4.09 m | 2.71 m | 4.09 m x 2.71 m |
| Main Level | Bedroom 3 | 3.97 m | 3.23 m | 3.97 m x 3.23 m |
| Main Level | Laundry Room | 1.04 m | 0.79 m | 1.04 m x 0.79 m |
https://www.realtor.ca/real-estate/28549282/13224-72-st-nw-edmonton-delwood
Contact us for more information

The trademarks REALTOR®, REALTORS®, and the REALTOR® logo are controlled by The Canadian Real Estate Association (CREA) and identify real estate professionals who are members of CREA. The trademarks MLS®, Multiple Listing Service® and the associated logos are owned by The Canadian Real Estate Association (CREA) and identify the quality of services provided by real estate professionals who are members of CREA. The trademark DDF® is owned by The Canadian Real Estate Association (CREA) and identifies CREA's Data Distribution Facility (DDF®)

A password will be e-mailed to you