Maintenance, Parcel of Tied Land
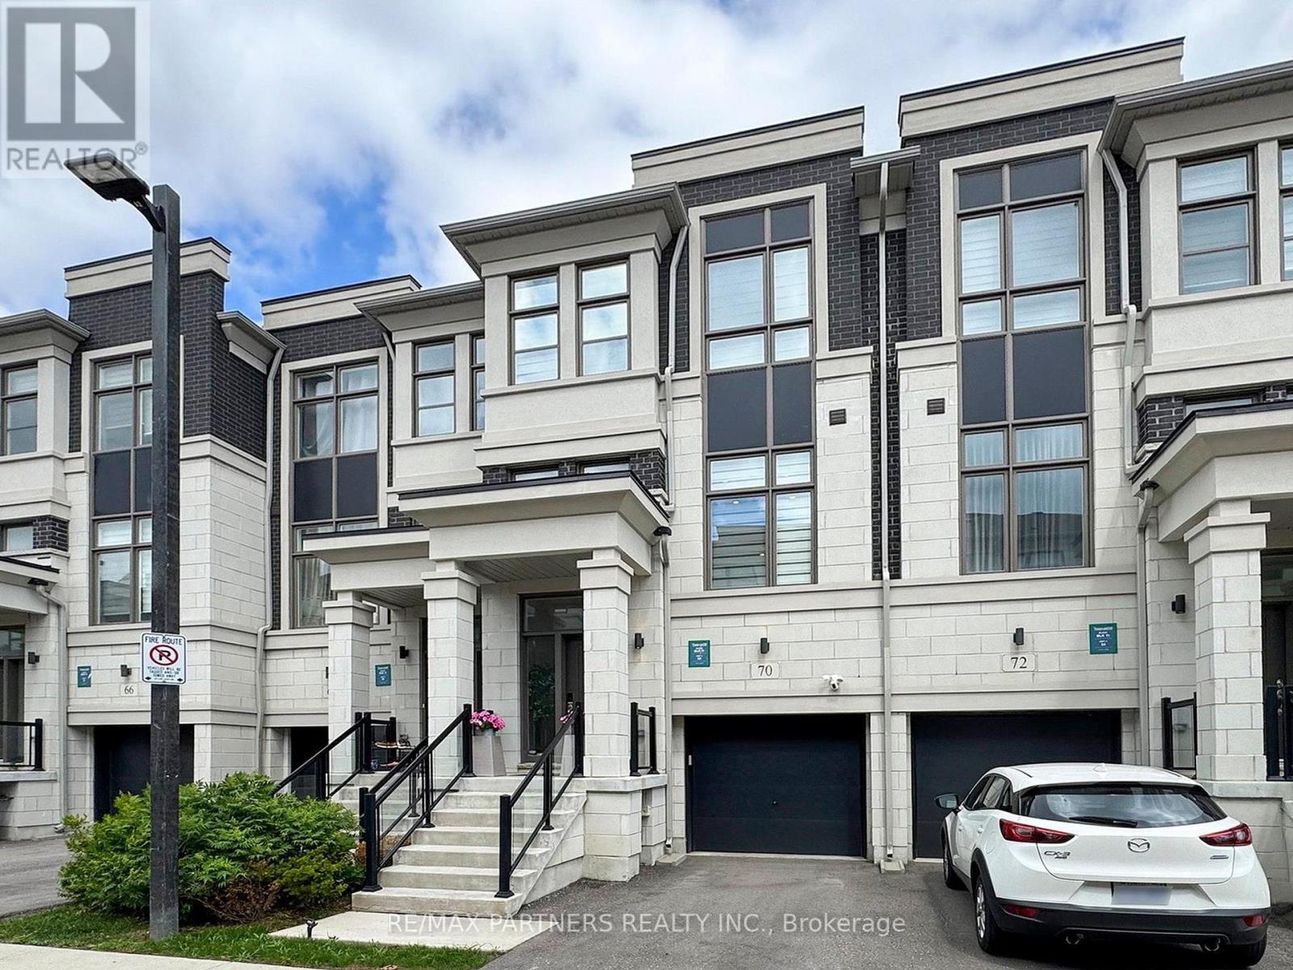
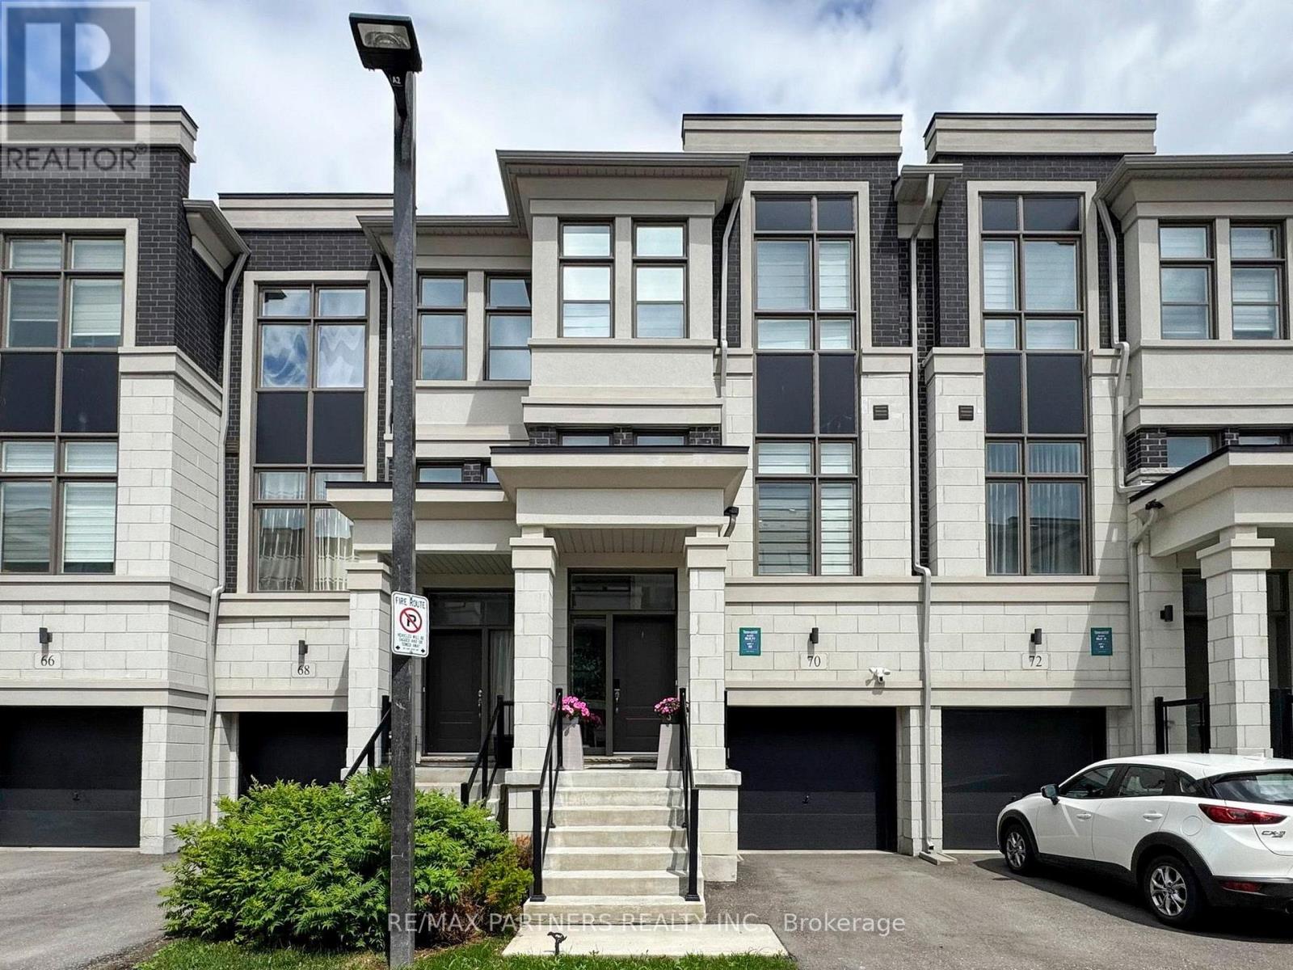
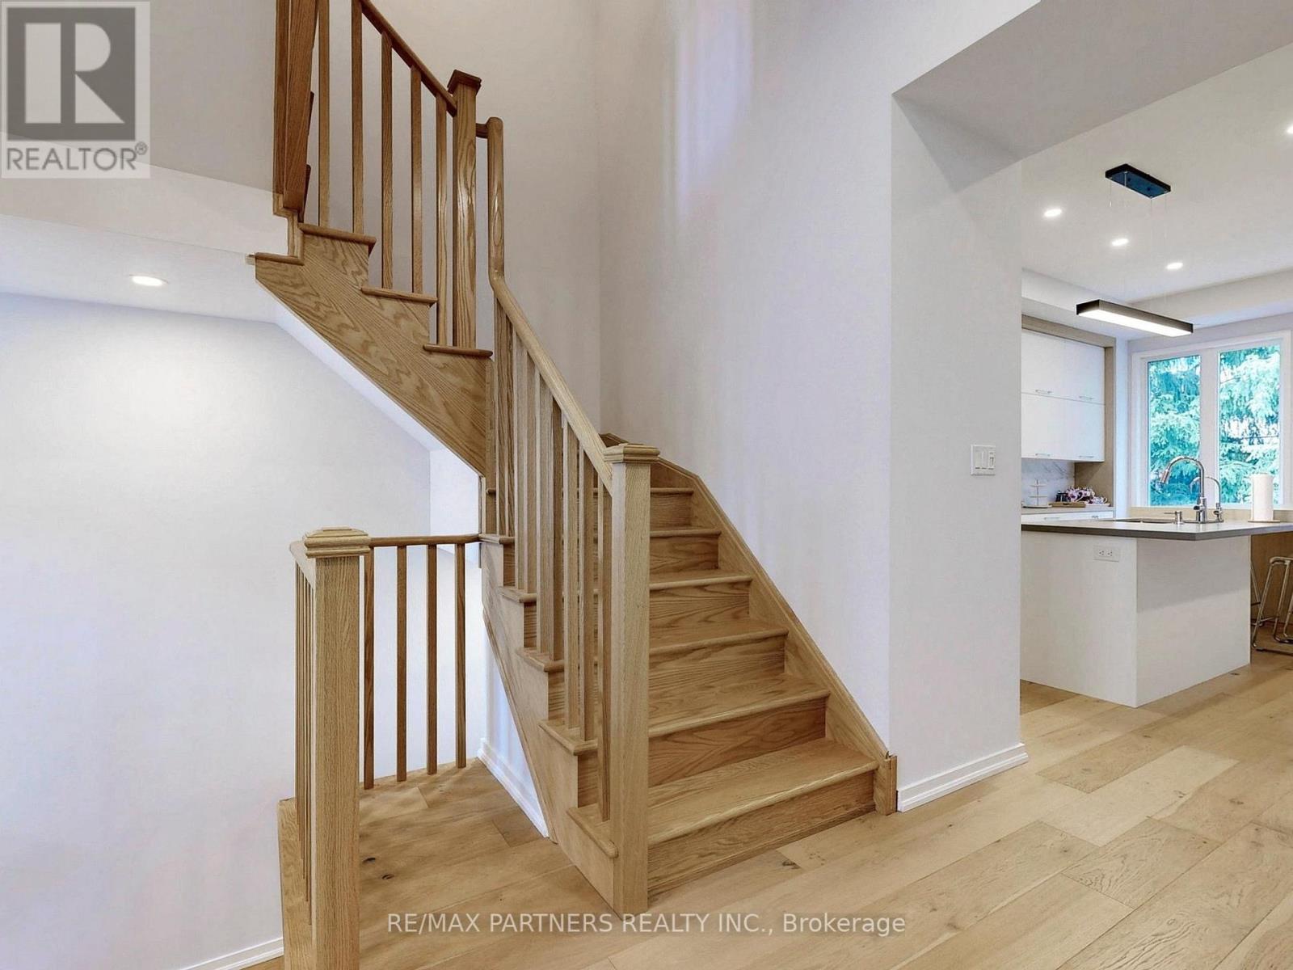
$194.53 MonthlyModern Townhouse By Treasure Hill Located In Prestigious Wismer Neighbourhood. 2,522 Square Feet As Per Builder's Floor Plans. This Lovely Townhome Enhanced with over $60k in Upgrades. Bright & Spacious. Modern Kitchen With Quartz Countertops & Stainless Steel Appliances. Custom build cabinetry in Kitchen Area. Finished Basement. Walkout To Privacy Fenced Backyard. Convenient Location - Close To Markville Mall, Restaurants, Parks, Transit, Centennial GO Station, 407 & More. Don't Miss Out On This Gem! Top Ranking Schools - Fred Varley Public School (Junior Kindergarten To Grade 8), Bur Oak Secondary School (Grade 9 To 12), Bill Hogarth Secondary School (Grade 9 To 12 French Immersion) (id:51018)
| MLS® Number | N12258131 |
| Property Type | Single Family |
| Community Name | Wismer |
| Features | Carpet Free |
| Parking Space Total | 2 |
| Bathroom Total | 5 |
| Bedrooms Above Ground | 3 |
| Bedrooms Total | 3 |
| Age | 0 To 5 Years |
| Appliances | Garage Door Opener Remote(s), Water Softener, Water Purifier, Dishwasher, Dryer, Hood Fan, Stove, Washer, Refrigerator |
| Basement Development | Finished |
| Basement Type | N/a (finished) |
| Construction Style Attachment | Attached |
| Cooling Type | Central Air Conditioning |
| Exterior Finish | Brick, Concrete |
| Flooring Type | Hardwood |
| Foundation Type | Concrete |
| Half Bath Total | 3 |
| Heating Fuel | Natural Gas |
| Heating Type | Forced Air |
| Stories Total | 3 |
| Size Interior | 2000 - 2500 Sqft |
| Type | Row / Townhouse |
| Utility Water | Municipal Water |
| Garage |
| Acreage | No |
| Sewer | Sanitary Sewer |
| Size Depth | 87 Ft ,6 In |
| Size Frontage | 18 Ft |
| Size Irregular | 18 X 87.5 Ft |
| Size Total Text | 18 X 87.5 Ft |
| Level | Type | Length | Width | Dimensions |
|---|---|---|---|---|
| Second Level | Primary Bedroom | 6.49 m | 3.37 m | 6.49 m x 3.37 m |
| Second Level | Bedroom 2 | 3.46 m | 2.54 m | 3.46 m x 2.54 m |
| Second Level | Bedroom 3 | 3.31 m | 2.52 m | 3.31 m x 2.52 m |
| Basement | Recreational, Games Room | 5.1 m | 3.91 m | 5.1 m x 3.91 m |
| Main Level | Family Room | 5.78 m | 2.89 m | 5.78 m x 2.89 m |
| Main Level | Kitchen | 5.21 m | 2.94 m | 5.21 m x 2.94 m |
| Main Level | Eating Area | 5.21 m | 2.94 m | 5.21 m x 2.94 m |
| Main Level | Living Room | 5.21 m | 3.2 m | 5.21 m x 3.2 m |
| Main Level | Dining Room | 5.21 m | 3.2 m | 5.21 m x 3.2 m |
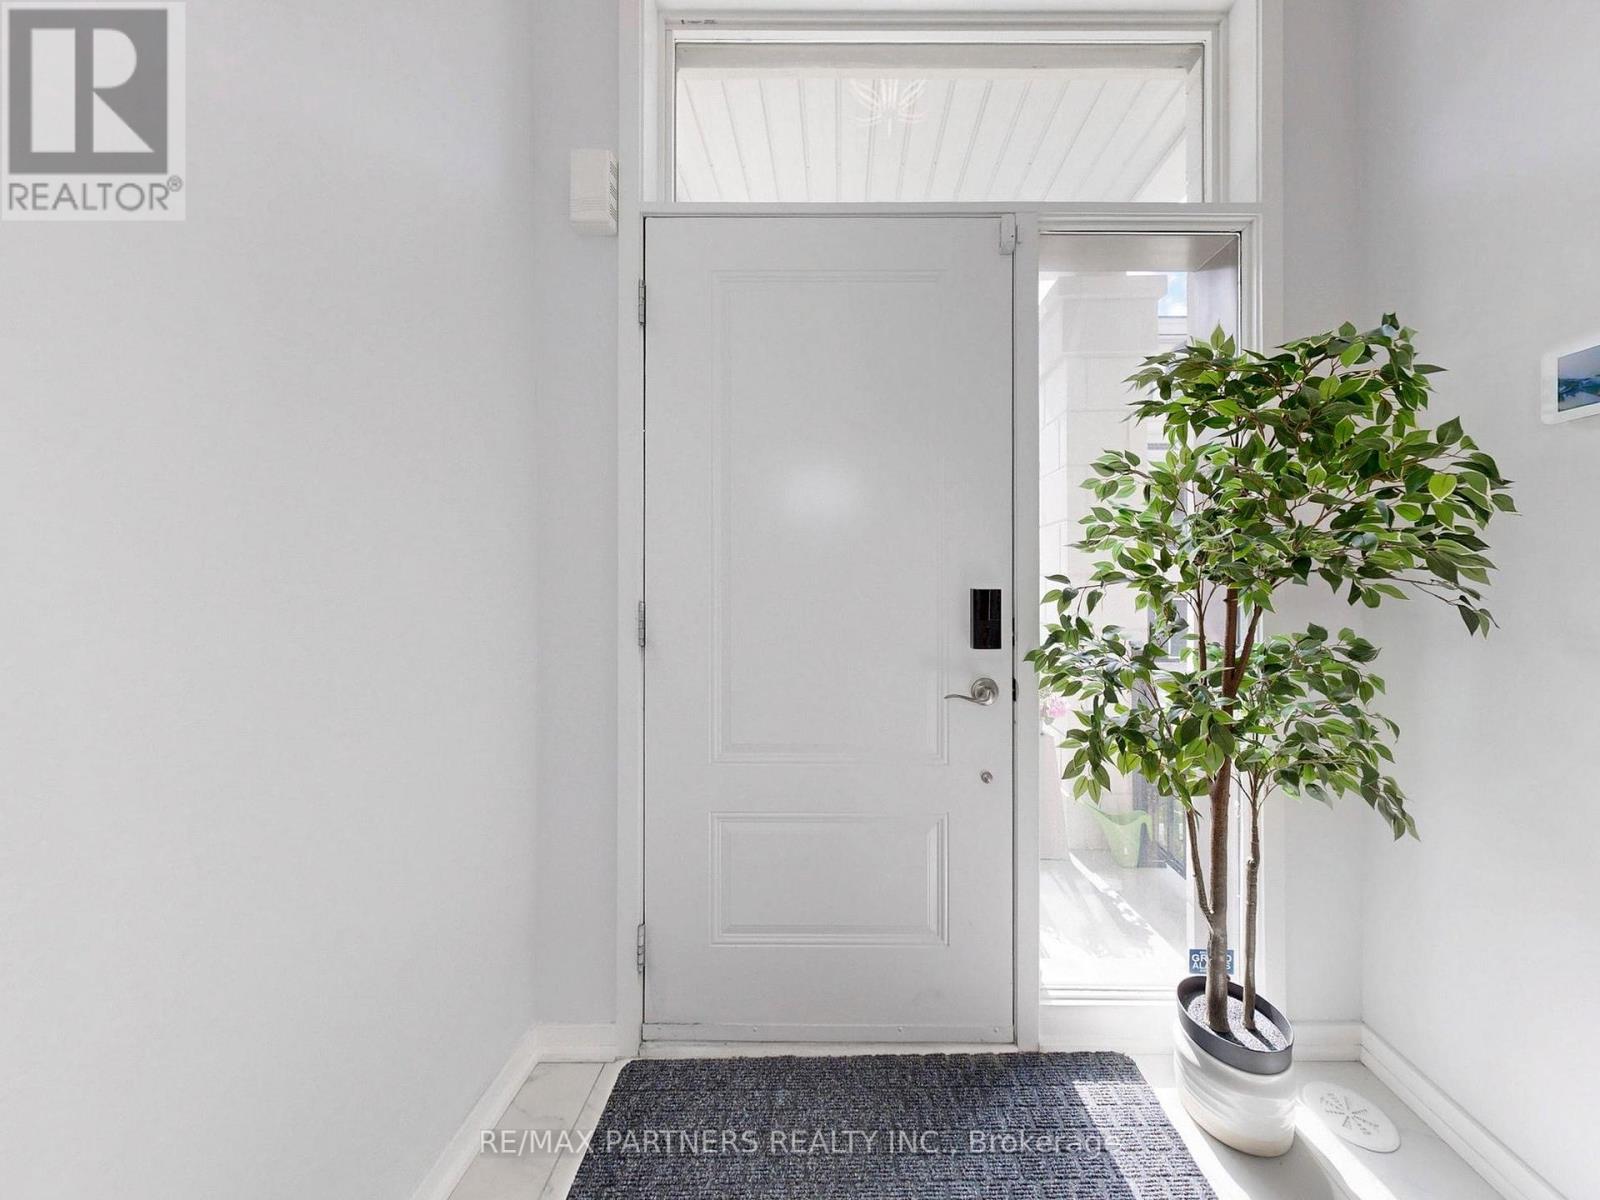

| Ground Level | Great Room | 5.19 m | 3.53 m | 5.19 m x 3.53 m |
https://www.realtor.ca/real-estate/28549322/70-pantheon-lane-markham-wismer-wismer
Contact us for more information

The trademarks REALTOR®, REALTORS®, and the REALTOR® logo are controlled by The Canadian Real Estate Association (CREA) and identify real estate professionals who are members of CREA. The trademarks MLS®, Multiple Listing Service® and the associated logos are owned by The Canadian Real Estate Association (CREA) and identify the quality of services provided by real estate professionals who are members of CREA. The trademark DDF® is owned by The Canadian Real Estate Association (CREA) and identifies CREA's Data Distribution Facility (DDF®)

A password will be e-mailed to you