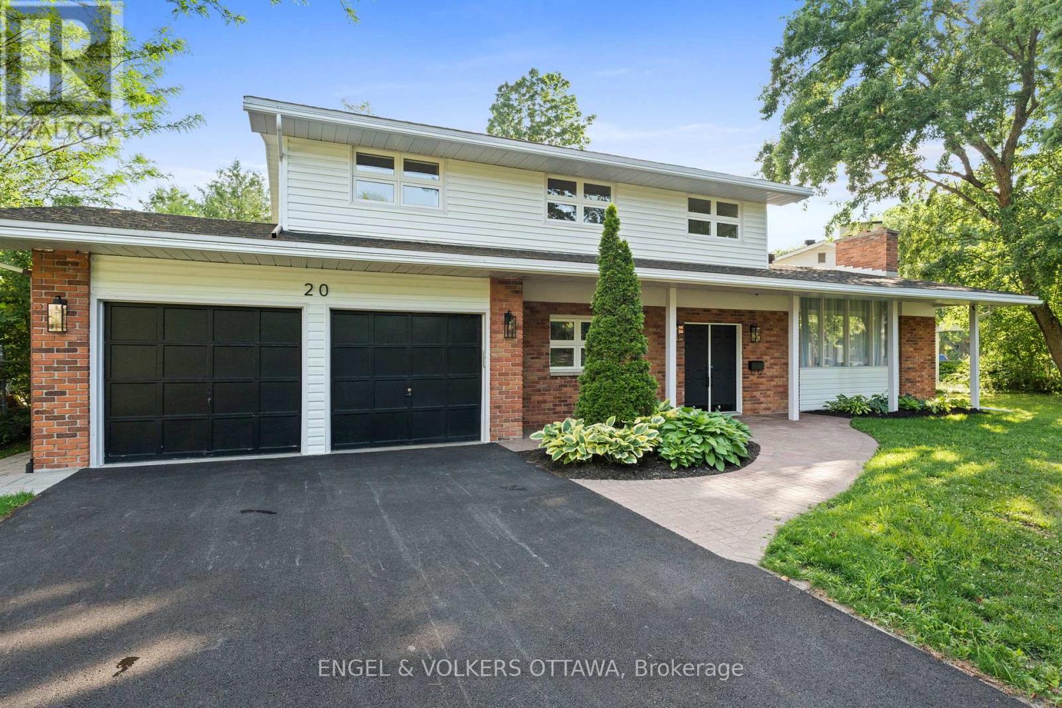
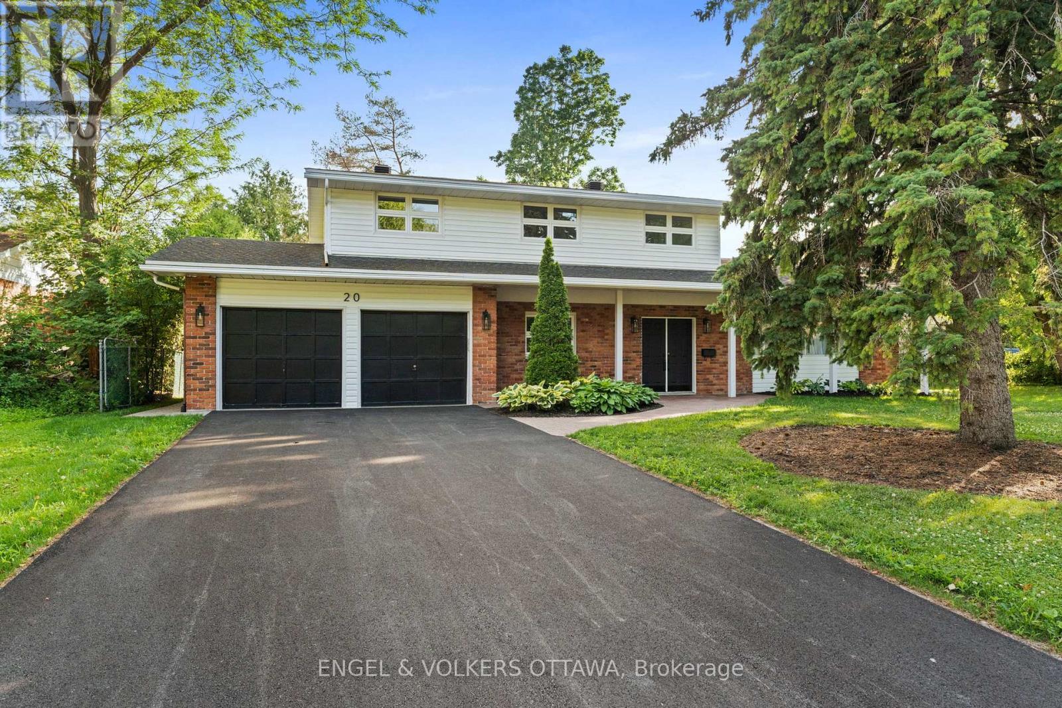
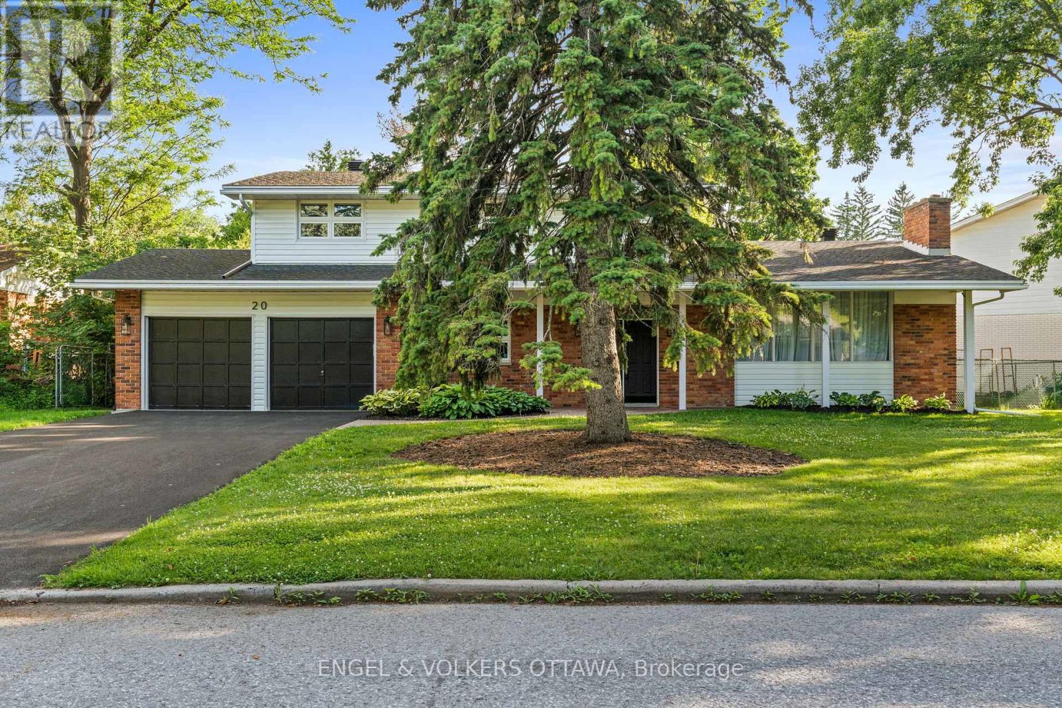
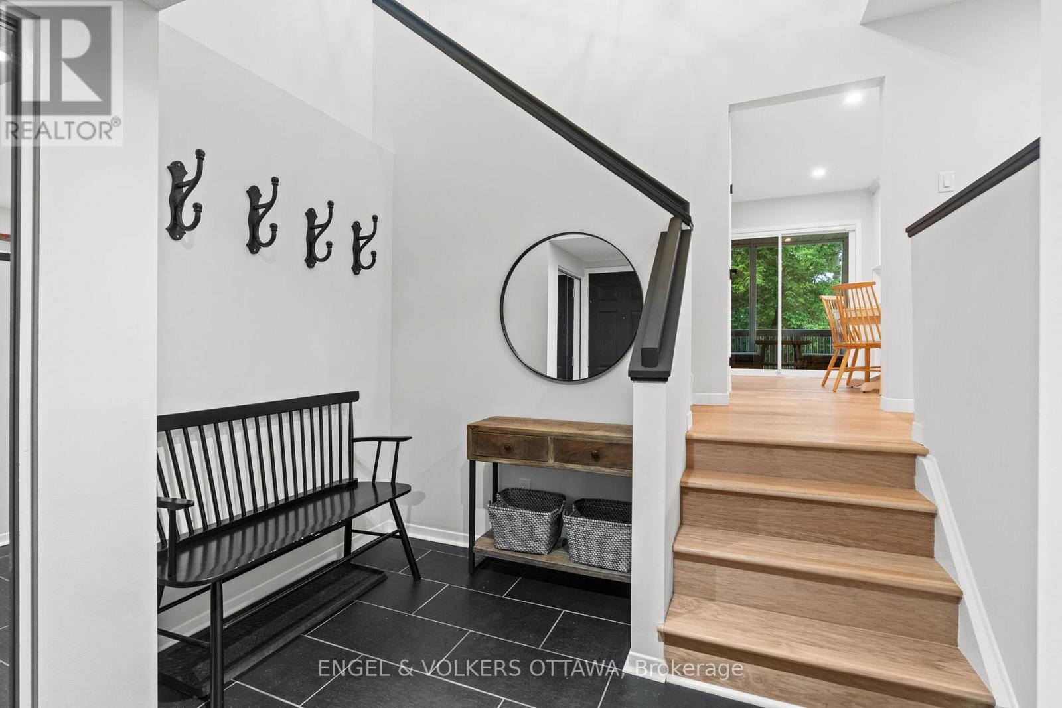
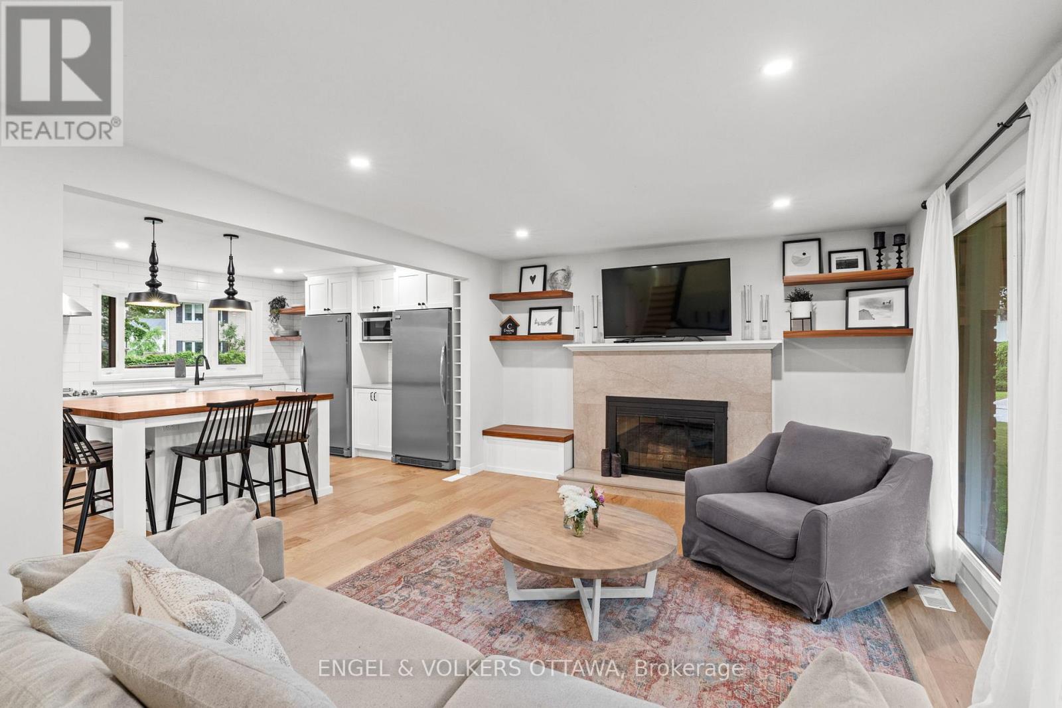
Located on a quiet, tree-lined crescent in one of Ottawas most established neighbourhoods, this exceptional split-level home offers high-quality upgrades and incredible flexibility for multi-generational living. The main residence features three bedrooms and two bathrooms, including a spacious primary suite with private ensuite, and a custom kitchen with quartz countertops, farmhouse sink, custom cabinetry, and a butcher block island perfect for both everyday living and entertaining. Patio doors lead to a bright, screened in patio which is ideal for relaxing outdoors. The fully self-contained, in-law suite includes a private exterior entrance, garage access, full kitchen, living room, large bedroom with ensuite, den, full bathroom, private laundry, and a designated yard space ideal for extended family, caregivers, or rental income. Thoughtful features include soundproofing between suites, a heated garage, natural gas BBQ hookup, natural gas main kitchen rough in for gas stove and a landscaped yard with private outdoor areas for each living space. Located directly across from a park path and close to transit, top-rated schools, and shopping, this rare Qualicum gem offers the space, privacy, and adaptability for todays modern family. The two units can also be easily reconnected into a single-family home by removing one interior wall. 24 hour irrevocable. (id:51018)
| MLS® Number | X12257998 |
| Property Type | Single Family |
| Community Name | 7102 - Bruce Farm/Graham Park/Qualicum/Bellands |
| Features | Guest Suite, In-law Suite |
| Parking Space Total | 6 |
| Bathroom Total | 4 |
| Bedrooms Above Ground | 3 |
| Bedrooms Below Ground | 1 |
| Bedrooms Total | 4 |
| Amenities | Fireplace(s) |
| Appliances | Garage Door Opener Remote(s), Dishwasher, Dryer, Freezer, Hood Fan, Two Stoves, Washer, Refrigerator |
| Basement Development | Finished |
| Basement Type | Full (finished) |
| Construction Style Attachment | Detached |
| Construction Style Split Level | Sidesplit |
| Cooling Type | Central Air Conditioning |
| Exterior Finish | Brick |
| Fireplace Present | Yes |
| Fireplace Total | 2 |
| Foundation Type | Poured Concrete |
| Heating Fuel | Natural Gas |
| Heating Type | Forced Air |
| Size Interior | 2000 - 2500 Sqft |
| Type | House |
| Utility Water | Municipal Water |
| Attached Garage | |
| Garage | |
| Inside Entry |
| Acreage | No |
| Sewer | Sanitary Sewer |
| Size Depth | 100 Ft |
| Size Frontage | 125 Ft ,7 In |
| Size Irregular | 125.6 X 100 Ft |
| Size Total Text | 125.6 X 100 Ft |
| Level | Type | Length | Width | Dimensions |
|---|---|---|---|---|
| Second Level | Living Room | 6.13 m | 3.95 m | 6.13 m x 3.95 m |
| Second Level | Kitchen | 4.34 m | 3.79 m | 4.34 m x 3.79 m |
| Second Level | Dining Room | 3.79 m | 3.27 m | 3.79 m x 3.27 m |
| Third Level | Bedroom 3 | 3.18 m | 2.92 m | 3.18 m x 2.92 m |
| Third Level | Bathroom | 2.57 m | 2.22 m | 2.57 m x 2.22 m |
| Third Level | Primary Bedroom | 4.95 m | 3.78 m | 4.95 m x 3.78 m |
| Third Level | Bathroom | 2.3 m | 1.46 m | 2.3 m x 1.46 m |
| Third Level | Bedroom 2 | 3.95 m | 2.97 m | 3.95 m x 2.97 m |
| Lower Level | Den | 3.95 m | 3.57 m | 3.95 m x 3.57 m |
| Lower Level | Bedroom | 5.23 m | 3.79 m | 5.23 m x 3.79 m |
| Lower Level | Bathroom | 2.3 m | 2.02 m | 2.3 m x 2.02 m |
| Lower Level | Laundry Room | 2.3 m | 1.66 m | 2.3 m x 1.66 m |
| Ground Level | Foyer | 2.93 m | 2.73 m | 2.93 m x 2.73 m |
| Ground Level | Family Room | 3.95 m | 3.53 m | 3.95 m x 3.53 m |
| Ground Level | Kitchen | 4.35 m | 3.79 m | 4.35 m x 3.79 m |
| Ground Level | Bathroom | 1.98 m | 1.65 m | 1.98 m x 1.65 m |
Contact us for more information

The trademarks REALTOR®, REALTORS®, and the REALTOR® logo are controlled by The Canadian Real Estate Association (CREA) and identify real estate professionals who are members of CREA. The trademarks MLS®, Multiple Listing Service® and the associated logos are owned by The Canadian Real Estate Association (CREA) and identify the quality of services provided by real estate professionals who are members of CREA. The trademark DDF® is owned by The Canadian Real Estate Association (CREA) and identifies CREA's Data Distribution Facility (DDF®)

A password will be e-mailed to you