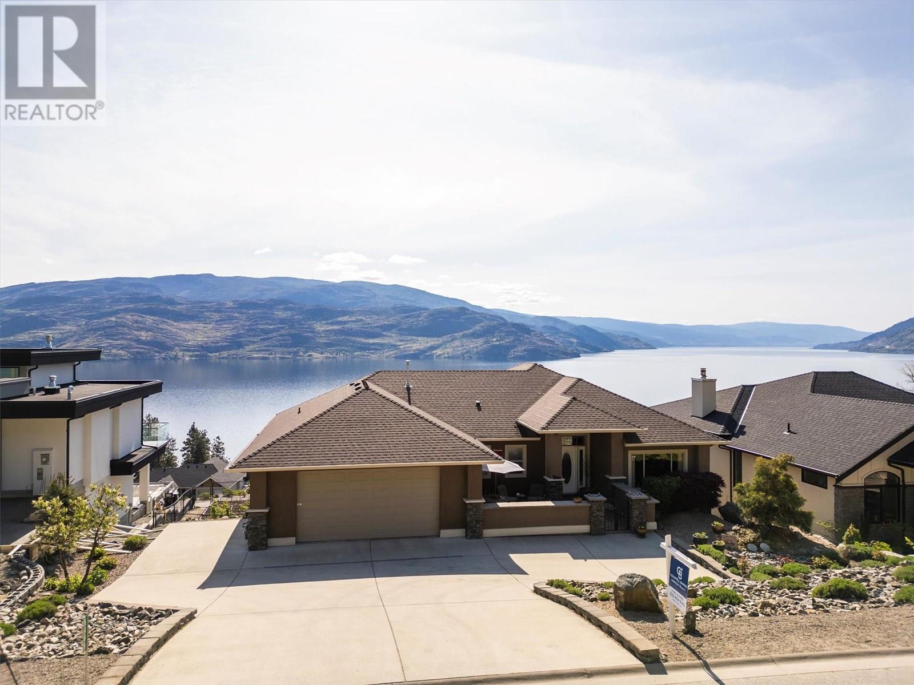
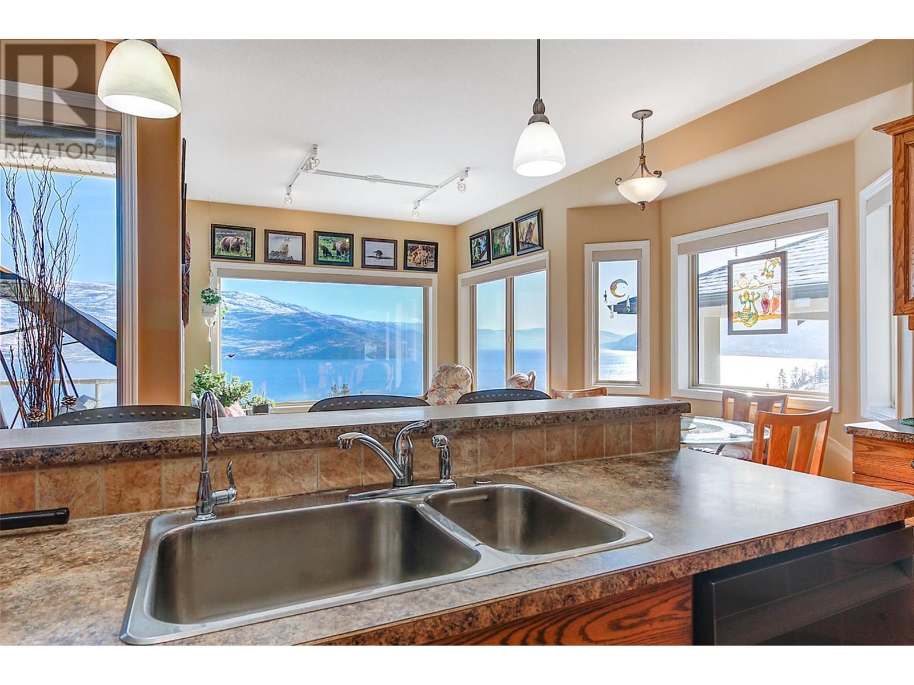
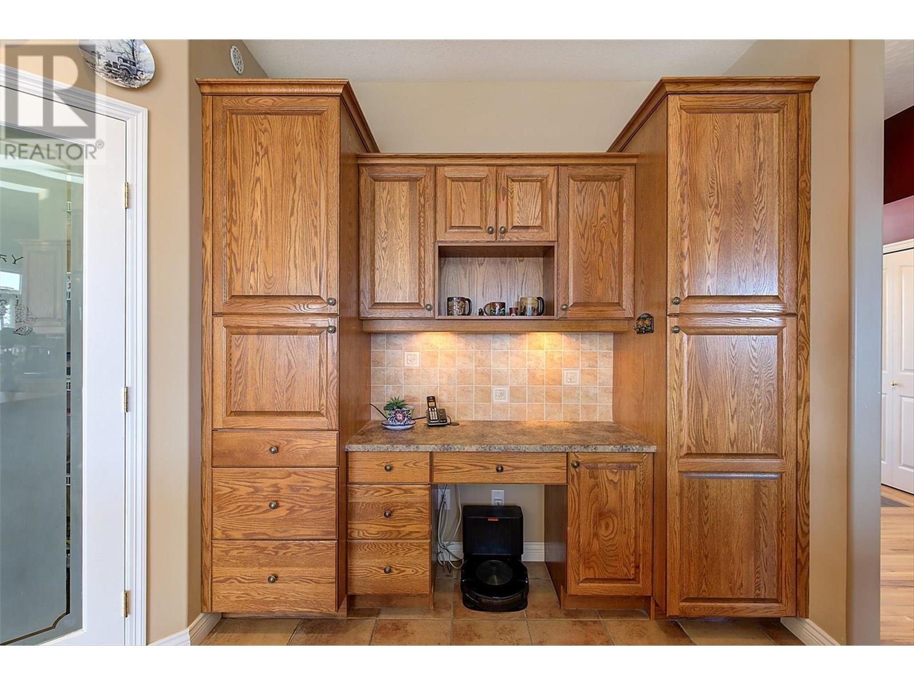
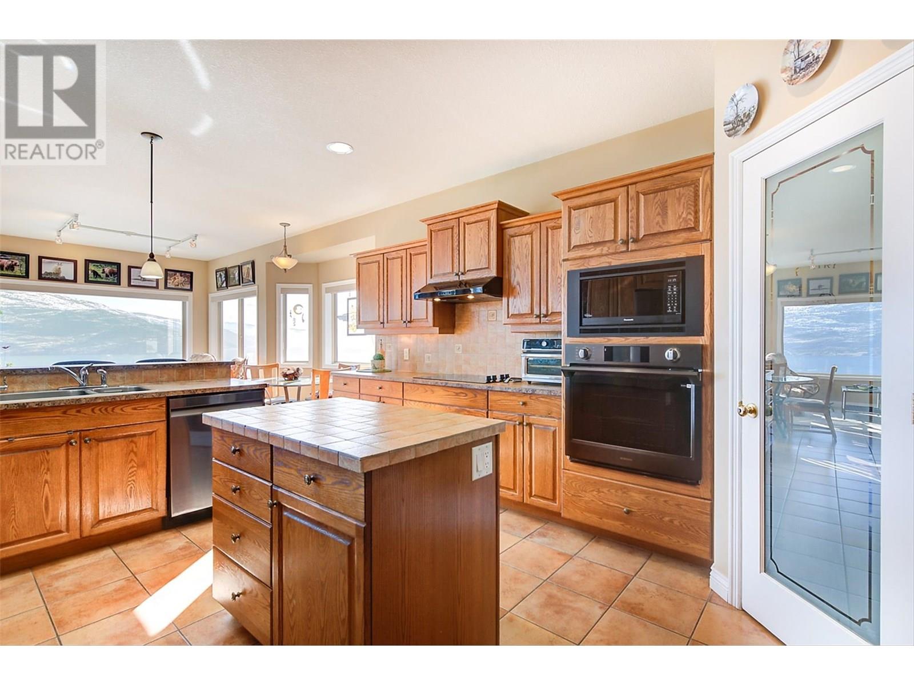
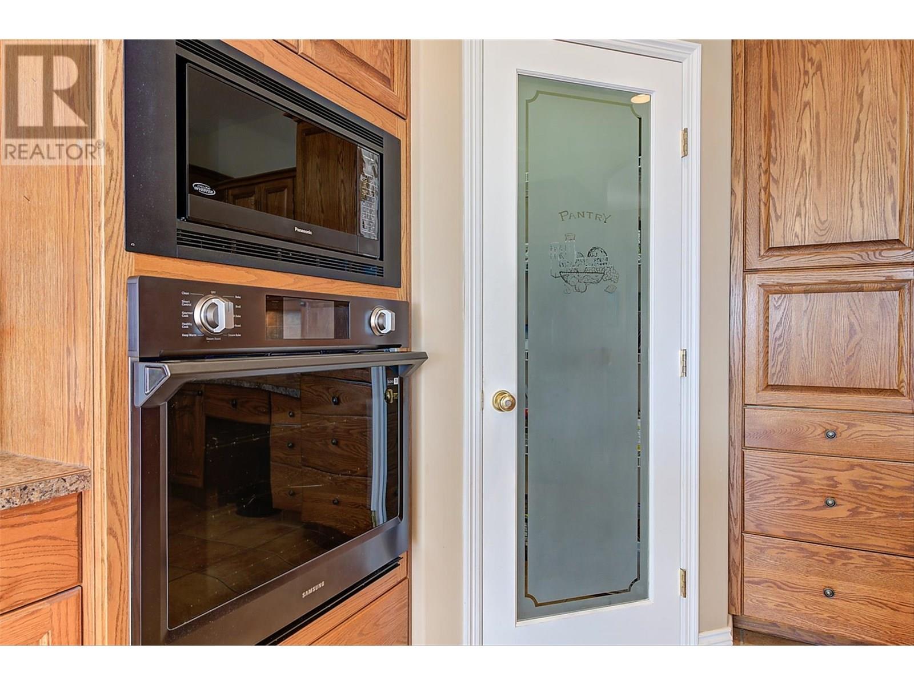
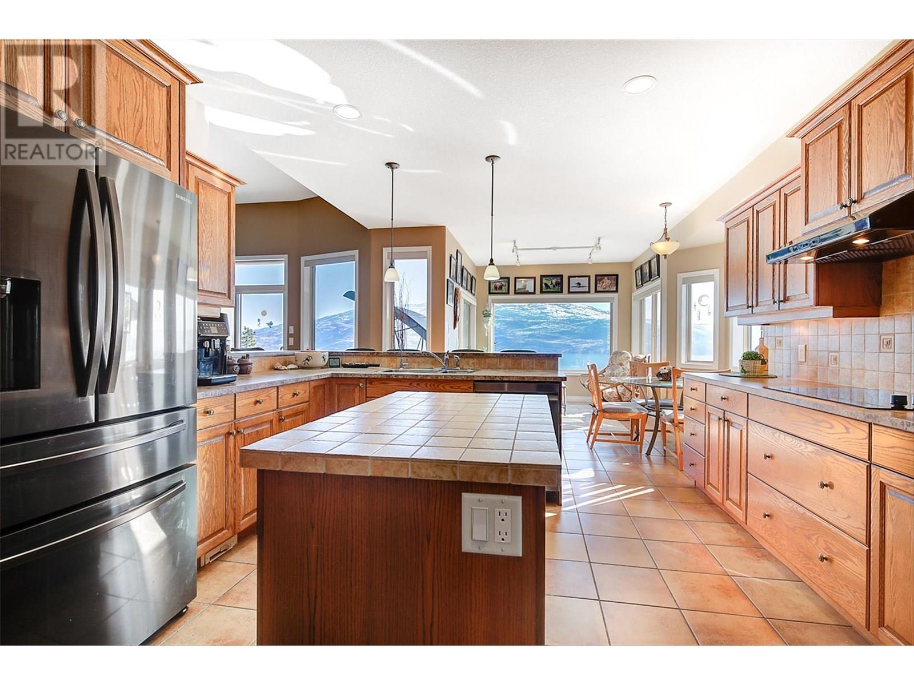
Enjoy breathtaking lake views from Kelowna to Naramata in this beautifully maintained 5-bedroom home, designed for comfort and entertaining. The main level features a well-appointed kitchen with black stainless-steel appliances, a breakfast bar, and a sunroom with deck access—perfect for dining with a view. A private dining room at the front of the home provides an elegant setting for special gatherings. The bright living room boasts a gas fireplace, while the primary suite offers cork flooring, stunning lake views from bed, sliding doors to a hot tub, and direct access to stairs to the lower pool deck. A second bedroom, plus a double garage with a workbench and sink, complete the main level. The expansive upstairs deck provides a perfect space for outdoor dining and entertaining. Downstairs, high ceilings enhance the spacious family room with a fireplace and deck access. Three additional bedrooms offer versatility for an office or gym. A pool-changing room with a full bath and waterproof flooring leads directly to the outdoor oasis—an inground heated saltwater pool, a fully fenced yard, fruit trees, and a fenced garden with raised beds, raspberries, and blackberries. A heated outdoor bonus room with power and a sink is ideal as a greenhouse, bar, or kitchen. A charming front courtyard offers a peaceful retreat. With ample parking, including RV space, and potential to suite, this home is a true gem. (id:51018)
| MLS® Number | 10354484 |
| Property Type | Single Family |
| Neigbourhood | Peachland |
| Features | Balcony |
| Parking Space Total | 9 |
| Pool Type | Inground Pool, Outdoor Pool, Pool |
| View Type | Lake View, Mountain View, View Of Water, View (panoramic) |
| Bathroom Total | 3 |
| Bedrooms Total | 5 |
| Appliances | Refrigerator, Cooktop, Dishwasher, Dryer, Range - Electric, Freezer, Microwave, Hood Fan, Washer/dryer Stack-up, Water Purifier, Oven - Built-in |
| Architectural Style | Ranch |
| Basement Type | Full |
| Constructed Date | 2004 |
| Construction Style Attachment | Detached |
| Cooling Type | Central Air Conditioning |
| Exterior Finish | Brick, Stucco |
| Fire Protection | Smoke Detector Only |
| Fireplace Fuel | Gas |
| Fireplace Present | Yes |
| Fireplace Type | Unknown |
| Flooring Type | Carpeted, Ceramic Tile, Cork, Hardwood, Laminate, Mixed Flooring, Tile |
| Half Bath Total | 1 |
| Heating Type | Forced Air |
| Roof Material | Asphalt Shingle |
| Roof Style | Unknown |
| Stories Total | 2 |
| Size Interior | 4121 Sqft |
| Type | House |
| Utility Water | Municipal Water |
| Attached Garage | 2 |
| R V | 1 |
| Acreage | No |
| Fence Type | Chain Link, Fence, Rail |
| Landscape Features | Landscaped, Underground Sprinkler |
| Sewer | Municipal Sewage System |
| Size Irregular | 0.26 |
| Size Total | 0.26 Ac|under 1 Acre |
| Size Total Text | 0.26 Ac|under 1 Acre |
| Zoning Type | Unknown |
| Level | Type | Length | Width | Dimensions |
|---|---|---|---|---|
| Basement | Utility Room | 8' x 6'10'' | ||
| Basement | Other | 24'6'' x 23'8'' | ||
| Basement | Storage | 9'6'' x 10' | ||
| Basement | Storage | 9'8'' x 12'10'' | ||
| Basement | Recreation Room | 28'3'' x 26'7'' | ||
| Basement | Bedroom | 13'3'' x 10'11'' | ||
| Basement | Bedroom | 19'11'' x 12'10'' | ||
| Basement | Bedroom | 15'6'' x 10'11'' | ||
| Basement | 3pc Bathroom | 8'4'' x 6'6'' | ||
| Main Level | Other | 10'4'' x 4'6'' | ||
| Main Level | Primary Bedroom | 14'1'' x 13'1'' | ||
| Main Level | Living Room | 26'1'' x 15'11'' | ||
| Main Level | Kitchen | 16'6'' x 13'6'' | ||
| Main Level | Other | 24'4'' x 25'10'' | ||
| Main Level | Dining Room | 12' x 15' | ||
| Main Level | Other | 16' x 15'3'' | ||
| Main Level | Bedroom | 13'9'' x 9'11'' | ||
| Main Level | 4pc Ensuite Bath | 6' x 18' | ||
| Main Level | 2pc Bathroom | 4'11'' x 6'6'' |
https://www.realtor.ca/real-estate/28548230/6469-bulyea-avenue-peachland-peachland
Contact us for more information

The trademarks REALTOR®, REALTORS®, and the REALTOR® logo are controlled by The Canadian Real Estate Association (CREA) and identify real estate professionals who are members of CREA. The trademarks MLS®, Multiple Listing Service® and the associated logos are owned by The Canadian Real Estate Association (CREA) and identify the quality of services provided by real estate professionals who are members of CREA. The trademark DDF® is owned by The Canadian Real Estate Association (CREA) and identifies CREA's Data Distribution Facility (DDF®)

A password will be e-mailed to you