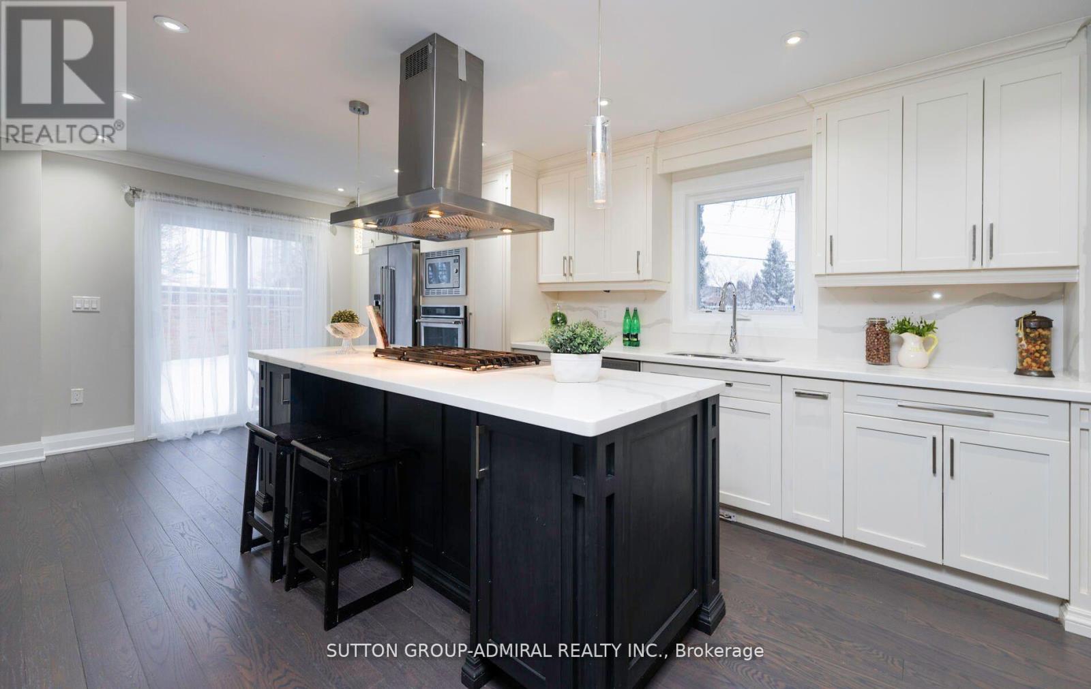
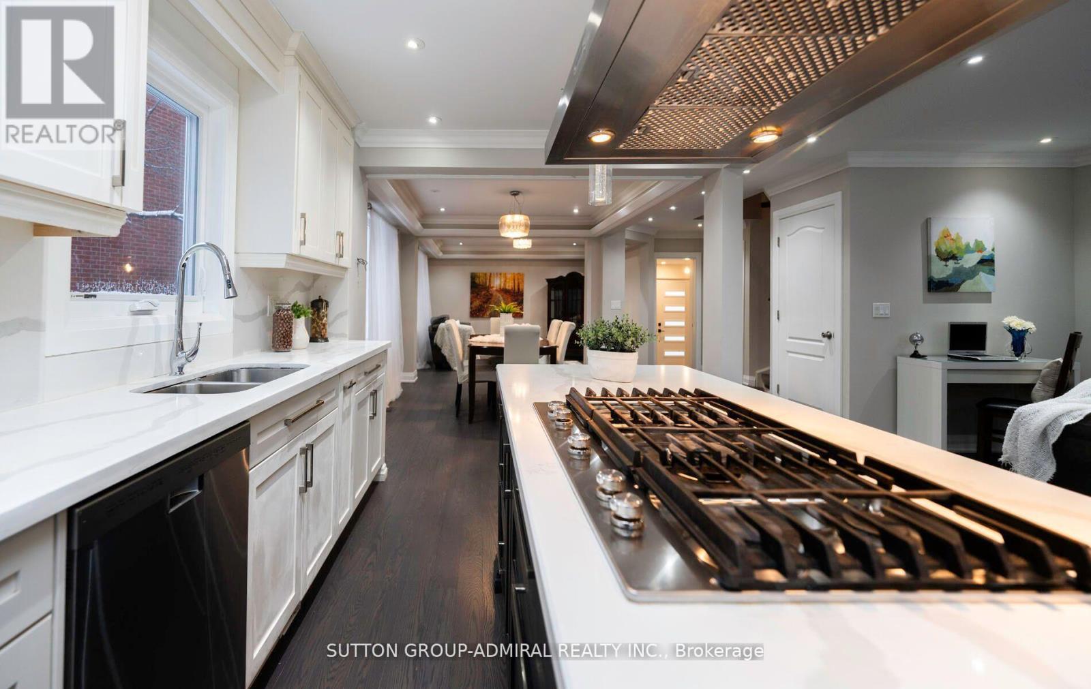
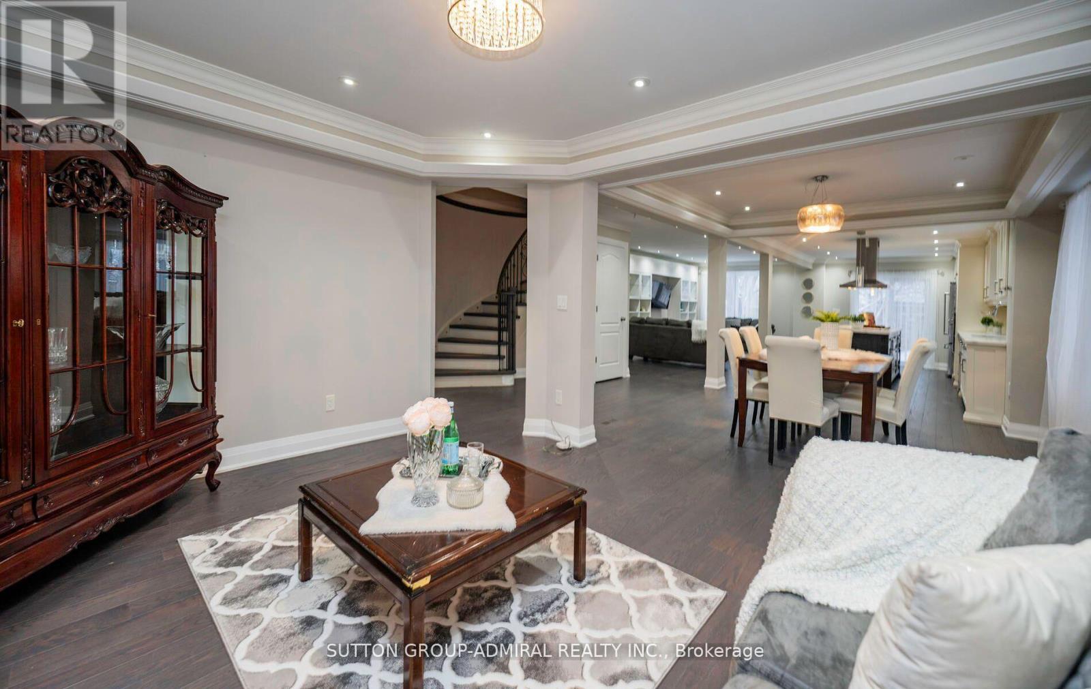
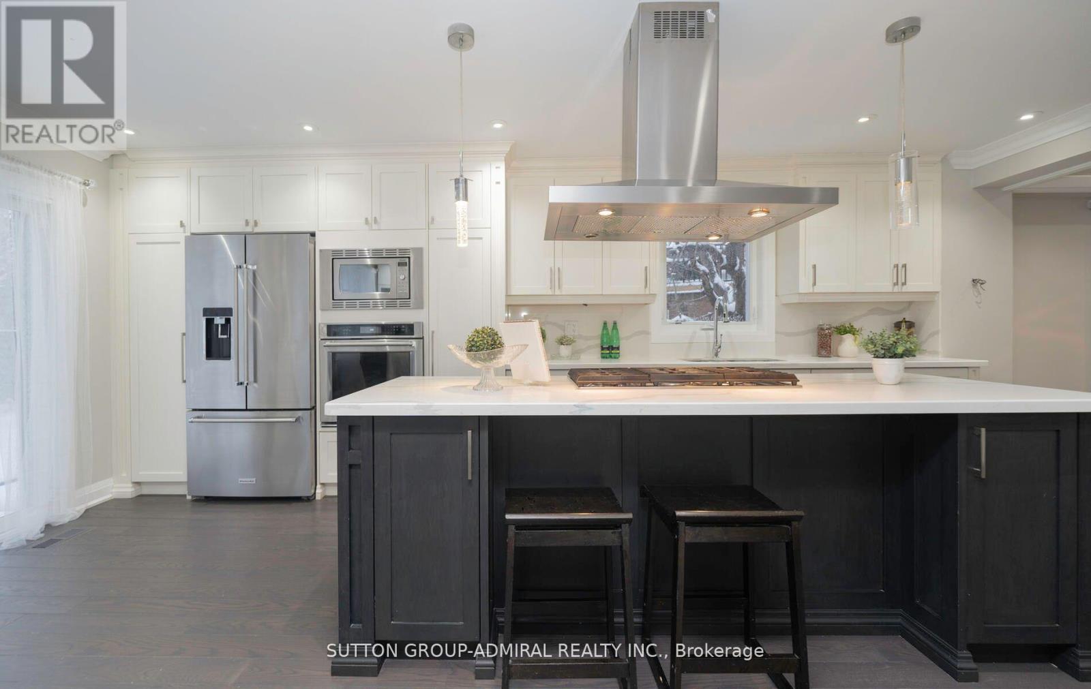
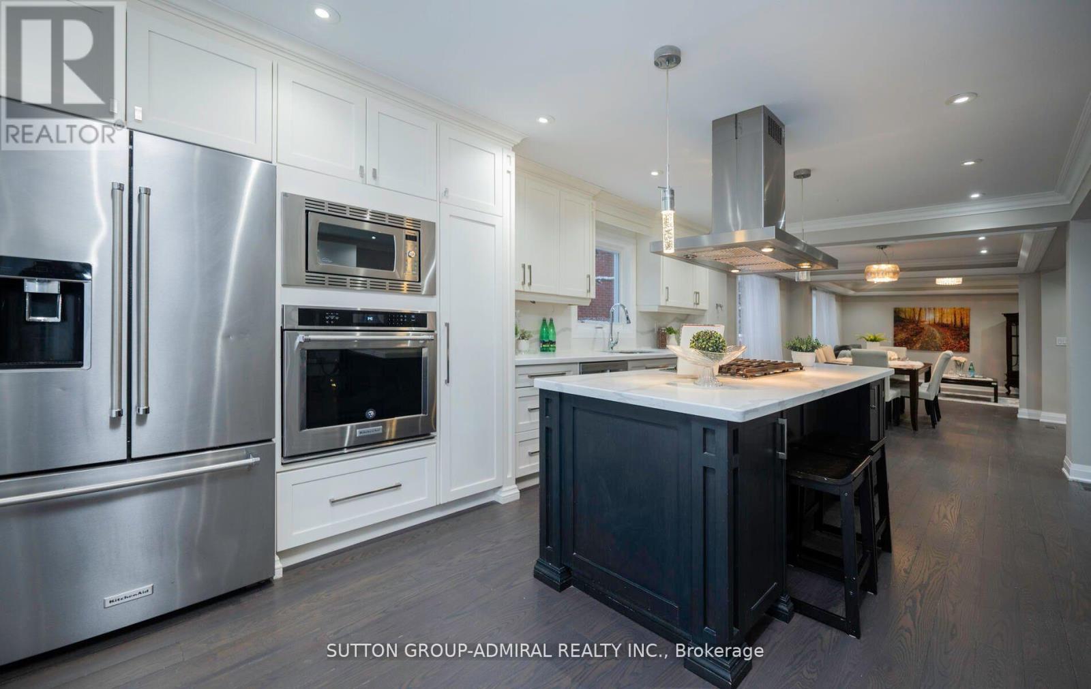
Demand Rosedale Heights Community! Prime child-friendly street. Spectacular detached home 2,501 sf on premium pie-shape lot. Fully gutted, redesigned, and renovated with modern, timeless taste. State-of-the-art kitchen. Huge island with gas cooktop with breakfast bar/eat-in area overlooking family room. Quartz counters. White shaker cabinets. Large combined living room-dining room overlooking kitchen with walkout to deck and huge pie-shaped lot. This bright and spacious home features an open concept layout, 4+2 bedrooms, 5 spa-like bathrooms, including three full bathrooms and laundry on the 2nd floor, a professionally finished basement 2-bedroom apartment with a kitchen, a 3-piece washroom, as well as a separate entrance. This unit is perfect as an in-law suite or for a home-based business. L/A does not warranty the retrofit of the basement unit. Fantastic location: steps to public transportation, top-ranking schools, Walmart, Promenade, new state-of-the-art Garnet GWCC Community Centre, 2 min drive to HWY7/ETR407. Exceptional Value: Location + Size + Upgrades + Price! (id:51018)
| MLS® Number | N12256760 |
| Property Type | Single Family |
| Community Name | Uplands |
| Amenities Near By | Golf Nearby, Park, Public Transit, Schools |
| Community Features | Community Centre |
| Parking Space Total | 7 |
| Bathroom Total | 5 |
| Bedrooms Above Ground | 4 |
| Bedrooms Below Ground | 2 |
| Bedrooms Total | 6 |
| Appliances | Cooktop, Dishwasher, Dryer, Hood Fan, Oven, Stove, Washer, Window Coverings, Refrigerator |
| Basement Features | Apartment In Basement, Separate Entrance |
| Basement Type | N/a |
| Construction Style Attachment | Detached |
| Cooling Type | Central Air Conditioning |
| Exterior Finish | Brick, Stucco |
| Flooring Type | Hardwood, Laminate, Ceramic |
| Half Bath Total | 1 |
| Heating Fuel | Natural Gas |
| Heating Type | Forced Air |
| Stories Total | 2 |
| Size Interior | 2500 - 3000 Sqft |
| Type | House |
| Utility Water | Municipal Water |
| Garage |
| Acreage | No |
| Land Amenities | Golf Nearby, Park, Public Transit, Schools |
| Size Depth | 132 Ft ,10 In |
| Size Frontage | 17 Ft ,2 In |
| Size Irregular | 17.2 X 132.9 Ft ; Irregular Pie-shape Lot;66.35 Width/rear |
| Size Total Text | 17.2 X 132.9 Ft ; Irregular Pie-shape Lot;66.35 Width/rear |
| Zoning Description | 129.1 W;132.93 E (pie-shape) |
| Level | Type | Length | Width | Dimensions |
|---|---|---|---|---|
| Second Level | Primary Bedroom | 6.43 m | 5.47 m | 6.43 m x 5.47 m |
| Second Level | Bedroom 2 | 4.04 m | 3.84 m | 4.04 m x 3.84 m |
| Second Level | Bedroom 3 | 4.05 m | 3.14 m | 4.05 m x 3.14 m |
| Second Level | Bedroom 4 | 3.44 m | 3.28 m | 3.44 m x 3.28 m |
| Basement | Bedroom 2 | 4.26 m | 2.46 m | 4.26 m x 2.46 m |
| Basement | Recreational, Games Room | 7.95 m | 4.98 m | 7.95 m x 4.98 m |
| Basement | Bedroom | 6.01 m | 3.58 m | 6.01 m x 3.58 m |
| Ground Level | Living Room | 8.22 m | 4.69 m | 8.22 m x 4.69 m |
| Ground Level | Dining Room | 8.22 m | 4.69 m | 8.22 m x 4.69 m |
| Ground Level | Kitchen | 6.65 m | 3.4 m | 6.65 m x 3.4 m |
| Ground Level | Family Room | 7.5 m | 3.48 m | 7.5 m x 3.48 m |
| Ground Level | Foyer | 4 m | 4 m | 4 m x 4 m |
https://www.realtor.ca/real-estate/28546086/29-roxborough-lane-vaughan-uplands-uplands
Contact us for more information

The trademarks REALTOR®, REALTORS®, and the REALTOR® logo are controlled by The Canadian Real Estate Association (CREA) and identify real estate professionals who are members of CREA. The trademarks MLS®, Multiple Listing Service® and the associated logos are owned by The Canadian Real Estate Association (CREA) and identify the quality of services provided by real estate professionals who are members of CREA. The trademark DDF® is owned by The Canadian Real Estate Association (CREA) and identifies CREA's Data Distribution Facility (DDF®)

A password will be e-mailed to you