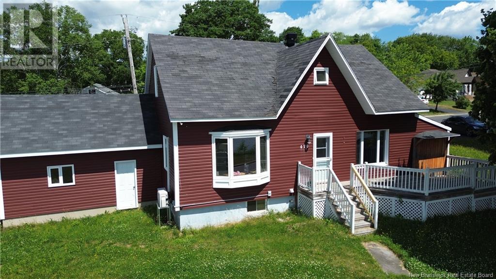
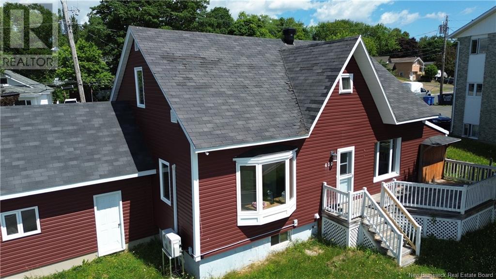
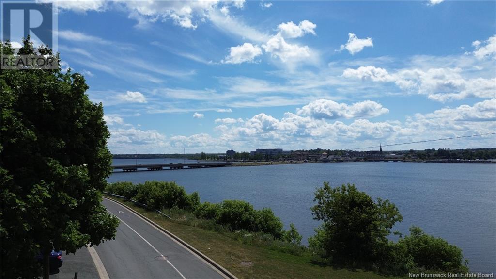
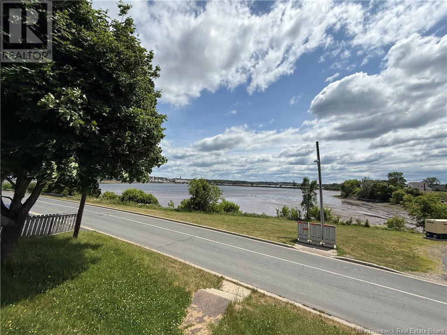
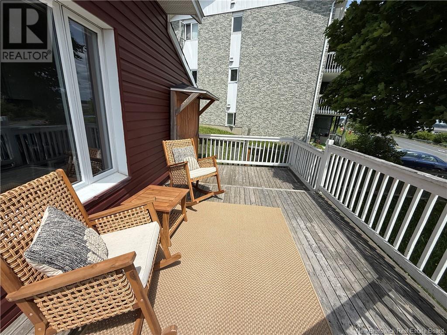
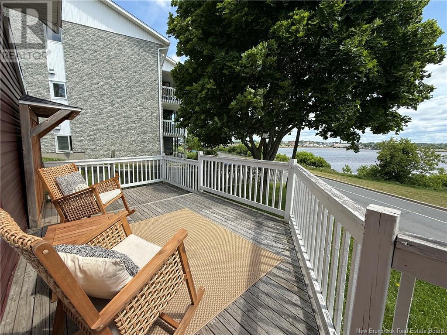
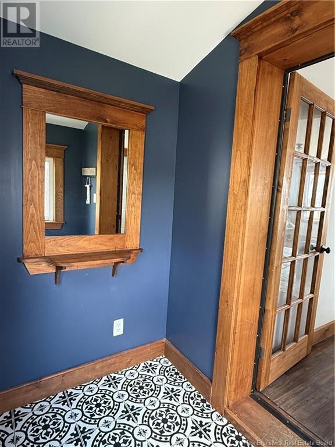
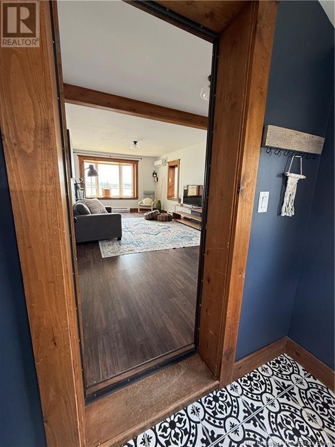
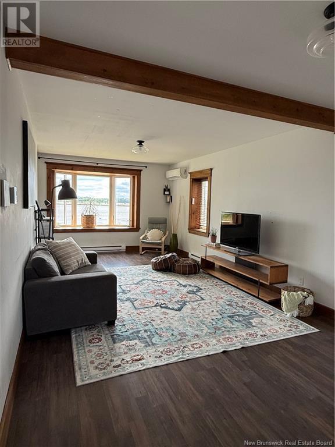
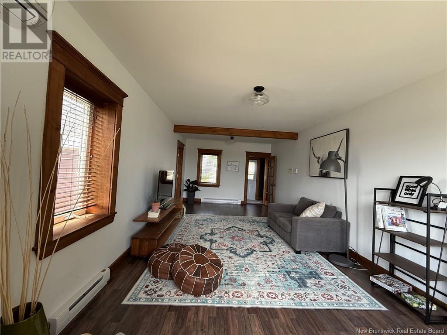
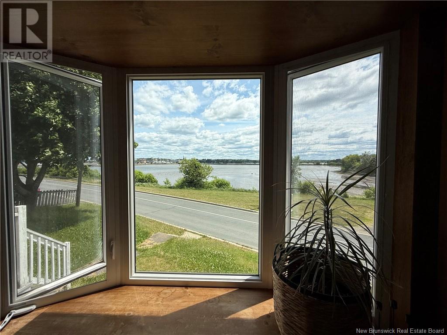
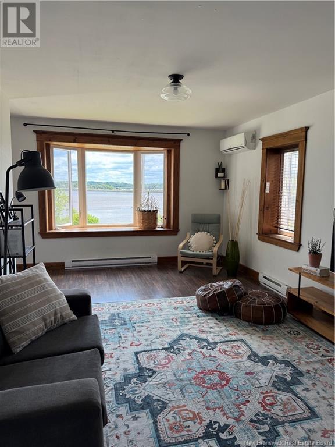
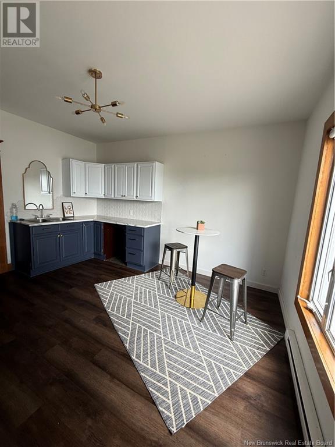
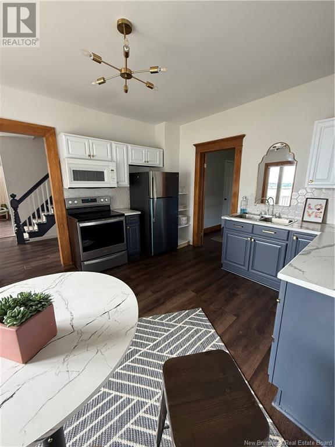
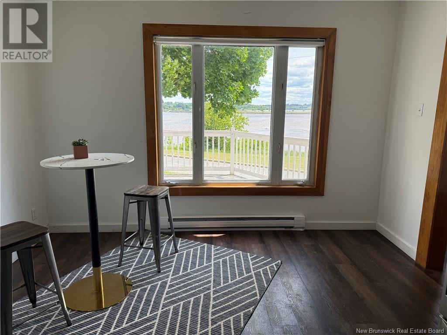
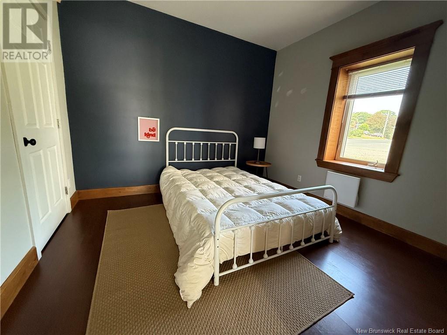
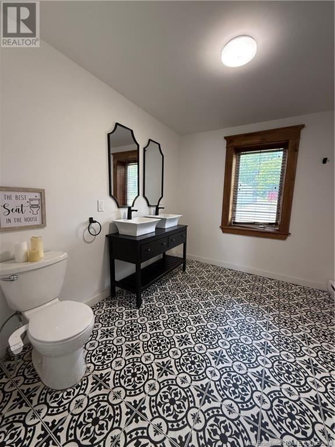
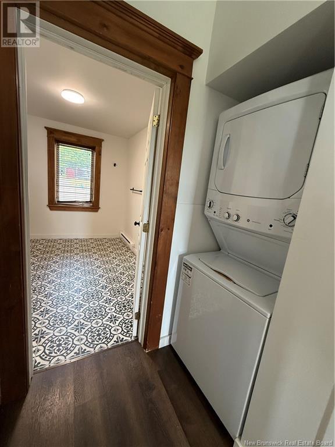
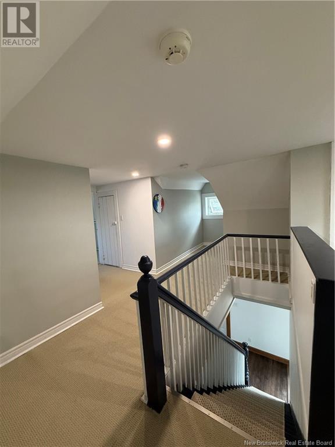
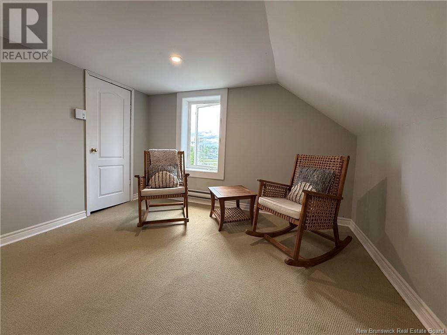
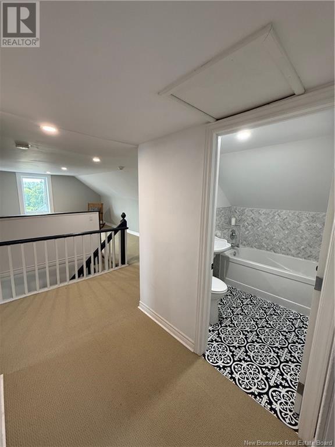
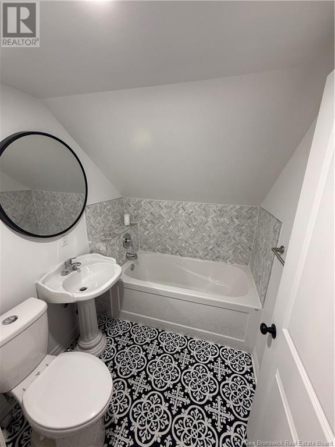
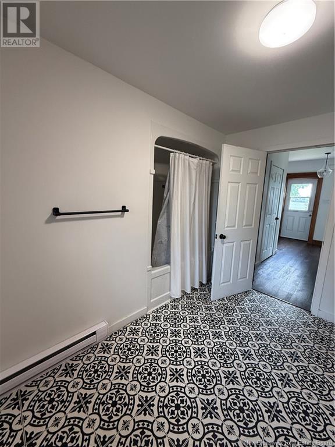
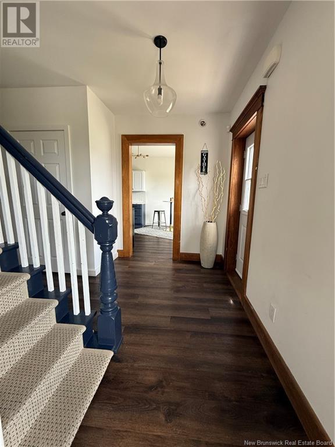
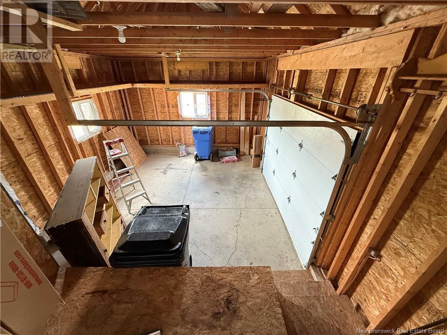
Stunning Water view Home on Riverside Drive Wake up to serene water views every morning in this cozy home on sought-after Riverside Drive. Nestled across from the tranquil Bathurst Basin, this 2-bedroom, 2-bathroom gem offers a perfect blend of charm, comfort, and potential. Property Highlights: Breathtaking Views: Enjoy unobstructed views of the water from your front windows and outdoor spaces a rare find in this location. 2 Spacious Bedrooms with ample natural light and closet space. Loft Area with Potential: Perfect as a third bedroom, office, or creative studio let your imagination take over. Two Fully Renovated Bathrooms featuring modern fixtures, sleek tilework, and quality finishes. Attached Garage for convenience and extra storage. Unfinished Basement offers room to grow ideal for a home gym, rec room, or additional living space. Located minutes from downtown, walking trails, and local shops, this home is a unique opportunity to live in one of the areas most scenic and peaceful settings. Dont miss your chance to own waterfront living with unlimited potential. Book your private viewing today!! (id:51018)
| MLS® Number | NB121997 |
| Property Type | Single Family |
| Features | Balcony/deck/patio |
| Bathroom Total | 2 |
| Bedrooms Above Ground | 1 |
| Bedrooms Below Ground | 1 |
| Bedrooms Total | 2 |
| Cooling Type | Heat Pump |
| Exterior Finish | Vinyl |
| Flooring Type | Laminate |
| Foundation Type | Concrete |
| Heating Type | Baseboard Heaters, Heat Pump |
| Size Interior | 875 Sqft |
| Total Finished Area | 1750 Sqft |
| Type | House |
| Utility Water | Municipal Water |
| Attached Garage |
| Acreage | No |
| Sewer | Municipal Sewage System |
| Size Irregular | 0.15 |
| Size Total | 0.15 Ac |
| Size Total Text | 0.15 Ac |
| Level | Type | Length | Width | Dimensions |
|---|---|---|---|---|
| Second Level | 3pc Bathroom | 6'9'' x 5'8'' | ||
| Second Level | Bedroom | 15'3'' x 8'0'' | ||
| Second Level | Office | 11'8'' x 12'1'' | ||
| Basement | Storage | 24'9'' x 34'8'' | ||
| Main Level | Foyer | 7'4'' x 4'3'' | ||
| Main Level | 4pc Bathroom | 7'4'' x 4'3'' | ||
| Main Level | Bedroom | 10'1'' x 11'0'' | ||
| Main Level | Kitchen/dining Room | 14'1'' x 12'3'' | ||
| Main Level | Family Room | 24'8'' x 11'10'' |
https://www.realtor.ca/real-estate/28544678/470-riverside-drive-bathurst
Contact us for more information

The trademarks REALTOR®, REALTORS®, and the REALTOR® logo are controlled by The Canadian Real Estate Association (CREA) and identify real estate professionals who are members of CREA. The trademarks MLS®, Multiple Listing Service® and the associated logos are owned by The Canadian Real Estate Association (CREA) and identify the quality of services provided by real estate professionals who are members of CREA. The trademark DDF® is owned by The Canadian Real Estate Association (CREA) and identifies CREA's Data Distribution Facility (DDF®)

A password will be e-mailed to you