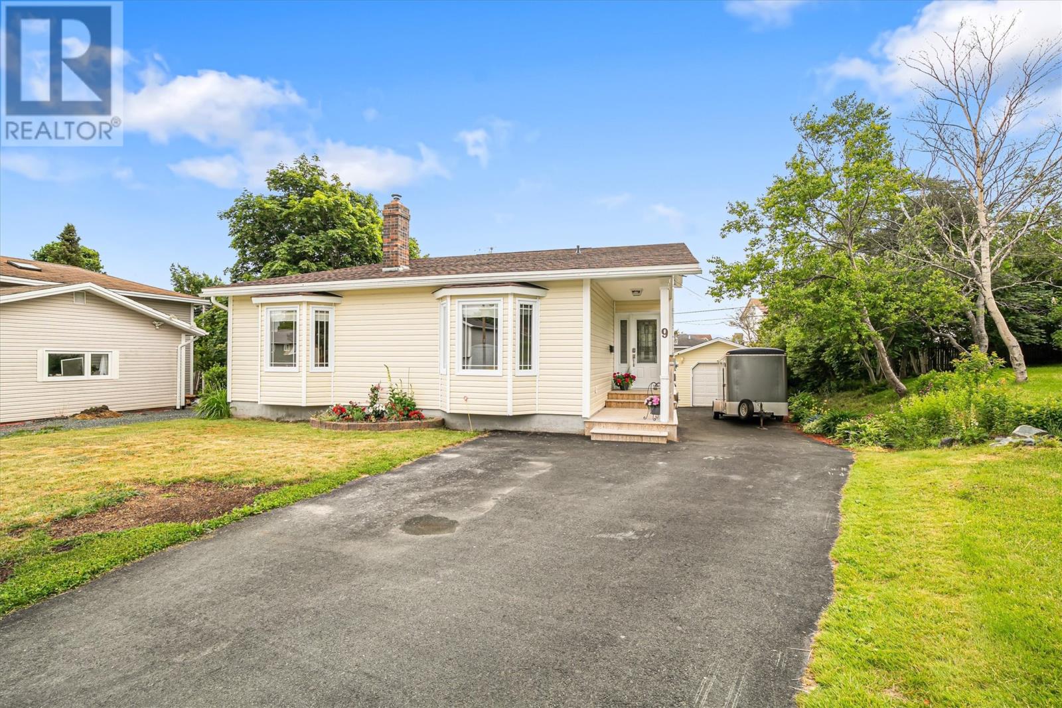
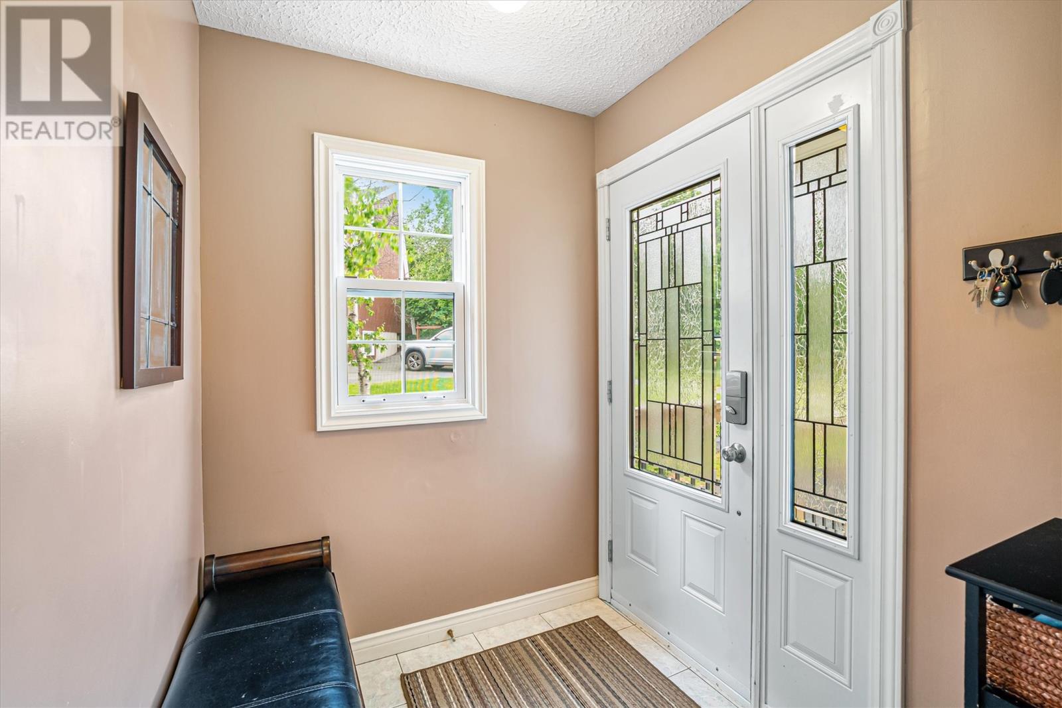
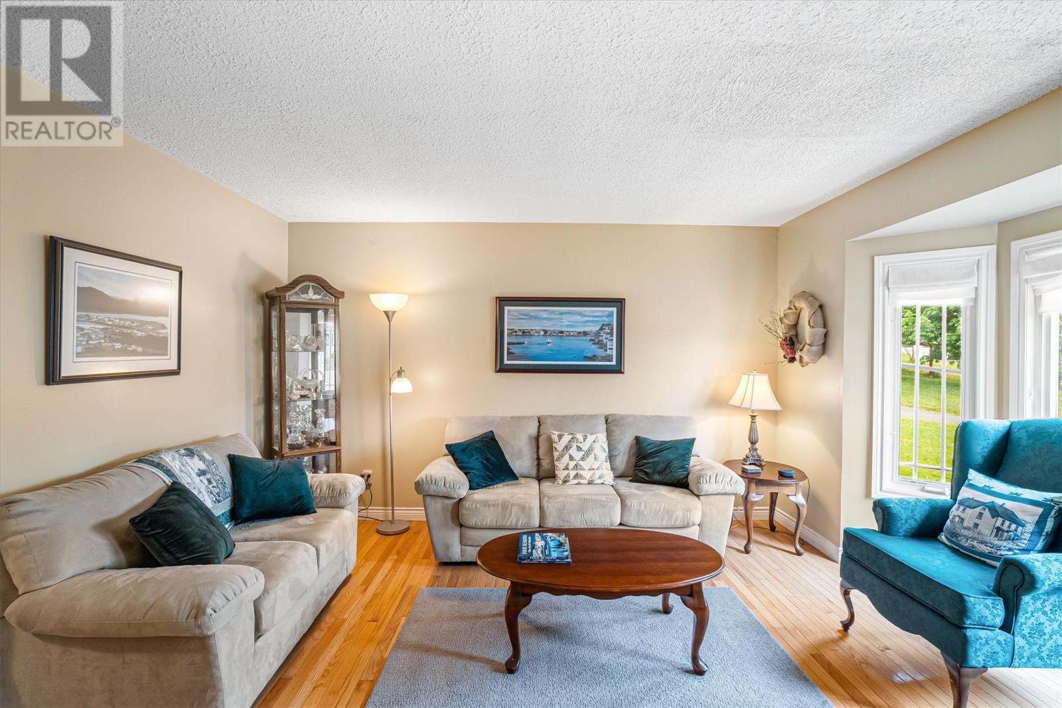
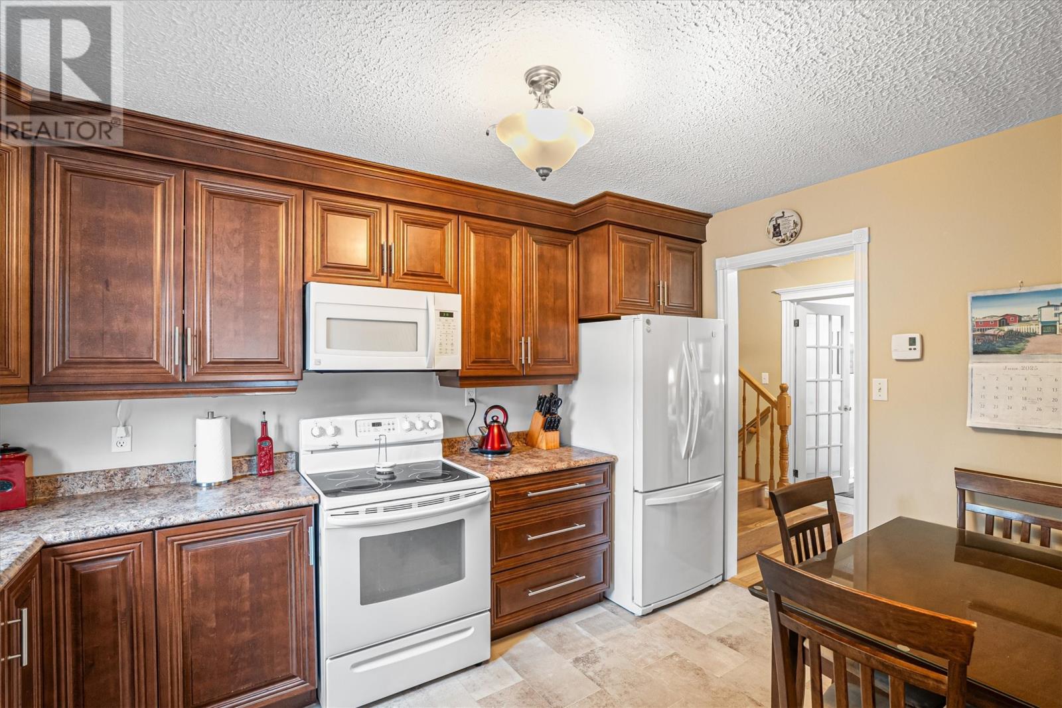
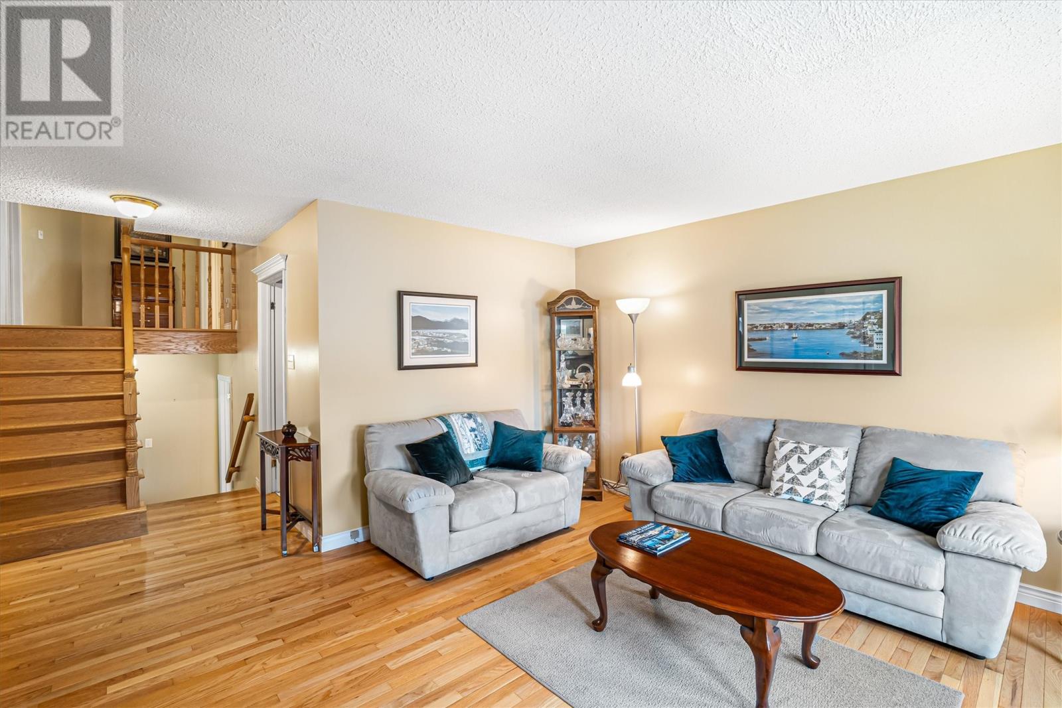
Welcome to your dream family home! This beautifully maintained multi-level side-split bungalow offers the perfect blend of space, comfort, and warmth — all nestled in a quiet, family-friendly neighbourhood that’s close to top-rated schools, parks, and local amenities. Step inside and be greeted by a bright, open layout that effortlessly connects multiple living areas, ideal for growing families or those who love to entertain. With 4 generously sized bedrooms and 3 bathrooms, there's plenty of room for everyone to enjoy their own private space. The heart of the home features a cozy propane fireplace, creating a warm and inviting ambiance for chilly evenings. A lovely eat-in kitchen and formal dining area make mealtime a joy, while large windows flood the home with natural light throughout. Need parking? You’ve got it! This property boasts ample parking, plus a detattached garage with additional storage for all your tools and toys. Enjoy outdoor living in a peaceful backyard perfect for BBQs, gardening, or simply relaxing with a morning coffee. Don't miss your chance to own this unique, move-in-ready gem in one of the most desirable neighbourhoods around. It’s not just a house — it’s a home! As per the seller's direction, there will be no conveyance of offers until Sunday July 6, 2025 at 6:00pm and all offers to remain open until 10:00pm on the same day. (id:51018)
2:00 pm
Ends at:4:00 pm
| MLS® Number | 1287225 |
| Property Type | Single Family |
| Equipment Type | None |
| Rental Equipment Type | None |
| Bathroom Total | 3 |
| Bedrooms Above Ground | 3 |
| Bedrooms Below Ground | 1 |
| Bedrooms Total | 4 |
| Appliances | See Remarks |
| Constructed Date | 1980 |
| Construction Style Attachment | Detached |
| Exterior Finish | Vinyl Siding |
| Flooring Type | Laminate, Mixed Flooring, Wood |
| Foundation Type | Concrete |
| Half Bath Total | 2 |
| Heating Fuel | Electric, Propane |
| Stories Total | 1 |
| Size Interior | 2636 Sqft |
| Type | House |
| Utility Water | Municipal Water |
| Detached Garage |
| Acreage | No |
| Sewer | Municipal Sewage System |
| Size Irregular | 42x107 |
| Size Total Text | 42x107|under 1/2 Acre |
| Zoning Description | Res |
| Level | Type | Length | Width | Dimensions |
|---|---|---|---|---|
| Second Level | Ensuite | 2pc | ||
| Second Level | Bath (# Pieces 1-6) | 4pc | ||
| Second Level | Bedroom | 9.4x11 | ||
| Second Level | Bedroom | 13.3x9.8 | ||
| Second Level | Primary Bedroom | 15x11.9 | ||
| Basement | Storage | 16x12 | ||
| Basement | Recreation Room | 20x19.8 | ||
| Lower Level | Bath (# Pieces 1-6) | 2pc | ||
| Lower Level | Laundry Room | 6x11 | ||
| Lower Level | Den | 9.3x11.6 | ||
| Lower Level | Bedroom | 11.7x10.5 | ||
| Lower Level | Family Room | 13x19.4 | ||
| Main Level | Kitchen | 9.2x12 | ||
| Main Level | Dining Room | 9.8x11.1 | ||
| Main Level | Living Room | 13.7x15 |
https://www.realtor.ca/real-estate/28543422/9-fair-haven-place-st-johns
Contact us for more information

The trademarks REALTOR®, REALTORS®, and the REALTOR® logo are controlled by The Canadian Real Estate Association (CREA) and identify real estate professionals who are members of CREA. The trademarks MLS®, Multiple Listing Service® and the associated logos are owned by The Canadian Real Estate Association (CREA) and identify the quality of services provided by real estate professionals who are members of CREA. The trademark DDF® is owned by The Canadian Real Estate Association (CREA) and identifies CREA's Data Distribution Facility (DDF®)

A password will be e-mailed to you