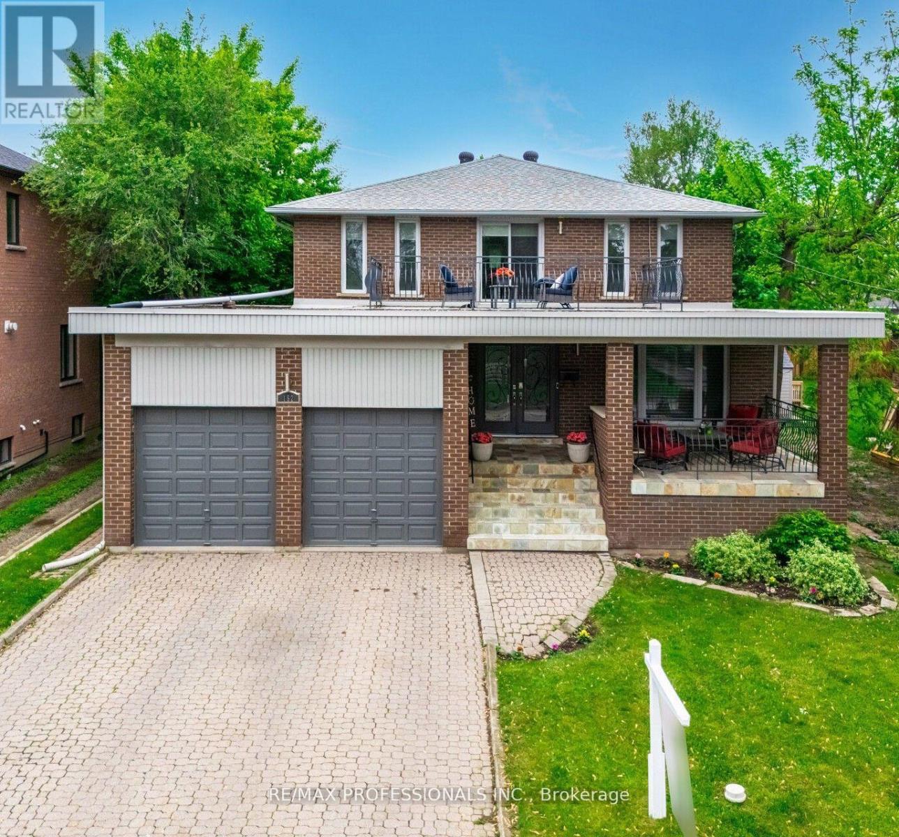
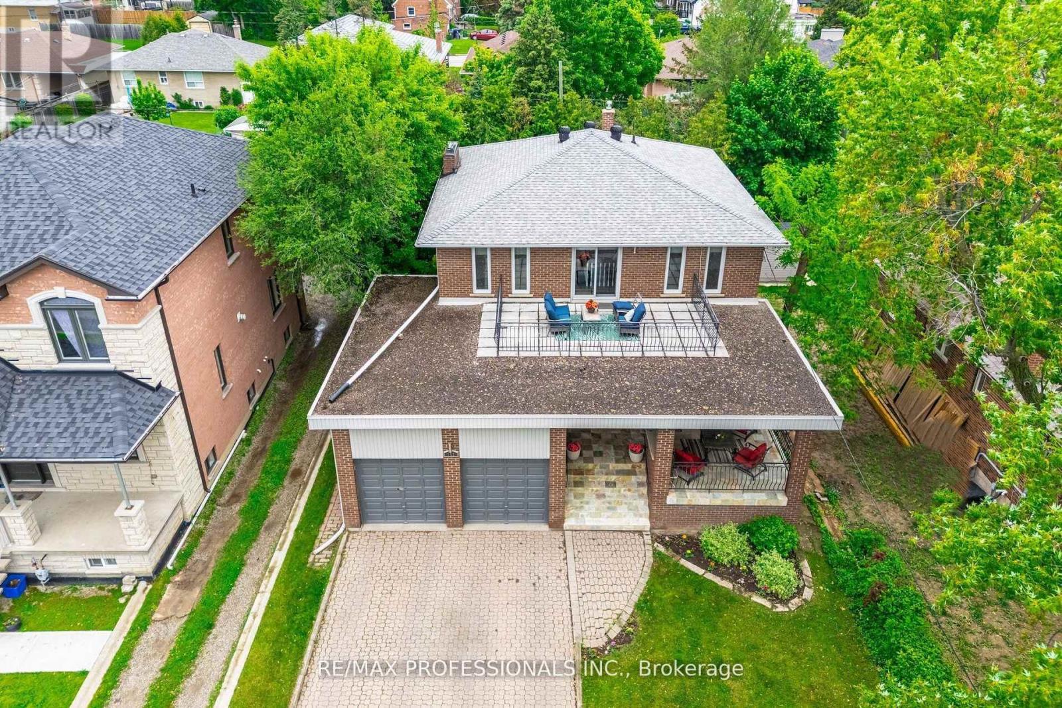
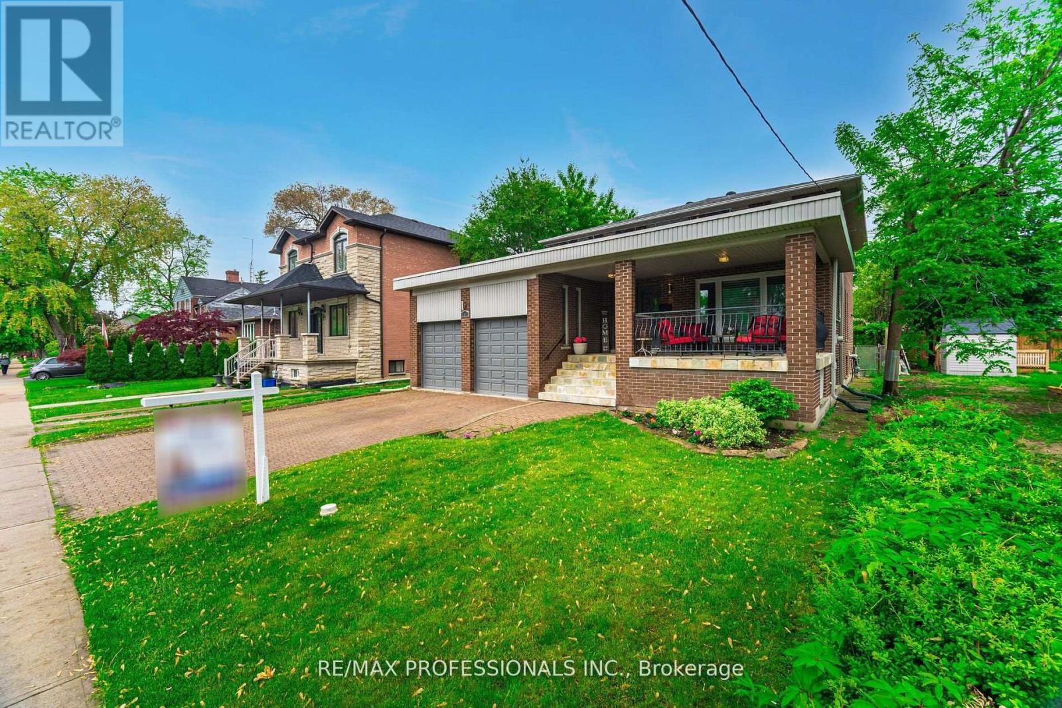
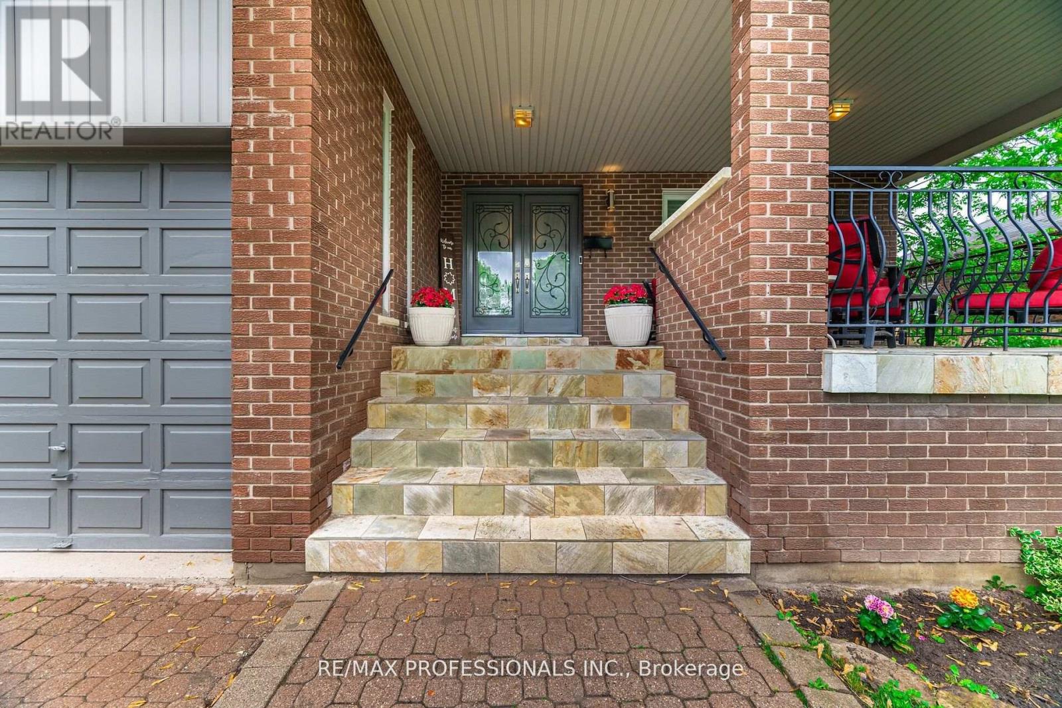
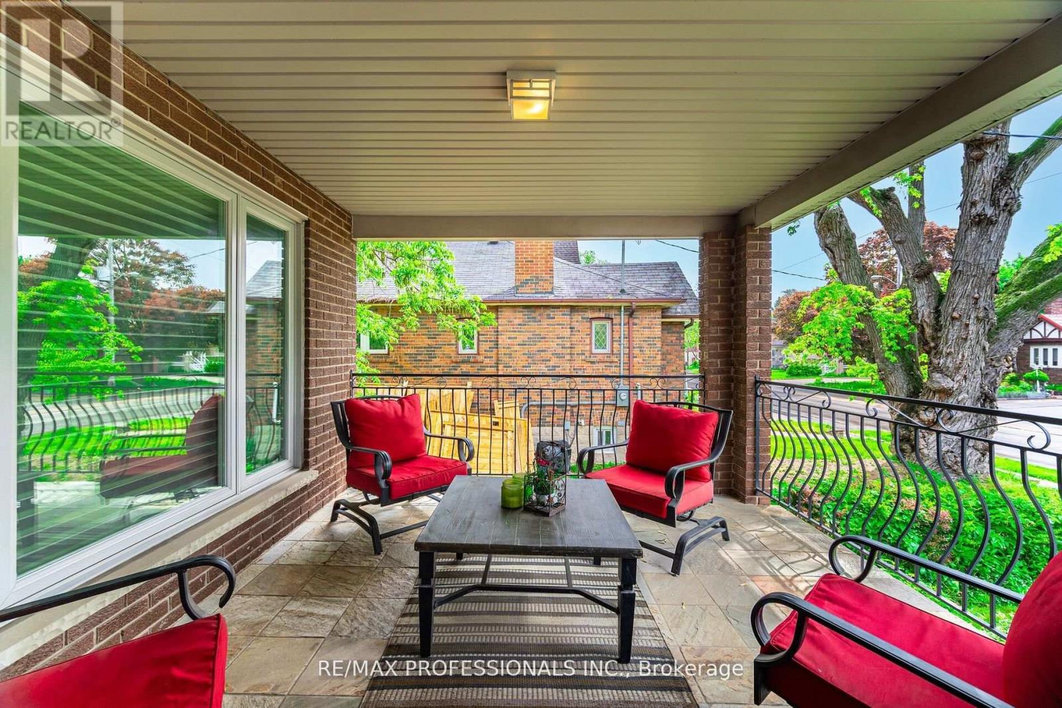
Custom-Built 4-Bedroom Home in Weston Village. Spacious, Thousands Spent on Updates & Move-In Ready! Welcome to this beautifully maintained custom-built home, originally constructed in 1981 by the builder for his own family. Situated in the desirable Weston Village neighbourhood, this residence offers exceptional value and space in a prime location near all major highways, Weston GO Station, and the UP Express making commuting a breeze. Set on a 50 x 134 ft lot, this sun-filled home boasts approximately 2,700 sq ft of updated living space, featuring: 4 generous bedrooms and 4 modern updated bathrooms, Family-sized eat-in kitchen with walkout to a private deck - perfect for entertaining. Spacious main floor family room with walk out to deck. Main floor laundry. Oversized double-car garage with private driveway. Front enclosed porch and a charming balcony above - ideal for morning coffee! Separate basement apartment/in-law suite with private entrance great for extended family or rental income. Fully updated throughout - just move in and enjoy! This is a rare opportunity to own a truly spacious, bright, and well-cared-for home in a convenient, transit-friendly neighbourhood. Underground sprinkler system. (id:51018)
| MLS® Number | W12255546 |
| Property Type | Single Family |
| Community Name | Weston |
| Features | In-law Suite |
| Parking Space Total | 4 |
| Bathroom Total | 4 |
| Bedrooms Above Ground | 4 |
| Bedrooms Below Ground | 1 |
| Bedrooms Total | 5 |
| Appliances | Garage Door Opener Remote(s), Central Vacuum, Garburator, Water Heater, Dryer, Stove, Washer, Refrigerator |
| Basement Features | Apartment In Basement, Walk Out |
| Basement Type | N/a |
| Construction Style Attachment | Detached |
| Cooling Type | Central Air Conditioning |
| Exterior Finish | Brick |
| Fireplace Present | Yes |
| Fireplace Total | 1 |
| Flooring Type | Laminate, Porcelain Tile, Hardwood, Ceramic |
| Foundation Type | Block |
| Heating Fuel | Natural Gas |
| Heating Type | Forced Air |
| Stories Total | 2 |
| Size Interior | 2500 - 3000 Sqft |
| Type | House |
| Utility Water | Municipal Water |
| Attached Garage | |
| Garage |
| Acreage | No |
| Sewer | Sanitary Sewer |
| Size Depth | 134 Ft ,3 In |
| Size Frontage | 50 Ft |
| Size Irregular | 50 X 134.3 Ft ; As Per Survey |
| Size Total Text | 50 X 134.3 Ft ; As Per Survey |
| Zoning Description | Residential |
| Level | Type | Length | Width | Dimensions |
|---|---|---|---|---|
| Second Level | Primary Bedroom | 6.64 m | 3.93 m | 6.64 m x 3.93 m |
| Second Level | Bedroom 2 | 5.06 m | 3.78 m | 5.06 m x 3.78 m |
| Second Level | Bedroom 3 | 4.75 m | 3.78 m | 4.75 m x 3.78 m |
| Second Level | Bedroom 4 | 3.93 m | 3.78 m | 3.93 m x 3.78 m |
| Basement | Office | 6.25 m | 3.42 m | 6.25 m x 3.42 m |
| Basement | Kitchen | 9.23 m | 6.43 m | 9.23 m x 6.43 m |
| Basement | Recreational, Games Room | 9.23 m | 6.43 m | 9.23 m x 6.43 m |
| Main Level | Kitchen | 6.37 m | 3.78 m | 6.37 m x 3.78 m |
| Main Level | Dining Room | 3.93 m | 3.65 m | 3.93 m x 3.65 m |
| Main Level | Living Room | 5.76 m | 3.93 m | 5.76 m x 3.93 m |
| Main Level | Family Room | 5.97 m | 3.78 m | 5.97 m x 3.78 m |
https://www.realtor.ca/real-estate/28543616/152-church-street-toronto-weston-weston
Contact us for more information

The trademarks REALTOR®, REALTORS®, and the REALTOR® logo are controlled by The Canadian Real Estate Association (CREA) and identify real estate professionals who are members of CREA. The trademarks MLS®, Multiple Listing Service® and the associated logos are owned by The Canadian Real Estate Association (CREA) and identify the quality of services provided by real estate professionals who are members of CREA. The trademark DDF® is owned by The Canadian Real Estate Association (CREA) and identifies CREA's Data Distribution Facility (DDF®)

A password will be e-mailed to you