
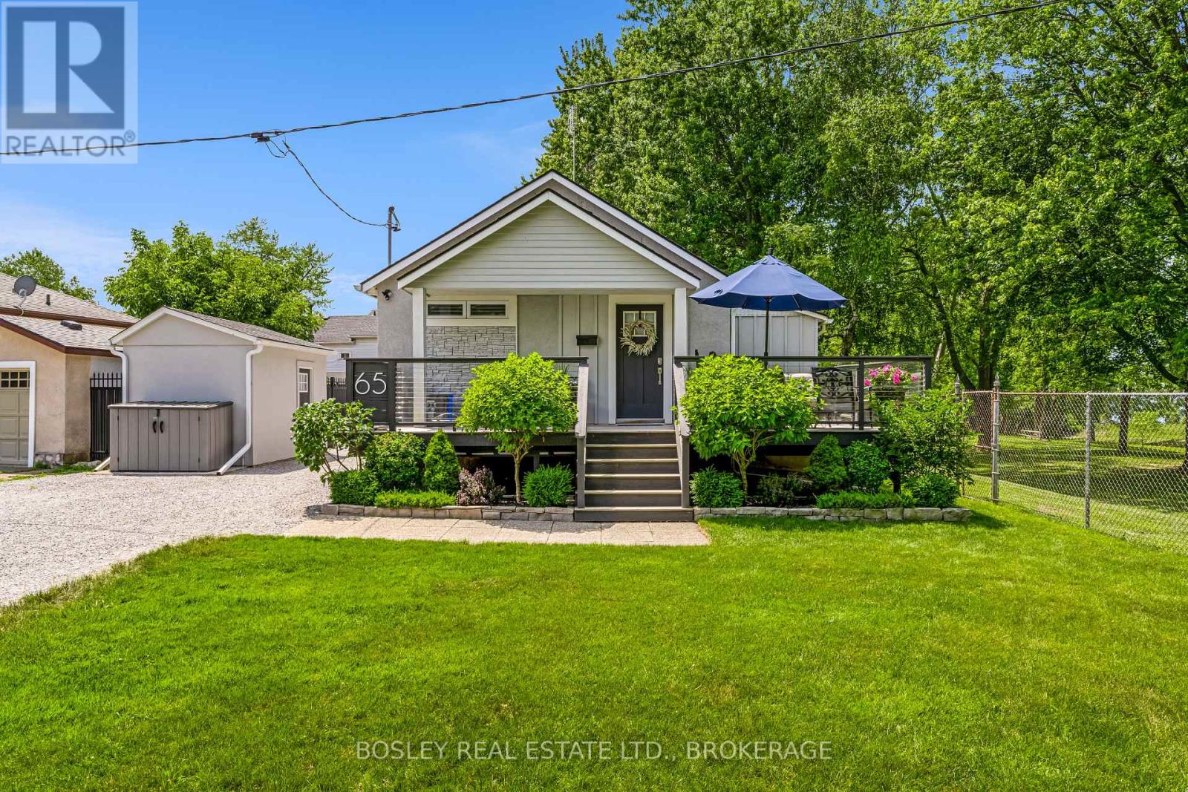
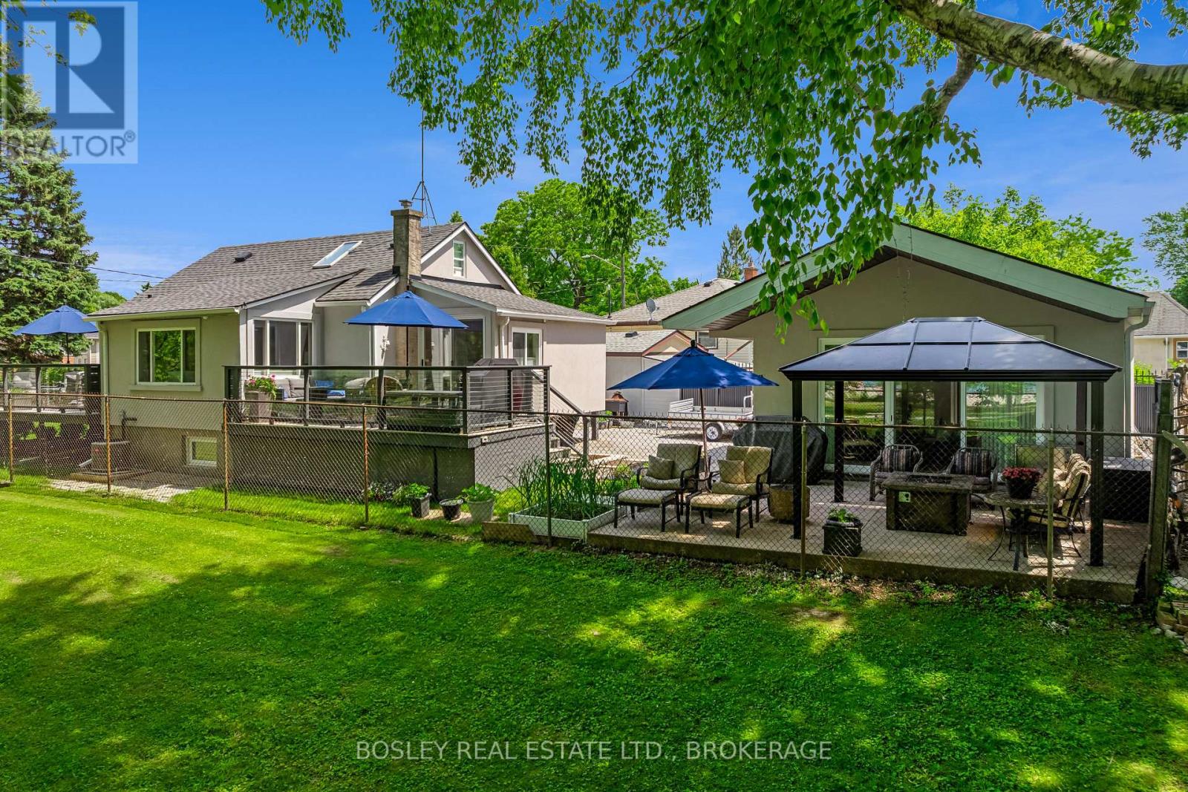
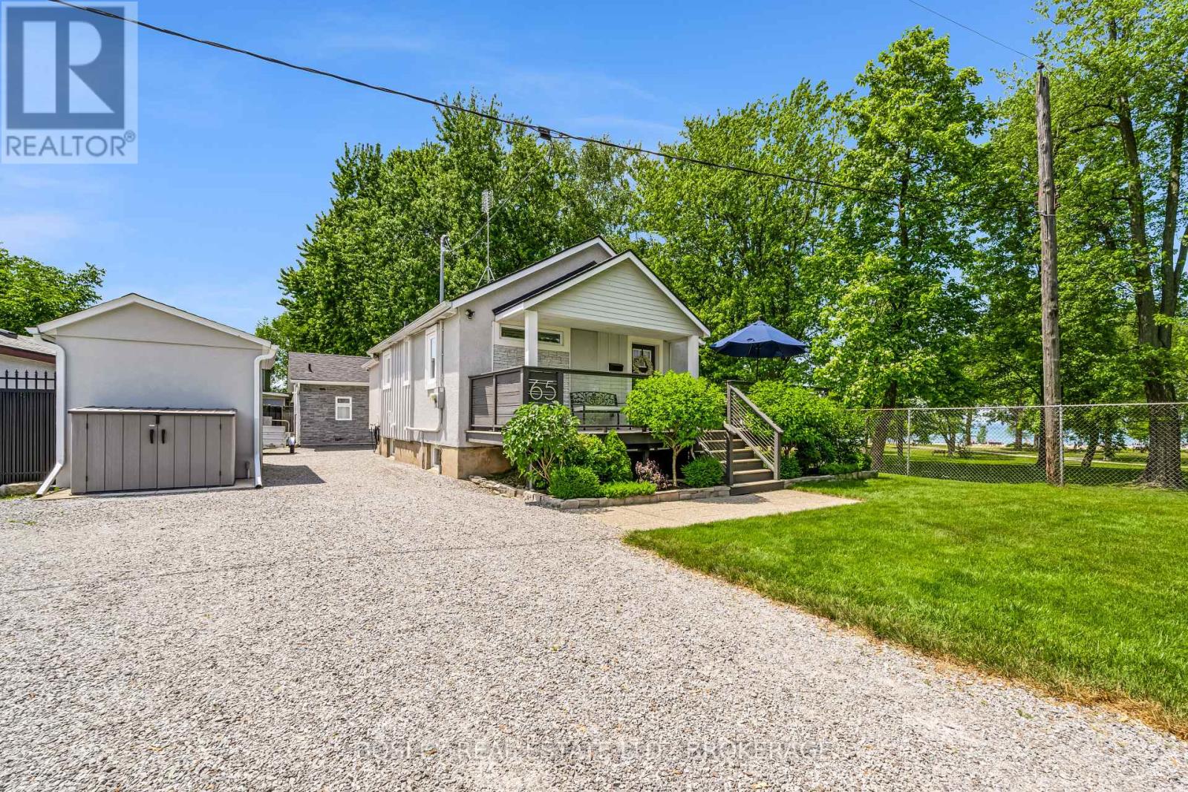
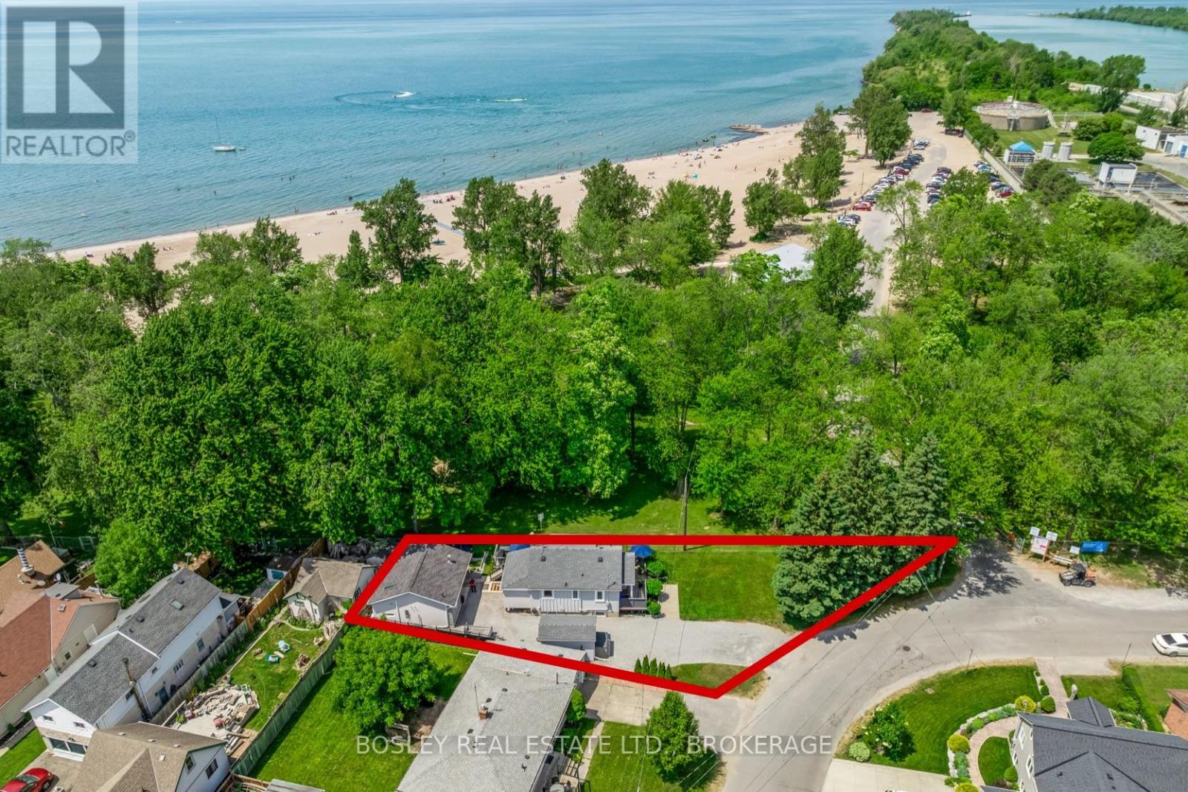
Three living spaces on one unique beachview property! Situated on a sprawling lot with nearly 180 of beach-facing frontage, and private access to the beach and park. Rare & beautifully designed, each living quarters has spectacular views of Sunset Beach. 1. The Main Home: a beautifully appointed bungaloft with 2 beach-facing decks. Finished with calming coastal hues, this home has been reimagined with thoughtful upgrades. A primary bedroom fitting a king bed, a living room with remarkable window views of lake sunsets, and a dining room with walkout to a summer BBQ deck. A high quality chef-style kitchen with full pantry makes this a year-round delight; and with custom built-in space solutions throughout, it is an incredibly well-planned home. 2. The Basement Suite: Tastefully finished, and accessed by a separate walkup entrance, the basement offers a living room with queen size murphy bed, kitchen with rough-ins, full 3pc bathroom & laundry, and plenty of storage. 3. The Bunkie: Completed in 2020, this completely separate dwelling features soaring vaulted ceilings, a clean bright kitchen & full 4pc bath, gas fireplace, and an in-floor heating system and split duct A/C so you can live here in any season. Sliding doors open to a wide beachview deck that rivals the main house views. Directly connected to over 40km of walking/biking trails, with a state-of-the-art boat launch just steps away to be completed in 2026, take in the lifestyle and even park your boat in the 8-car driveway! Perfect for downsizers or multi-generational families looking to host or house everyone in their own separate spaces, or for those looking for a way to supplement their dream of beachfront living. The expansive list of unbelievable features in this one-of-a-kind property are detailed in the supplements. Designed for supreme privacy & enjoyment, and with exclusive frontage on treed park & sandy beach, you will not find Beachside multi-living like this anywhere else. (id:51018)
| MLS® Number | X12247467 |
| Property Type | Single Family |
| Community Name | 436 - Port Weller |
| Amenities Near By | Beach, Marina, Park, Public Transit |
| Easement | Unknown, None |
| Features | Irregular Lot Size, Flat Site, Dry, Carpet Free, Guest Suite |
| Parking Space Total | 8 |
| Structure | Deck, Shed |
| View Type | Lake View, Direct Water View |
| Water Front Name | Lake Ontario |
| Water Front Type | Waterfront |
| Bathroom Total | 3 |
| Bedrooms Above Ground | 1 |
| Bedrooms Below Ground | 3 |
| Bedrooms Total | 4 |
| Amenities | Fireplace(s), Separate Heating Controls |
| Appliances | All, Dishwasher, Dryer, Water Heater, Microwave, Range, Alarm System, Stove, Washer, Window Coverings, Refrigerator |
| Basement Development | Finished |
| Basement Features | Walk Out |
| Basement Type | Full (finished) |
| Construction Style Attachment | Detached |
| Cooling Type | Central Air Conditioning |
| Exterior Finish | Wood, Stone |
| Fire Protection | Security System |
| Fireplace Present | Yes |
| Fireplace Total | 1 |
| Foundation Type | Concrete |
| Heating Fuel | Natural Gas |
| Heating Type | Forced Air |
| Stories Total | 2 |
| Size Interior | 700 - 1100 Sqft |
| Type | House |
| Utility Water | Municipal Water |
| No Garage |
| Access Type | Public Road |
| Acreage | No |
| Land Amenities | Beach, Marina, Park, Public Transit |
| Sewer | Sanitary Sewer |
| Size Depth | 178 Ft ,6 In |
| Size Frontage | 114 Ft ,9 In |
| Size Irregular | 114.8 X 178.5 Ft |
| Size Total Text | 114.8 X 178.5 Ft |
| Zoning Description | R2 |
| Level | Type | Length | Width | Dimensions |
|---|---|---|---|---|
| Basement | Office | 1.86 m | 1.67 m | 1.86 m x 1.67 m |
| Basement | Living Room | 6.55 m | 4.84 m | 6.55 m x 4.84 m |
| Basement | Kitchen | 2.82 m | 2.46 m | 2.82 m x 2.46 m |
| Basement | Bathroom | 2.54 m | 2.36 m | 2.54 m x 2.36 m |
| Main Level | Living Room | 4.78 m | 4.01 m | 4.78 m x 4.01 m |
| Main Level | Kitchen | 5.93 m | 2.92 m | 5.93 m x 2.92 m |
| Main Level | Pantry | 2.27 m | 1.71 m | 2.27 m x 1.71 m |
| Main Level | Dining Room | 2.95 m | 2.24 m | 2.95 m x 2.24 m |
| Main Level | Bedroom | 2.87 m | 2.92 m | 2.87 m x 2.92 m |
| Main Level | Bathroom | 2.41 m | 1.68 m | 2.41 m x 1.68 m |
| Main Level | Foyer | 2.93 m | 2.92 m | 2.93 m x 2.92 m |
| Ground Level | Bedroom | 3.65 m | 5.93 m | 3.65 m x 5.93 m |
| Ground Level | Kitchen | 2.18 m | 3.01 m | 2.18 m x 3.01 m |
| Ground Level | Bathroom | 2.06 m | 2.72 m | 2.06 m x 2.72 m |
| Ground Level | Utility Room | 2.06 m | 0.92 m | 2.06 m x 0.92 m |
Contact us for more information

The trademarks REALTOR®, REALTORS®, and the REALTOR® logo are controlled by The Canadian Real Estate Association (CREA) and identify real estate professionals who are members of CREA. The trademarks MLS®, Multiple Listing Service® and the associated logos are owned by The Canadian Real Estate Association (CREA) and identify the quality of services provided by real estate professionals who are members of CREA. The trademark DDF® is owned by The Canadian Real Estate Association (CREA) and identifies CREA's Data Distribution Facility (DDF®)

A password will be e-mailed to you