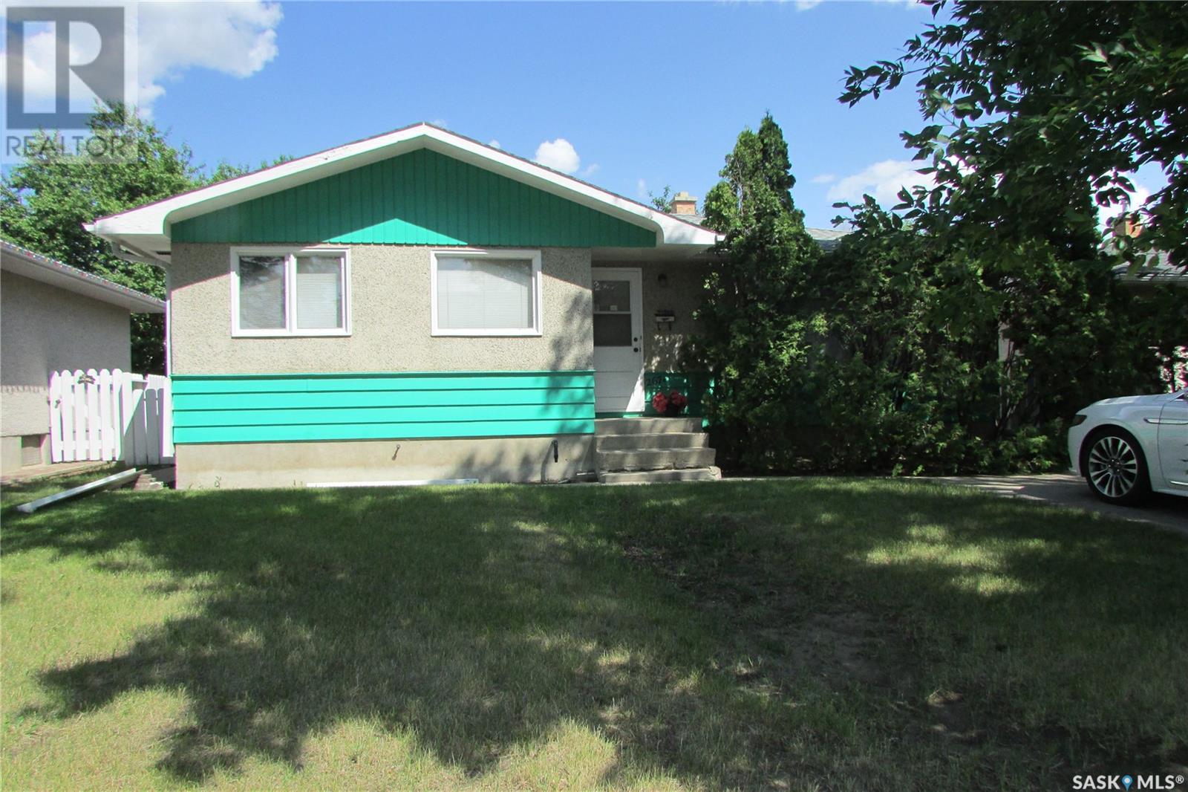
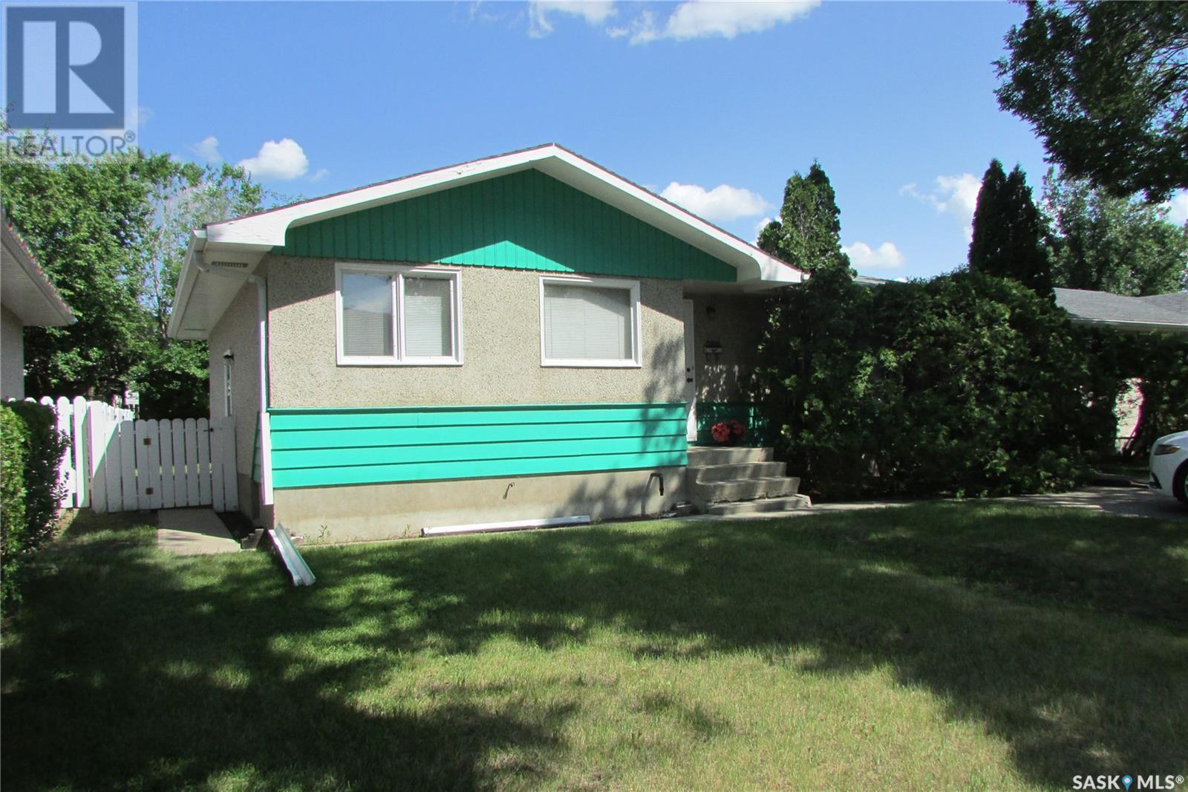

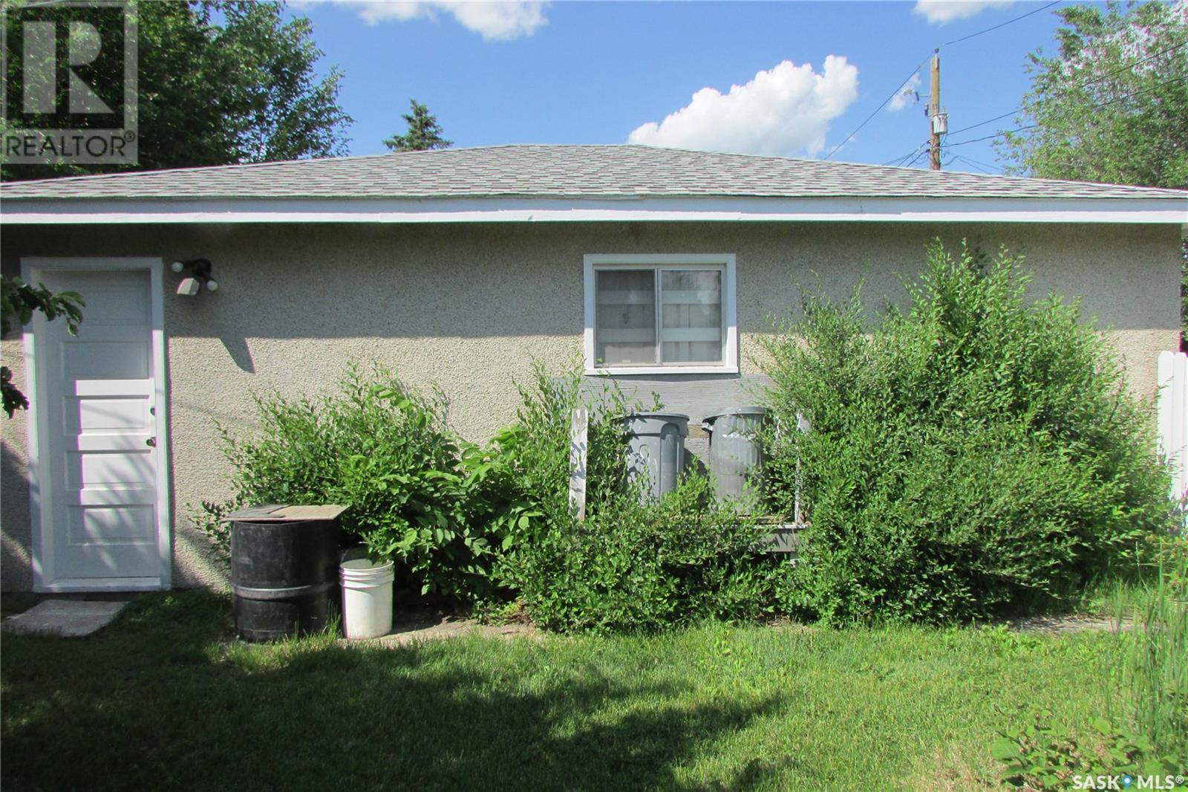
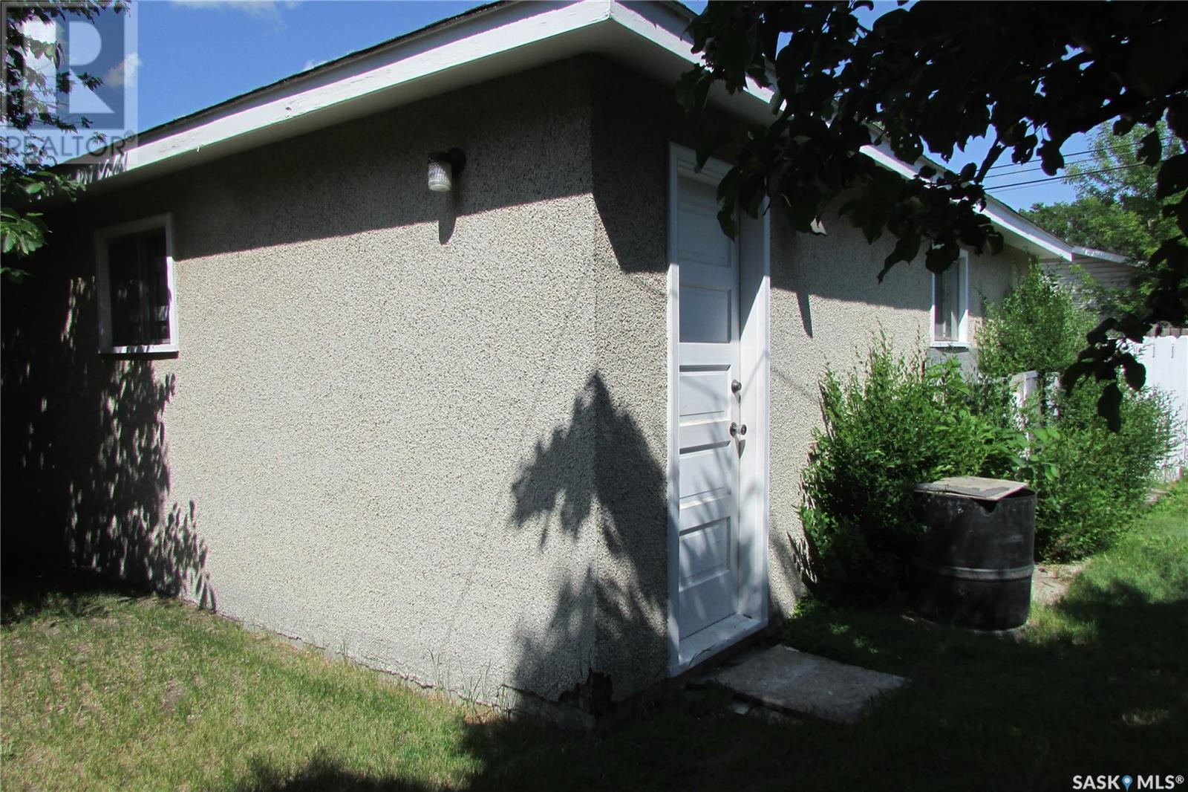
Well-Maintained, Spacious Family Home in Prime Location. This excellent, well-built home has been lovingly cared for by the same family for decades and is now ready for its next chapter. Boasting a generous layout, it features a large, street-facing kitchen perfect for family meals and entertaining, and an extra-large living room ideal for gatherings. Two of the bedrooms showcase hardwood floors. Enjoy the convenience of off-street parking in the front, plus a deluxe oversized double garage in the back. In 2023, a brand new, extra-large family room was added in the basement, complete with plush carpeting—perfect for relaxing or entertaining. There's also abundant storage space throughout the home and plenty of room to add a guest room. The home sits on an east-facing backyard, offering morning sun and a peaceful outdoor space. Located in a very handy location just one block from Northgate Mall and close to numerous amenities, this property offers both comfort and convenience. (id:51018)
| MLS® Number | SK010903 |
| Property Type | Single Family |
| Neigbourhood | Cityview |
| Bathroom Total | 1 |
| Bedrooms Total | 3 |
| Appliances | Washer, Refrigerator, Dryer, Stove |
| Architectural Style | Bungalow |
| Basement Development | Finished |
| Basement Type | Full (finished) |
| Constructed Date | 1965 |
| Cooling Type | Central Air Conditioning |
| Heating Fuel | Natural Gas |
| Heating Type | Forced Air |
| Stories Total | 1 |
| Size Interior | 1108 Sqft |
| Type | House |
| Detached Garage | |
| Parking Space(s) | 3 |
| Acreage | No |
| Size Irregular | 6247.00 |
| Size Total | 6247 Sqft |
| Size Total Text | 6247 Sqft |
| Level | Type | Length | Width | Dimensions |
|---|---|---|---|---|
| Basement | Family Room | 32 ft ,6 in | 11 ft ,8 in | 32 ft ,6 in x 11 ft ,8 in |
| Basement | Other | XX x XX | ||
| Main Level | Kitchen | 16 ft ,6 in | 10 ft ,10 in | 16 ft ,6 in x 10 ft ,10 in |
| Main Level | Living Room | 17 ft ,10 in | 12 ft | 17 ft ,10 in x 12 ft |
| Main Level | Primary Bedroom | 12 ft | 11 ft ,8 in | 12 ft x 11 ft ,8 in |
| Main Level | Bedroom | 9 ft | 9 ft | 9 ft x 9 ft |
| Main Level | Bedroom | 10 ft ,6 in | 9 ft | 10 ft ,6 in x 9 ft |
| Main Level | 4pc Bathroom | XX x XX |
https://www.realtor.ca/real-estate/28527083/267-smith-street-n-regina-cityview
Contact us for more information

The trademarks REALTOR®, REALTORS®, and the REALTOR® logo are controlled by The Canadian Real Estate Association (CREA) and identify real estate professionals who are members of CREA. The trademarks MLS®, Multiple Listing Service® and the associated logos are owned by The Canadian Real Estate Association (CREA) and identify the quality of services provided by real estate professionals who are members of CREA. The trademark DDF® is owned by The Canadian Real Estate Association (CREA) and identifies CREA's Data Distribution Facility (DDF®)

A password will be e-mailed to you