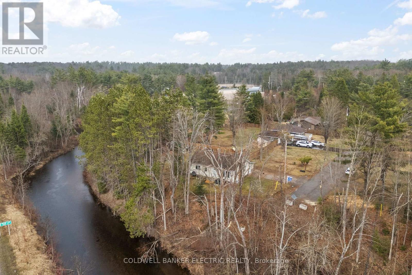
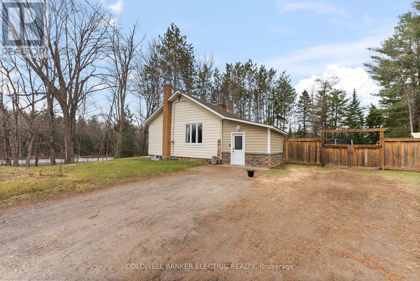
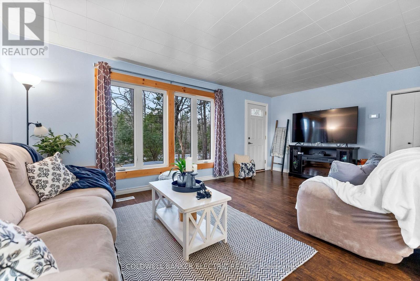
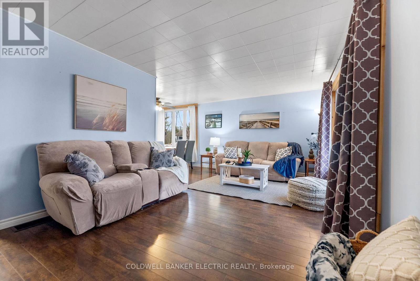
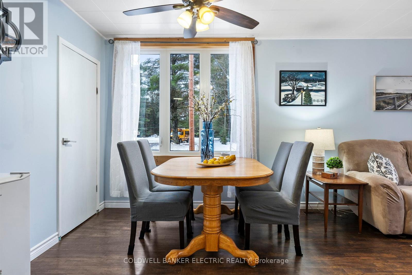
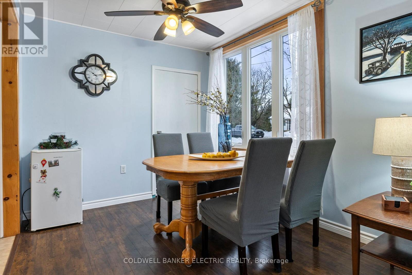
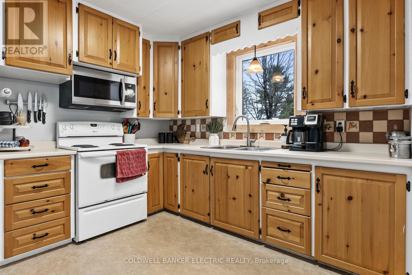
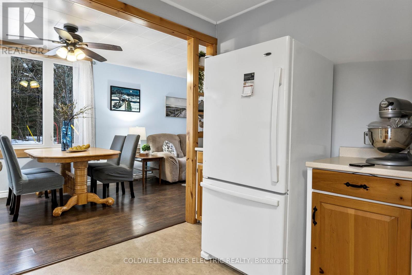
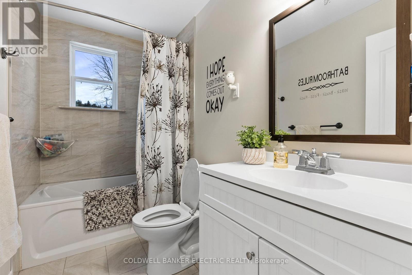
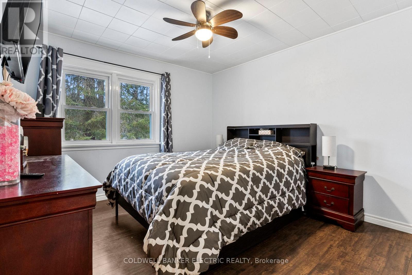
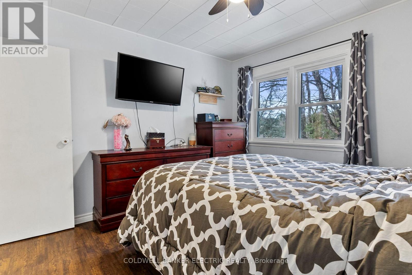
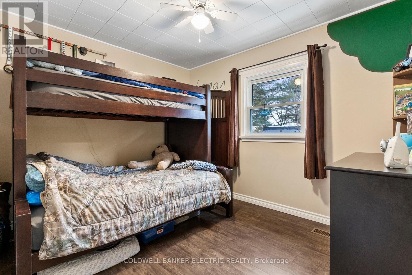
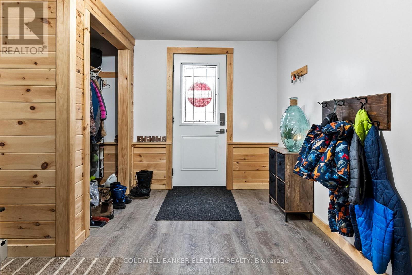
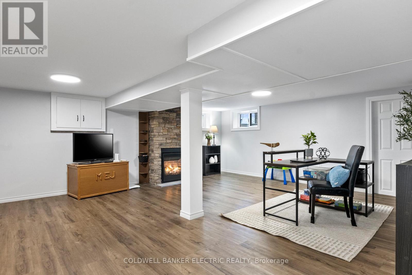
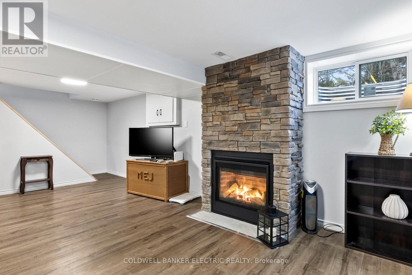
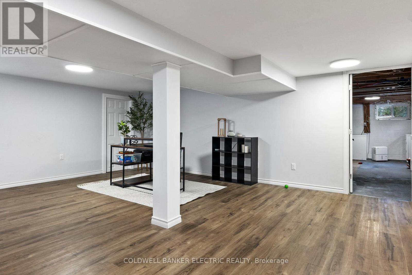
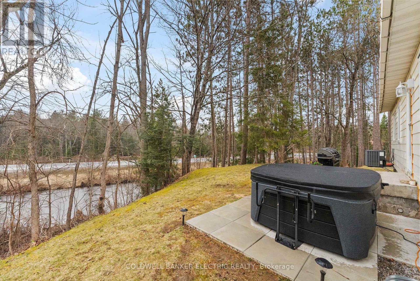
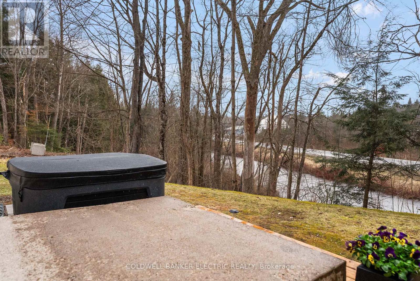
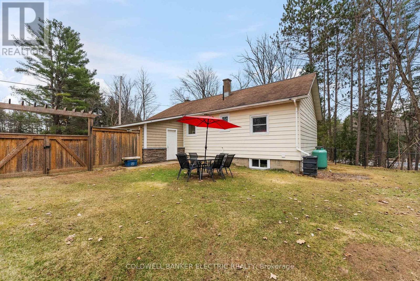
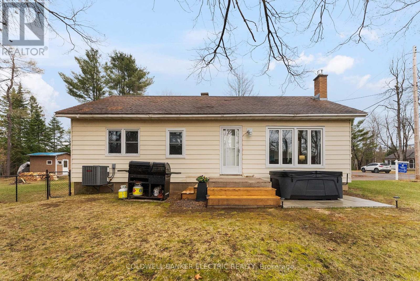
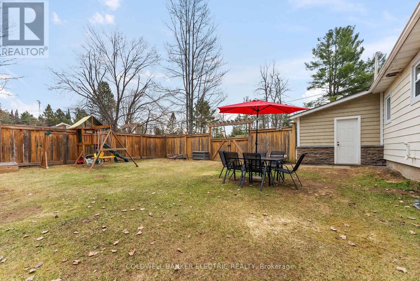
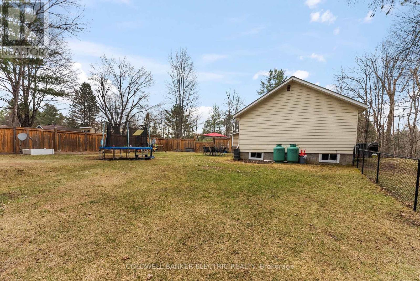
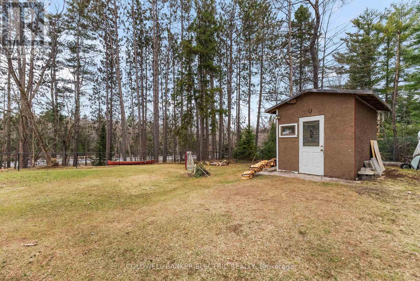
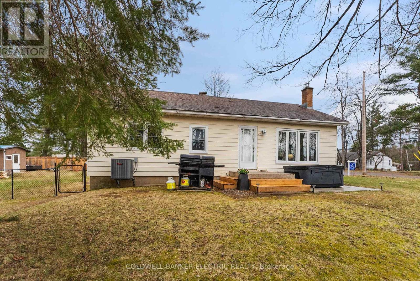
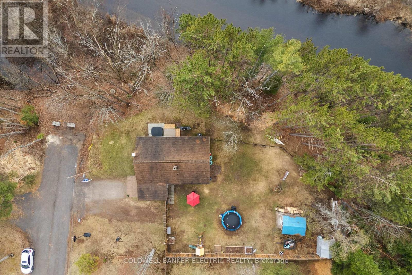
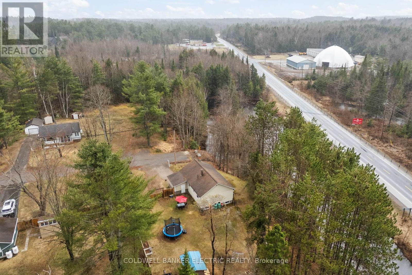
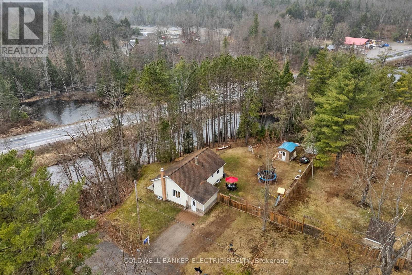
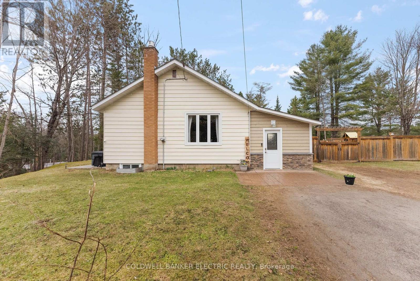

Embrace the Apsley lifestyle in this delightful bungalow, where the gentle melody of Eels Creek can be enjoyed as you unwind and imagine soaking in a hot tub with this natural soundtrack! This inviting home nestled among tall pine trees features three comfortable bedrooms in a well-considered layout. With easy access to the natural beauty of Eels Creek and the practicality of a public school within walking distance, it's a perfect fit for many. The fully fenced yard provides a safe and private environment for children's play, all enhanced by the charming presence of mature pine trees. Inside, the basement boasts a cozy fireplace, ideal for creating a warm gathering space or a potential fourth bedroom. Enjoy the tranquility of this setting without sacrificing convenience, as all amenities are just a short distance away. (id:51018)
| MLS® Number | X12249586 |
| Property Type | Single Family |
| Community Name | North Kawartha |
| Amenities Near By | Place Of Worship, Schools |
| Easement | None |
| Features | Cul-de-sac, Level |
| Parking Space Total | 4 |
| Structure | Shed |
| View Type | Direct Water View |
| Water Front Name | Eels Creek |
| Bathroom Total | 1 |
| Bedrooms Above Ground | 3 |
| Bedrooms Total | 3 |
| Age | 51 To 99 Years |
| Amenities | Fireplace(s) |
| Appliances | Hot Tub, Water Heater, Water Treatment, Microwave, Stove, Refrigerator |
| Architectural Style | Bungalow |
| Basement Development | Partially Finished |
| Basement Type | Full (partially Finished) |
| Construction Style Attachment | Detached |
| Cooling Type | Central Air Conditioning |
| Exterior Finish | Vinyl Siding |
| Fireplace Present | Yes |
| Fireplace Total | 1 |
| Fireplace Type | Insert |
| Foundation Type | Block |
| Heating Fuel | Propane |
| Heating Type | Forced Air |
| Stories Total | 1 |
| Size Interior | 700 - 1100 Sqft |
| Type | House |
| No Garage |
| Access Type | Year-round Access |
| Acreage | No |
| Land Amenities | Place Of Worship, Schools |
| Sewer | Septic System |
| Size Depth | 81 Ft ,6 In |
| Size Frontage | 159 Ft ,2 In |
| Size Irregular | 159.2 X 81.5 Ft |
| Size Total Text | 159.2 X 81.5 Ft |
| Surface Water | River/stream |
| Zoning Description | R |
| Level | Type | Length | Width | Dimensions |
|---|---|---|---|---|
| Lower Level | Recreational, Games Room | 6.91 m | 7.3 m | 6.91 m x 7.3 m |
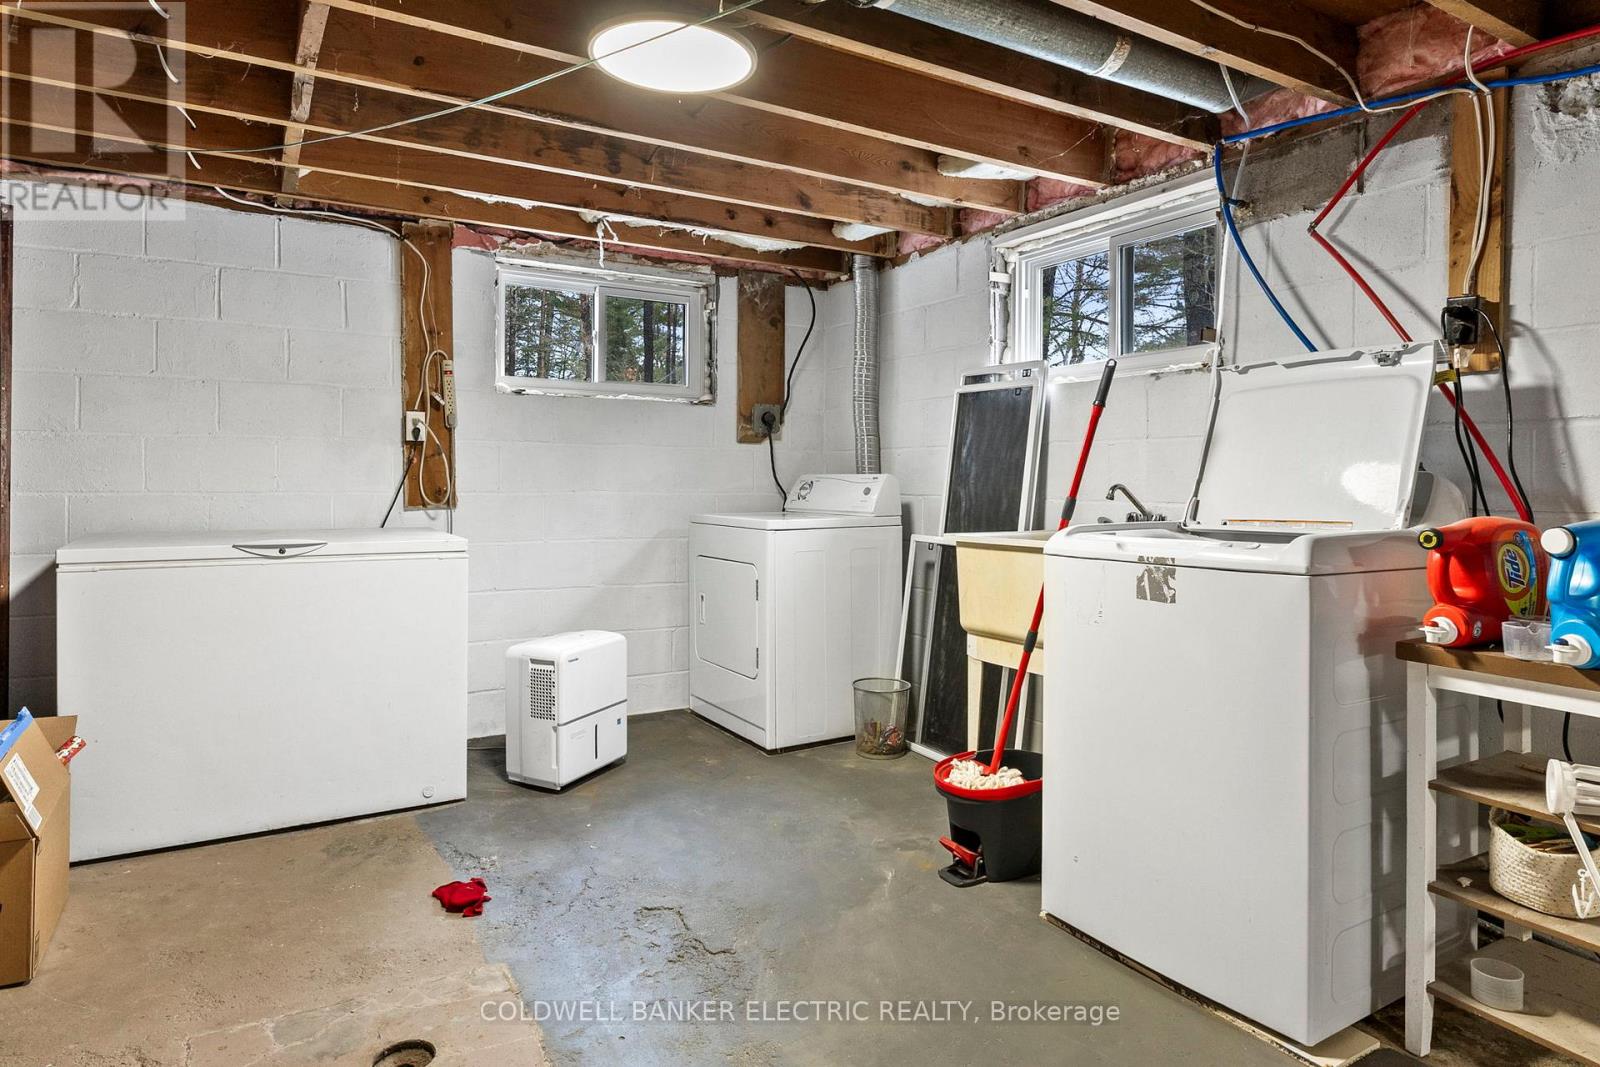
| Lower Level | Utility Room | 6.91 m | 7.14 m | 6.91 m x 7.14 m |
| Lower Level | Other | 1.7 m | 1.45 m | 1.7 m x 1.45 m |
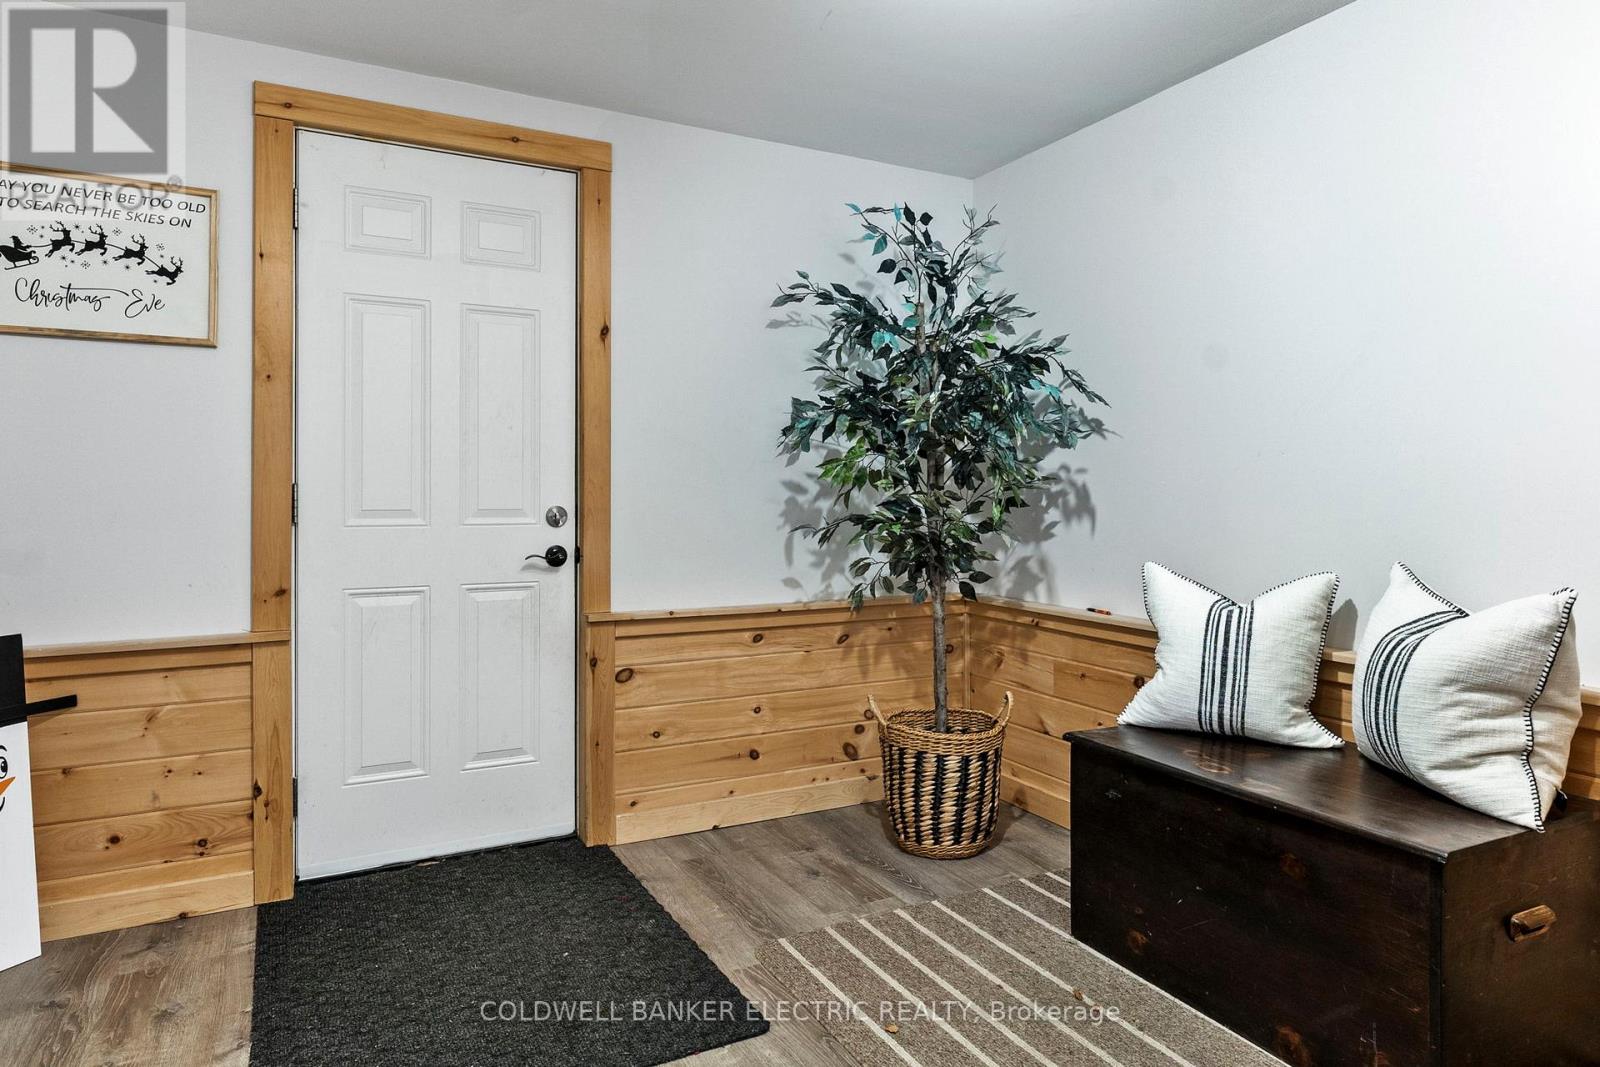
| Main Level | Foyer | 2.82 m | 3.78 m | 2.82 m x 3.78 m |
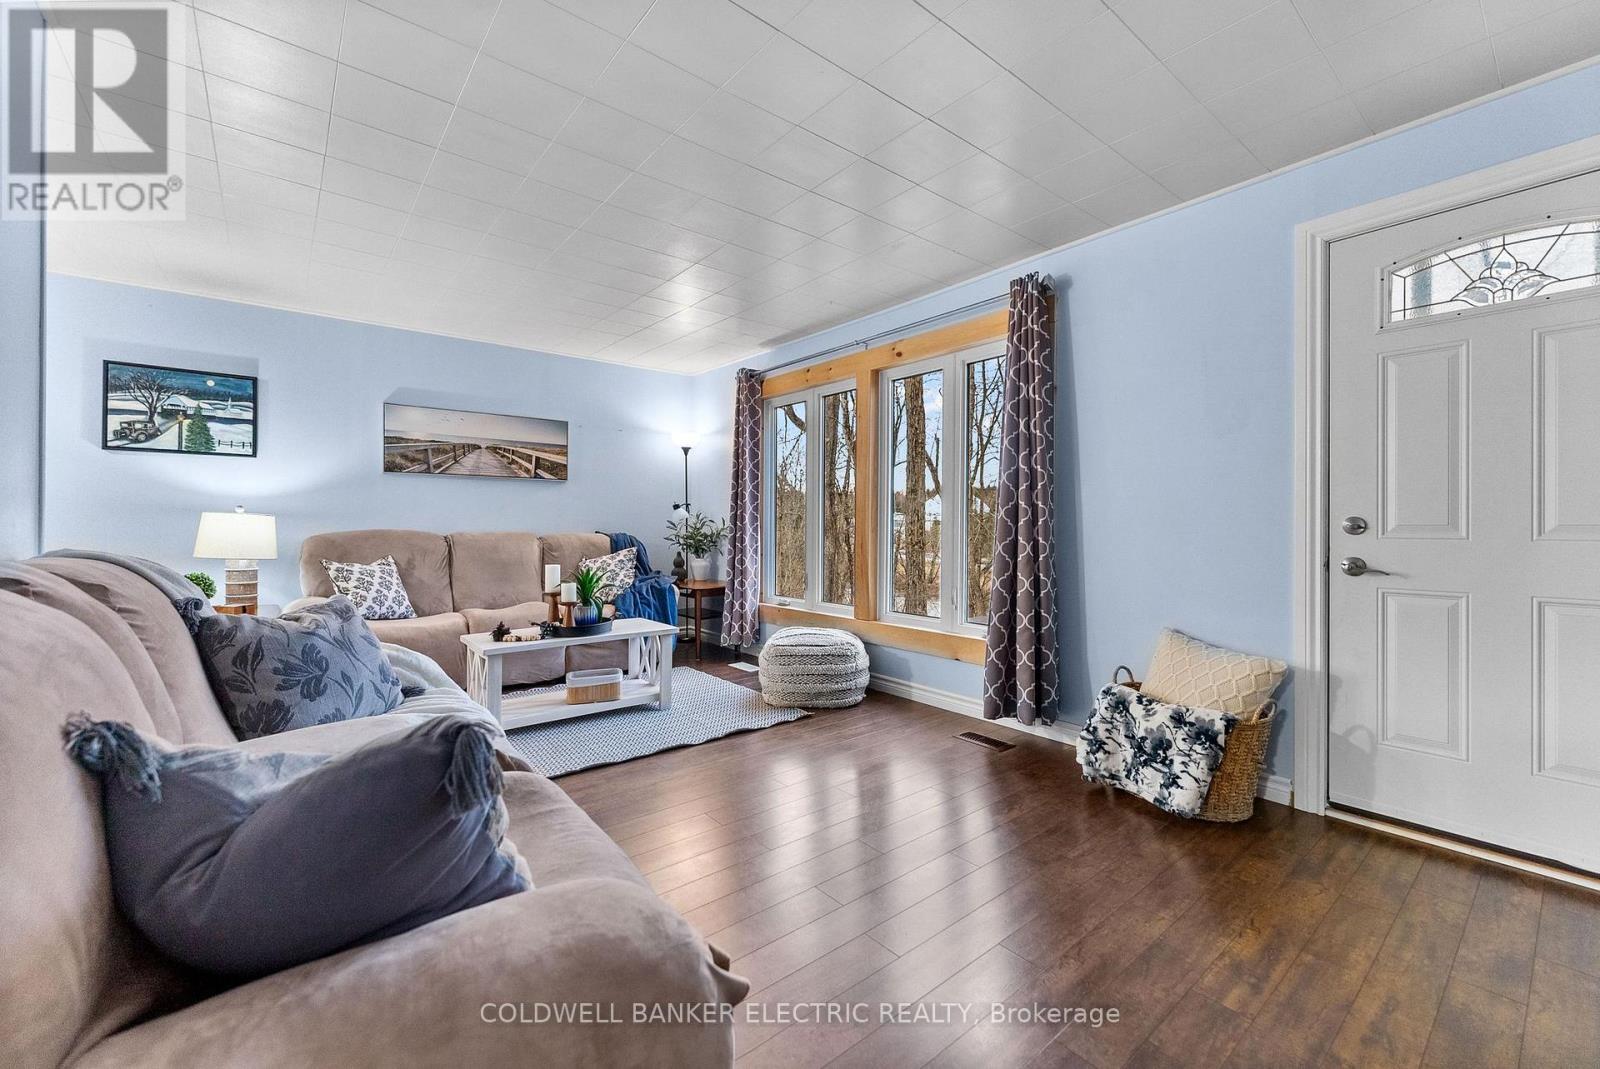
| Main Level | Living Room | 3.53 m | 5.92 m | 3.53 m x 5.92 m |
| Main Level | Dining Room | 2.64 m | 2.74 m | 2.64 m x 2.74 m |
| Main Level | Bathroom | 2.77 m | 1.47 m | 2.77 m x 1.47 m |
| Main Level | Primary Bedroom | 3.53 m | 3.12 m | 3.53 m x 3.12 m |
| Main Level | Bedroom 2 | 3.53 m | 2.49 m | 3.53 m x 2.49 m |
| Main Level | Bedroom 3 | 3.1 m | 3.2 m | 3.1 m x 3.2 m |
| Cable | Available |
| Electricity | Installed |
https://www.realtor.ca/real-estate/28529997/58-river-street-north-kawartha-north-kawartha
Contact us for more information

The trademarks REALTOR®, REALTORS®, and the REALTOR® logo are controlled by The Canadian Real Estate Association (CREA) and identify real estate professionals who are members of CREA. The trademarks MLS®, Multiple Listing Service® and the associated logos are owned by The Canadian Real Estate Association (CREA) and identify the quality of services provided by real estate professionals who are members of CREA. The trademark DDF® is owned by The Canadian Real Estate Association (CREA) and identifies CREA's Data Distribution Facility (DDF®)

A password will be e-mailed to you