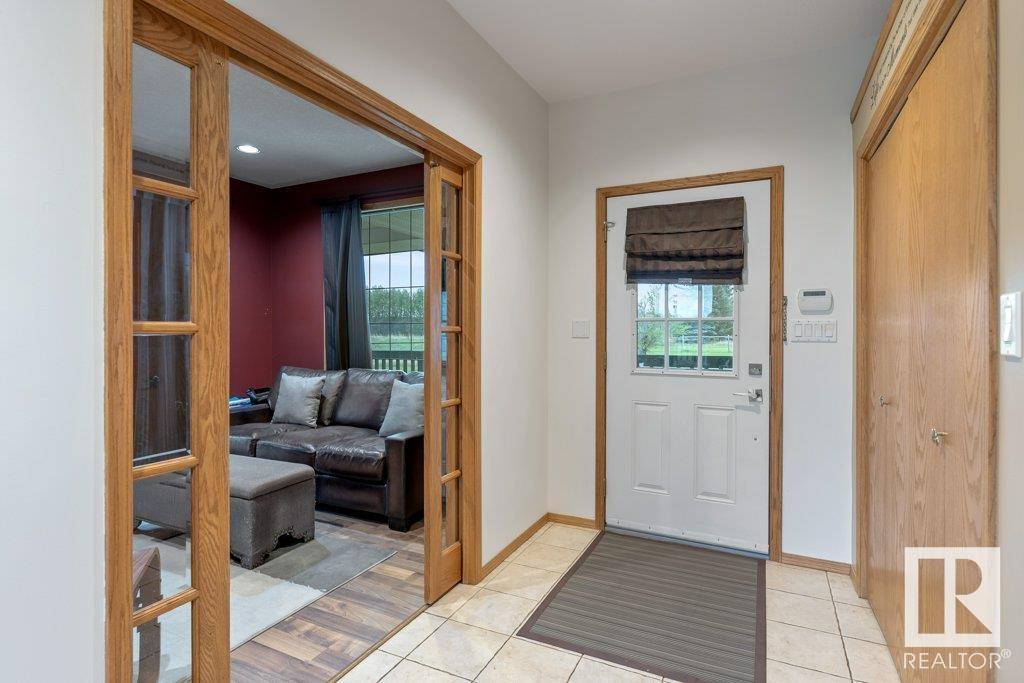
Just minutes from Edmonton & Spruce Grove, this beautiful 8.3-acre property offers the perfect blend of privacy & accessibility. Boasting 2,531 sq ft, this home features 5 bedrms & 3.5 bathrms, perfect for families! The main floor welcomes you with great room with cozy gas F/P, perfect for relaxing. The spacious kitchen with wall oven, gas cooktop & an abundance of cupboards. The dining area has access to the expansive wraparound deck; ENJOY the sunsets! A main floor den is ideal for home office, while a laundry rm & W/I back closet off the 24x24 attached garage for convenience. Upstairs are 4 generous bedrms plus a bonus room! The primary has stunning views of the yard & nature reserve, a 5pc ensuite & W/I closet. The F/F WALKOUT basement includes the 5th bedrm, 3 pc bathrm, storage & rec space. Added barn/shed for all your toys. Surrounded by natural beauty & just a short drive to all amenities, this property offers peaceful acreage living without sacrificing convenience! 71.7 acres also available! (id:51018)
| MLS® Number | E4444729 |
| Property Type | Single Family |
| Neigbourhood | Acheson |
| Amenities Near By | Park, Golf Course |
| Features | Treed |
| Structure | Deck |
| Bathroom Total | 4 |
| Bedrooms Total | 5 |
| Appliances | Dishwasher, Dryer, Garage Door Opener Remote(s), Garage Door Opener, Hood Fan, Oven - Built-in, Microwave, Refrigerator, Stove, Washer, Water Softener |
| Basement Development | Finished |
| Basement Type | Full (finished) |
| Constructed Date | 1995 |
| Construction Style Attachment | Detached |
| Fireplace Fuel | Wood |
| Fireplace Present | Yes |
| Fireplace Type | Unknown |
| Half Bath Total | 1 |
| Heating Type | Coil Fan, In Floor Heating |
| Stories Total | 2 |
| Size Interior | 2531 Sqft |
| Type | House |
| Attached Garage |
| Acreage | Yes |
| Fence Type | Fence |
| Land Amenities | Park, Golf Course |
| Size Irregular | 8.3 |
| Size Total | 8.3 Ac |
| Size Total Text | 8.3 Ac |
| Level | Type | Length | Width | Dimensions |
|---|---|---|---|---|
| Lower Level | Family Room | 7.41 m | 6.97 m | 7.41 m x 6.97 m |
| Lower Level | Bedroom 5 | 3.42 m | 3.82 m | 3.42 m x 3.82 m |
| Lower Level | Storage | 4.86 m | 2.46 m | 4.86 m x 2.46 m |
| Lower Level | Utility Room | 3.43 m | 4.15 m | 3.43 m x 4.15 m |
| Main Level | Living Room | 4.95 m | 5.03 m | 4.95 m x 5.03 m |
| Main Level | Dining Room | 3.32 m | 4.53 m | 3.32 m x 4.53 m |
| Main Level | Kitchen | 3.64 m | 3.87 m | 3.64 m x 3.87 m |
| Main Level | Den | 3.25 m | 3.85 m | 3.25 m x 3.85 m |
| Main Level | Laundry Room | 2.36 m | 2.62 m | 2.36 m x 2.62 m |
| Upper Level | Primary Bedroom | 5.26 m | 4.64 m | 5.26 m x 4.64 m |
| Upper Level | Bedroom 2 | 3.22 m | 3.89 m | 3.22 m x 3.89 m |
| Upper Level | Bedroom 3 | 4.05 m | 2.95 m | 4.05 m x 2.95 m |
| Upper Level | Bedroom 4 | 3.24 m | 3.78 m | 3.24 m x 3.78 m |
| Upper Level | Bonus Room | 5.25 m | 3.19 m | 5.25 m x 3.19 m |
https://www.realtor.ca/real-estate/28531336/10911a-atim-rd-rural-parkland-county-acheson
Contact us for more information

The trademarks REALTOR®, REALTORS®, and the REALTOR® logo are controlled by The Canadian Real Estate Association (CREA) and identify real estate professionals who are members of CREA. The trademarks MLS®, Multiple Listing Service® and the associated logos are owned by The Canadian Real Estate Association (CREA) and identify the quality of services provided by real estate professionals who are members of CREA. The trademark DDF® is owned by The Canadian Real Estate Association (CREA) and identifies CREA's Data Distribution Facility (DDF®)

A password will be e-mailed to you