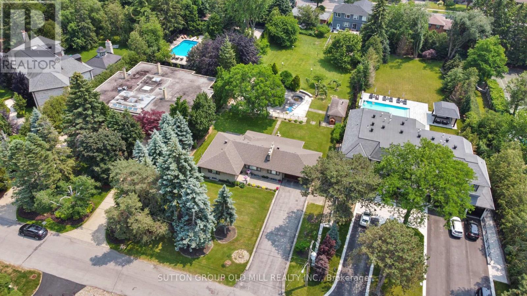
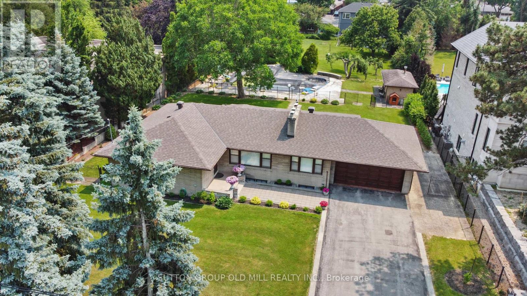

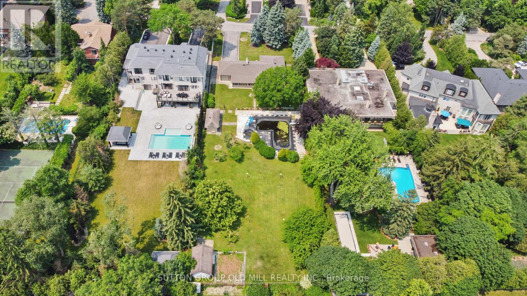
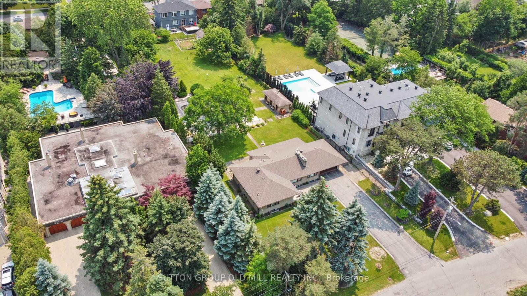
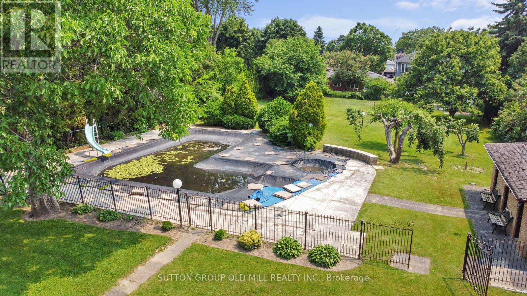
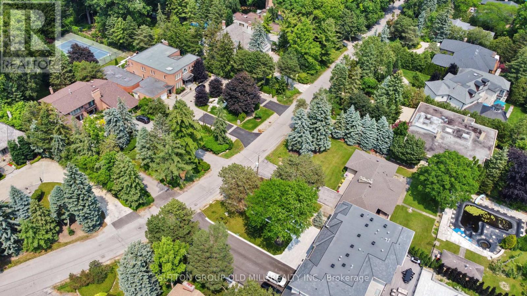

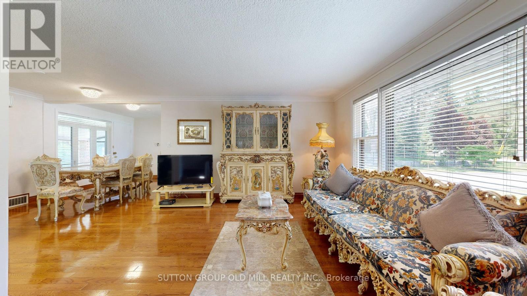
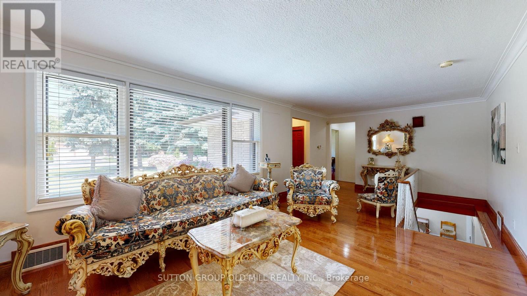
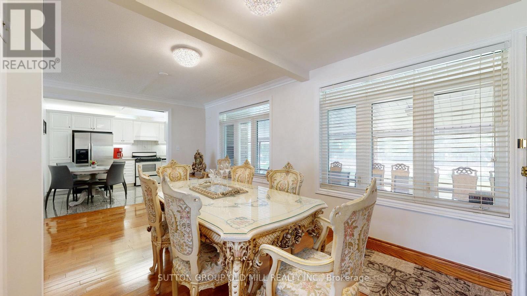
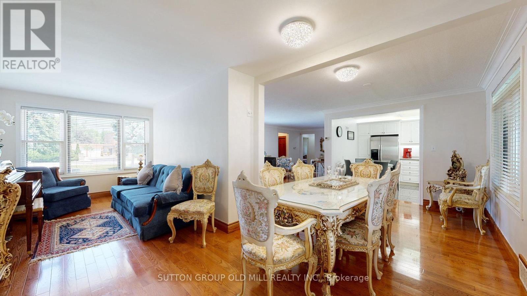
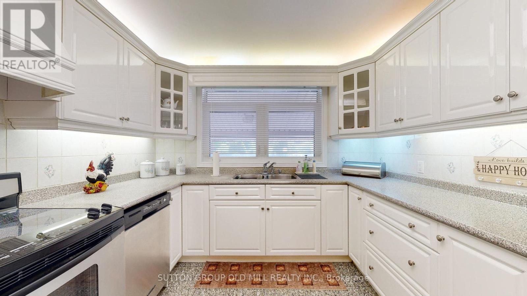
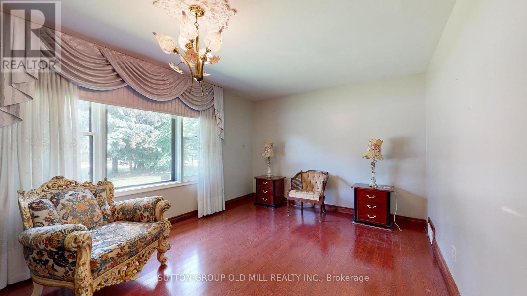
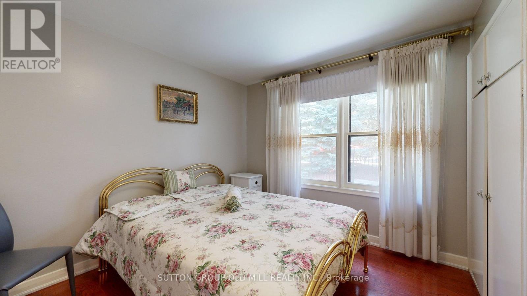
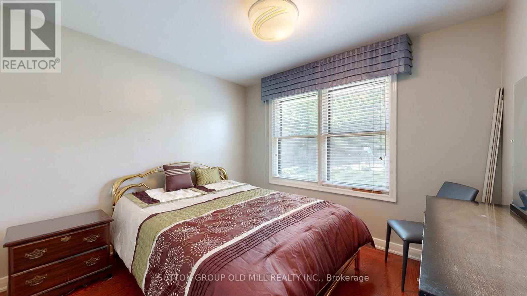
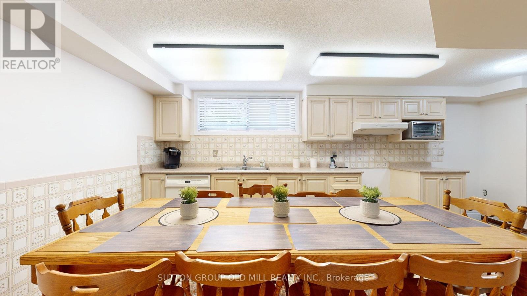
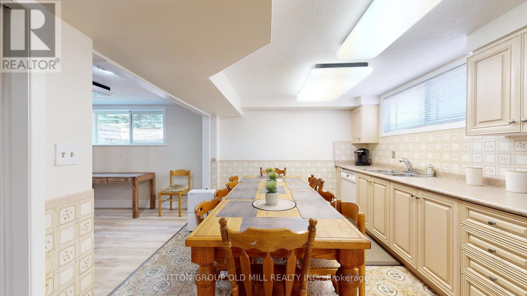
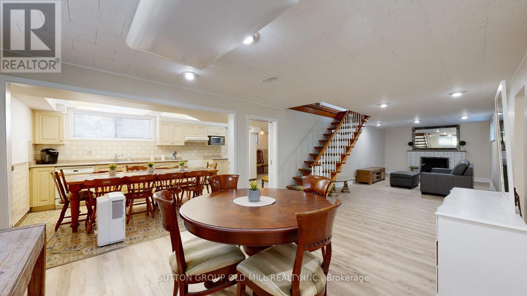
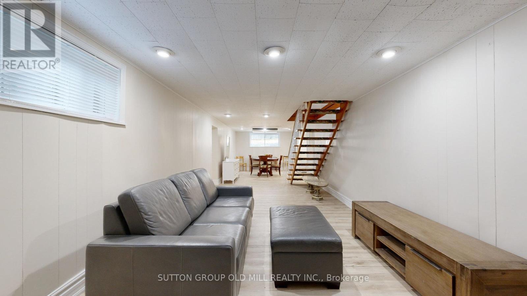
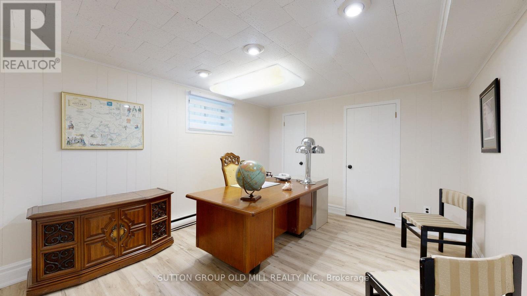
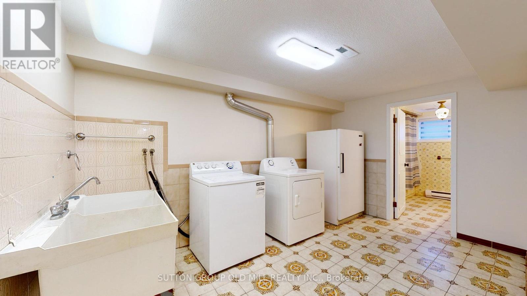
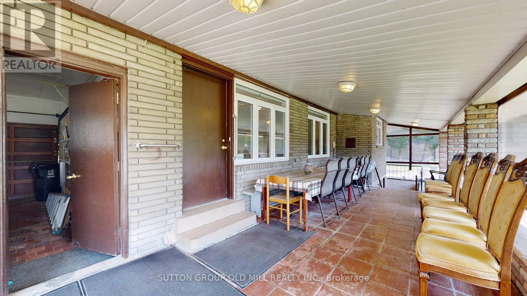
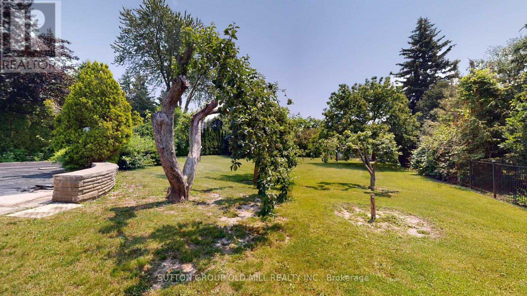
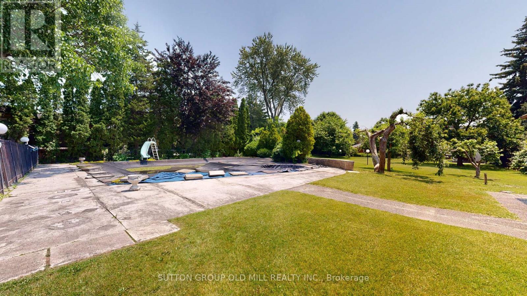
Massive 100 x 326 Ft Lot in Prestigious Humber Heights! This is a once-in-a-lifetime chance to own an incredible property on one of Humber Heights most coveted and picturesque streets. Featuring a grand, flat backyard, this expansive 100 x 326 ft lot offers endless possibilities to build your dream home or create your private oasis. With ample space, its ideal for a luxurious custom residence or a sprawling single-level ranch-style home. Located in a unique and sought-after west-end neighbourhood, this property combines exclusivity with convenience. Enjoy proximity to top-rated schools, private country clubs, parks, shopping, and easy access to major highways (401/427). Commuting is a breeze, with Pearson Airport and downtown Toronto just a short drive away. TTC access is also nearby. this is an extraordinary property in a premier location that rarely becomes available. Don't miss this unique opportunity to live in one of Etobicoke's finest communities. (id:51018)
| MLS® Number | W12250956 |
| Property Type | Single Family |
| Community Name | Humber Heights |
| Parking Space Total | 8 |
| Pool Type | Inground Pool |
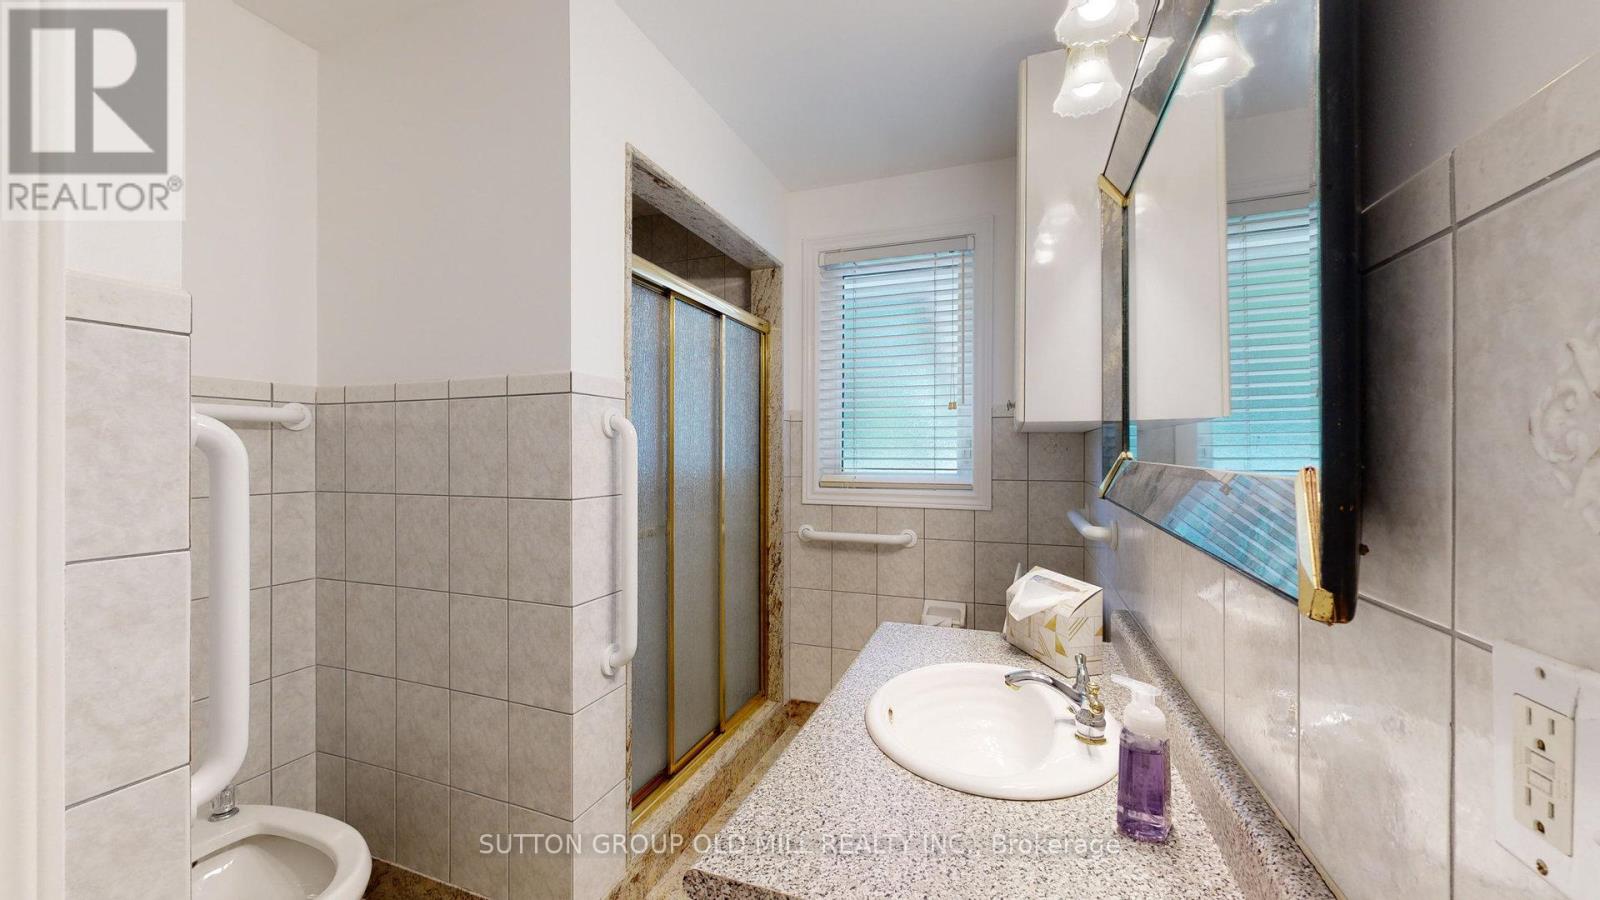
| Bathroom Total | 2 |
| Bedrooms Above Ground | 3 |
| Bedrooms Below Ground | 1 |
| Bedrooms Total | 4 |
| Architectural Style | Bungalow |
| Basement Development | Finished |
| Basement Type | N/a (finished) |
| Construction Style Attachment | Detached |
| Cooling Type | Central Air Conditioning |
| Exterior Finish | Brick |
| Fireplace Present | Yes |
| Flooring Type | Tile, Hardwood |
| Foundation Type | Unknown |
| Heating Fuel | Natural Gas |
| Heating Type | Forced Air |
| Stories Total | 1 |
| Size Interior | 1500 - 2000 Sqft |
| Type | House |
| Utility Water | Municipal Water |
| Attached Garage | |
| Garage |
| Acreage | No |
| Sewer | Sanitary Sewer |
| Size Depth | 326 Ft |
| Size Frontage | 100 Ft |
| Size Irregular | 100 X 326 Ft |
| Size Total Text | 100 X 326 Ft |
| Level | Type | Length | Width | Dimensions |
|---|---|---|---|---|
| Basement | Bedroom 4 | 4.39 m | 3.39 m | 4.39 m x 3.39 m |
| Basement | Laundry Room | 4.09 m | 2.91 m | 4.09 m x 2.91 m |
| Basement | Recreational, Games Room | 12 m | 3.47 m | 12 m x 3.47 m |
| Basement | Kitchen | 5.51 m | 3.16 m | 5.51 m x 3.16 m |
| Main Level | Foyer | 1.84 m | 1.3 m | 1.84 m x 1.3 m |
| Main Level | Living Room | 7.64 m | 3.71 m | 7.64 m x 3.71 m |
| Main Level | Dining Room | 6.39 m | 2.85 m | 6.39 m x 2.85 m |
| Main Level | Family Room | 4.07 m | 2.58 m | 4.07 m x 2.58 m |
| Main Level | Kitchen | 4.28 m | 3.12 m | 4.28 m x 3.12 m |
| Main Level | Primary Bedroom | 4.7 m | 3.43 m | 4.7 m x 3.43 m |
| Main Level | Bedroom 2 | 3.24 m | 3.08 m | 3.24 m x 3.08 m |
| Main Level | Bedroom 3 | 3.24 m | 3.03 m | 3.24 m x 3.03 m |
Contact us for more information

The trademarks REALTOR®, REALTORS®, and the REALTOR® logo are controlled by The Canadian Real Estate Association (CREA) and identify real estate professionals who are members of CREA. The trademarks MLS®, Multiple Listing Service® and the associated logos are owned by The Canadian Real Estate Association (CREA) and identify the quality of services provided by real estate professionals who are members of CREA. The trademark DDF® is owned by The Canadian Real Estate Association (CREA) and identifies CREA's Data Distribution Facility (DDF®)

A password will be e-mailed to you