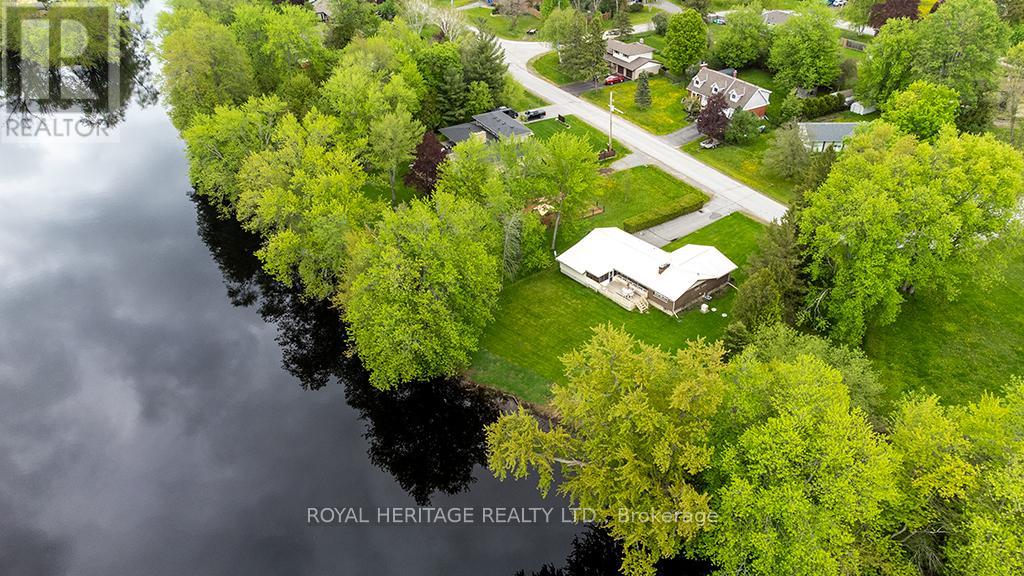
Welcome to this great Greenfield Park Glow Up! The beautiful all brick waterfront extended bungalow has had a makeover. Just minutes from Belleville in sought after Greenfield Park on the scenic Moira River & is next to a neighbourhood park. On the other side is a lot that cannot be built on. Double driveway, double car garage with inside entry, & a steel roof. There is a spacious foyer with a closet. Open concept L-shaped living area w/gas fireplace & gleaming hardwood floors. Kitchen features oak dropped cabinets with raised panels & double sink & blue ceramic backsplash; ceramic floors in foyer, kitchen & dining room w/patio doors that lead to a sunroom & a large deck. Large master bedroom w/2-piece ensuite & hardwood floors. Family bath has a walk-in shower, molded sink, & tile. The master boasts 2 open double closets with new shelving & a large window; 2nd & 3rd has bedroom feature hardwood floors & new shelving units. The huge lower level has a comfortable rec room w/gas FP. There is an oversize 4-piece bath off this room. Beyond is the ample billiards room. There is a large laundry room; forced air furnace was replaced 9 yrs ago; hot water tank is 8 yrs old; generator 11 yrs old. Screened & glassed porch & large deck. All newer windows feature 2 sets of blinds. Inground irrigation sprinklers, CVAC, 2 sump pumps, filtration system, well pump, water filter uses bag salt/month, sub panel for utility room. Laundry room w/double closet under stairs. 3 panels, 1 in electrical room, alarm system, septic pumped 2 yrs ago, raised beds & caps. A/C new July 2014, workshop behind garage. Nestled in a quiet neighborhood with a rural feel. Minutes from schools, parks, & golf course. Excellent fishing for bass, pike, pickerel, muskie & more. The river is navigable for small boats, canoes & kayaks. Enjoy stunning waterfront views & the best of country living while staying close to all essential amenities. Come see the transformation & discover the joy of waterfront living! (id:51018)
| MLS® Number | X12101580 |
| Property Type | Single Family |
| Community Name | Thurlow Ward |
| Amenities Near By | Golf Nearby, Park |
| Communication Type | Internet Access |
| Easement | Unknown, None |
| Features | Level Lot, Flat Site, Wheelchair Access, Sump Pump |
| Parking Space Total | 10 |
| Structure | Deck |
| View Type | View, River View, Direct Water View |
| Water Front Name | Moira River |
| Water Front Type | Waterfront |
| Bathroom Total | 3 |
| Bedrooms Above Ground | 3 |
| Bedrooms Total | 3 |
| Age | 51 To 99 Years |
| Amenities | Fireplace(s) |
| Appliances | Garage Door Opener Remote(s), Central Vacuum, Water Heater, Water Purifier, Water Softener, Water Treatment, Alarm System, Dishwasher, Dryer, Garage Door Opener, Stove, Washer, Window Coverings, Refrigerator |
| Architectural Style | Bungalow |
| Basement Type | Full |
| Construction Style Attachment | Detached |
| Cooling Type | Central Air Conditioning |
| Exterior Finish | Brick |
| Fire Protection | Alarm System, Smoke Detectors |
| Fireplace Present | Yes |
| Fireplace Total | 2 |
| Foundation Type | Block |
| Half Bath Total | 1 |
| Heating Fuel | Natural Gas |
| Heating Type | Forced Air |
| Stories Total | 1 |
| Size Interior | 1100 - 1500 Sqft |
| Type | House |
| Utility Water | Dug Well |
| Attached Garage | |
| Garage |
| Access Type | Public Road |
| Acreage | No |
| Land Amenities | Golf Nearby, Park |
| Landscape Features | Lawn Sprinkler, Landscaped |
| Sewer | Septic System |
| Size Depth | 250 Ft ,6 In |
| Size Frontage | 80 Ft |
| Size Irregular | 80 X 250.5 Ft |
| Size Total Text | 80 X 250.5 Ft|1/2 - 1.99 Acres |
| Soil Type | Mixed Soil |
| Surface Water | River/stream |
| Zoning Description | Rural Residential |
| Level | Type | Length | Width | Dimensions |
|---|---|---|---|---|
| Basement | Recreational, Games Room | 4.62 m | 5.16 m | 4.62 m x 5.16 m |
| Basement | Laundry Room | 3.73 m | 3.45 m | 3.73 m x 3.45 m |
| Basement | Bathroom | 3.38 m | 3.28 m | 3.38 m x 3.28 m |
| Basement | Utility Room | 5.41 m | 3.45 m | 5.41 m x 3.45 m |
| Basement | Other | 6.58 m | 4.34 m | 6.58 m x 4.34 m |
| Basement | Other | 3.48 m | 2.9 m | 3.48 m x 2.9 m |
| Main Level | Foyer | 1.98 m | 1.78 m | 1.98 m x 1.78 m |
| Main Level | Workshop | 3.58 m | 3.12 m | 3.58 m x 3.12 m |
| Main Level | Living Room | 6.58 m | 4.47 m | 6.58 m x 4.47 m |
| Main Level | Kitchen | 3.43 m | 2.79 m | 3.43 m x 2.79 m |
| Main Level | Dining Room | 4.01 m | 3.43 m | 4.01 m x 3.43 m |
| Main Level | Primary Bedroom | 4.01 m | 3.56 m | 4.01 m x 3.56 m |
| Main Level | Bathroom | 1.73 m | 1.5 m | 1.73 m x 1.5 m |
| Main Level | Bedroom 2 | 3.96 m | 3.35 m | 3.96 m x 3.35 m |
| Main Level | Bedroom 3 | 2.95 m | 3.35 m | 2.95 m x 3.35 m |
| Main Level | Bathroom | 2.82 m | 2.36 m | 2.82 m x 2.36 m |
| Main Level | Sunroom | 3.58 m | 3.12 m | 3.58 m x 3.12 m |
| Cable | Available |
| Electricity | Installed |
https://www.realtor.ca/real-estate/28209135/80-greenfield-park-belleville-thurlow-ward-thurlow-ward
Contact us for more information

The trademarks REALTOR®, REALTORS®, and the REALTOR® logo are controlled by The Canadian Real Estate Association (CREA) and identify real estate professionals who are members of CREA. The trademarks MLS®, Multiple Listing Service® and the associated logos are owned by The Canadian Real Estate Association (CREA) and identify the quality of services provided by real estate professionals who are members of CREA. The trademark DDF® is owned by The Canadian Real Estate Association (CREA) and identifies CREA's Data Distribution Facility (DDF®)

A password will be e-mailed to you