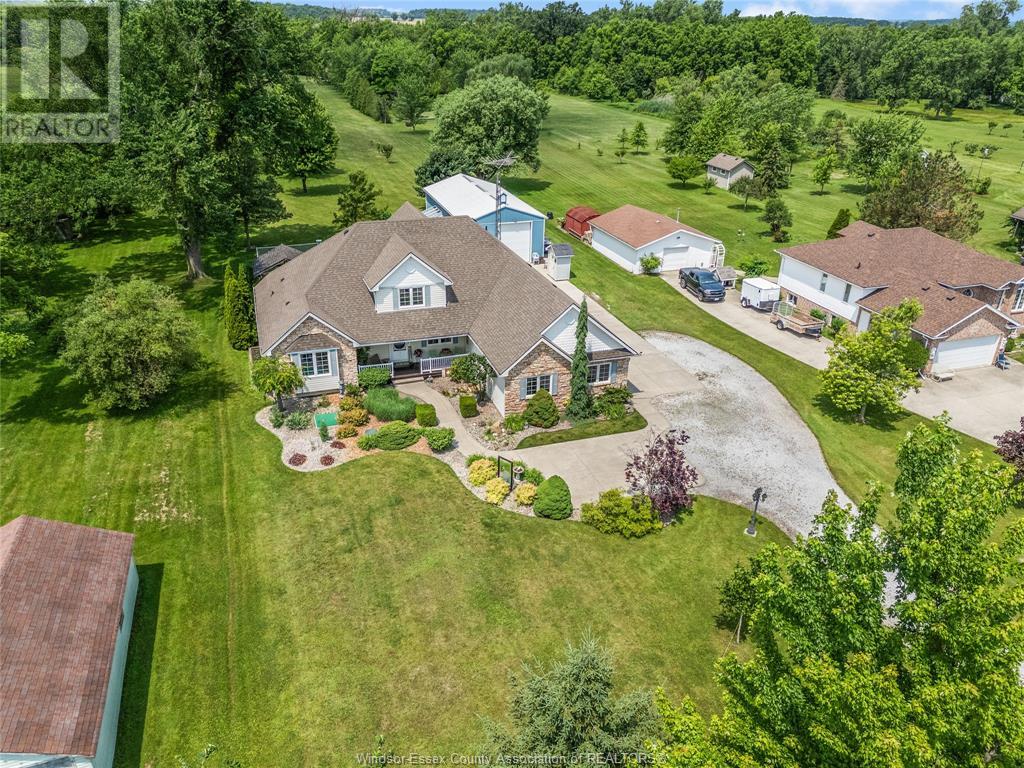
Welcome to 2115 County Road 27 in South Woodslee, a stunning countryside retreat offering the perfect blend of privacy, space, and convenience. Nestled beside a serene horse ranch and backing onto the river, this 3.1 acre property delivers peaceful living with quick access to the highway and a short drive into the city. Inside, you’ll find 4 bedrooms and 4 bathrooms with a bright, open-concept layout. The main floor features updated countertops, a cozy gas fireplace, and a spacious primary suite complete with an oversized ensuite bathroom. You'll also find a dedicated office (or additional bedroom), laundry room, and another bathroom on the main level. Downstairs was truly built for entertaining with a full bar, pool table, and heated floors throughout. Attached to the home is a heated 3-car garage (heated floors), ideal for everyday convenience and comfort. Outside, a 24’ x 48’ workshop provides even more space for hobbies, storage, or projects. This one truly has it all, from peaceful views to premium features all in a location that keeps you connected without sacrificing the calm country life. Reach out to our team today to book your private tour!! (id:51018)
1:00 pm
Ends at:3:00 pm
| Business Type | Agriculture, Forestry, Fishing and Hunting |
| Business Sub Type | Hobby farm |
| MLS® Number | 25016405 |
| Property Type | Single Family |
| Features | Hobby Farm, Concrete Driveway, Gravel Driveway |
| Bathroom Total | 4 |
| Bedrooms Above Ground | 4 |
| Bedrooms Below Ground | 1 |
| Bedrooms Total | 5 |
| Constructed Date | 2002 |
| Construction Style Attachment | Detached |
| Cooling Type | Central Air Conditioning, Fully Air Conditioned |
| Exterior Finish | Aluminum/vinyl, Stone |
| Fireplace Fuel | Gas |
| Fireplace Present | Yes |
| Fireplace Type | Insert |
| Flooring Type | Carpeted, Ceramic/porcelain, Hardwood |
| Foundation Type | Concrete |
| Half Bath Total | 1 |
| Heating Fuel | Natural Gas |
| Heating Type | Forced Air, Furnace |
| Stories Total | 2 |
| Type | House |
| Garage | |
| Heated Garage | |
| Inside Entry |
| Acreage | No |
| Landscape Features | Landscaped |
| Sewer | Septic System |
| Size Irregular | 100 X Irreg / 3.127 Ac |
| Size Total Text | 100 X Irreg / 3.127 Ac |
| Zoning Description | Res |
| Level | Type | Length | Width | Dimensions |
|---|---|---|---|---|
| Second Level | Storage | 28.8 x 34.4 | ||
| Second Level | 4pc Bathroom | 7.5 x 10.5 | ||
| Second Level | Bedroom | 14.3 x 16.6 | ||
| Second Level | Bedroom | 16.3 x 13.10 | ||
| Lower Level | Utility Room | 18.0 x 14.11 | ||
| Lower Level | 3pc Bathroom | 6.3 x 7.1 | ||
| Lower Level | Bedroom | 9.8 x 13.0 | ||
| Lower Level | Living Room | 29.11 x 15.4 | ||
| Lower Level | Games Room | 28.4 x 16.7 | ||
| Main Level | Laundry Room | 6.9 x 7.6 | ||
| Main Level | Bedroom | 10.10 x 11.1 | ||
| Main Level | 5pc Ensuite Bath | 9.7 x 11.10 | ||
| Main Level | Primary Bedroom | 15.9 x 17.0 | ||
| Main Level | Living Room | 16.2 x 12.10 | ||
| Main Level | Dining Room | 9.11 x 14.5 | ||
| Main Level | Kitchen | 13.3 x 16.6 |
https://www.realtor.ca/real-estate/28537748/2115-county-road-27-lakeshore
Contact us for more information

The trademarks REALTOR®, REALTORS®, and the REALTOR® logo are controlled by The Canadian Real Estate Association (CREA) and identify real estate professionals who are members of CREA. The trademarks MLS®, Multiple Listing Service® and the associated logos are owned by The Canadian Real Estate Association (CREA) and identify the quality of services provided by real estate professionals who are members of CREA. The trademark DDF® is owned by The Canadian Real Estate Association (CREA) and identifies CREA's Data Distribution Facility (DDF®)

A password will be e-mailed to you