
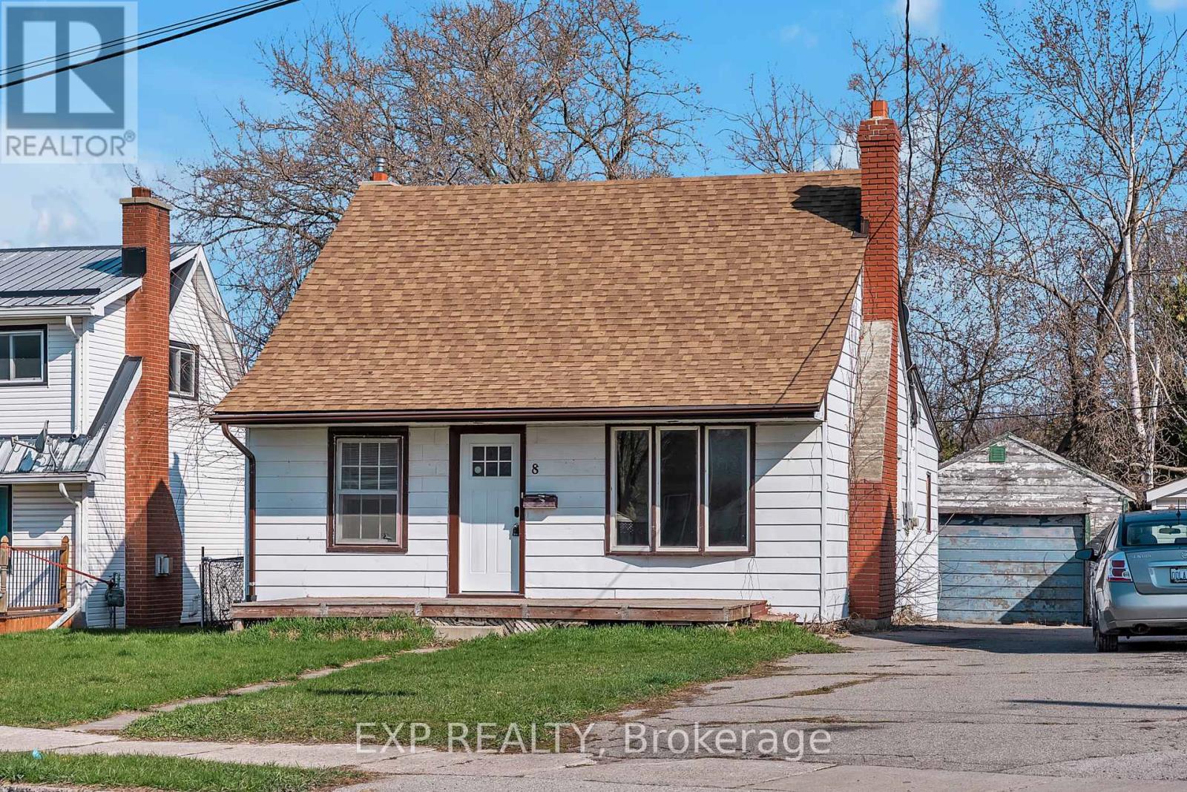
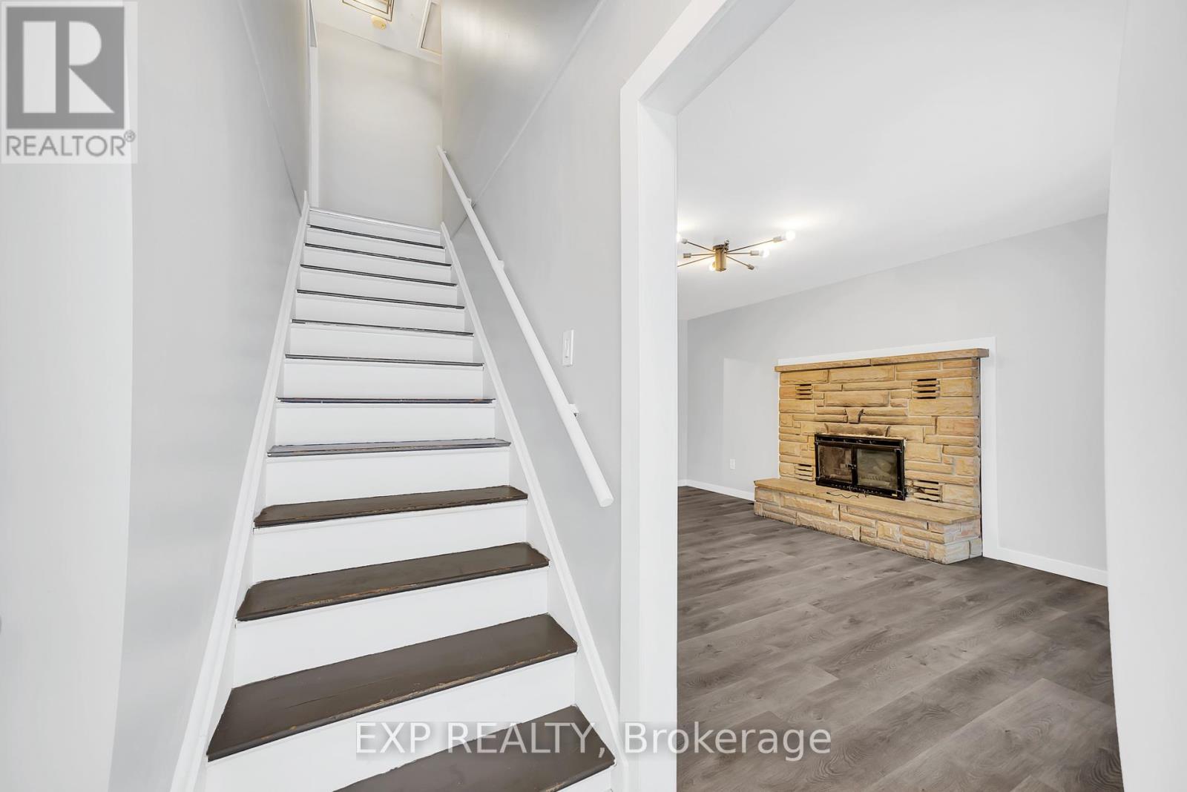
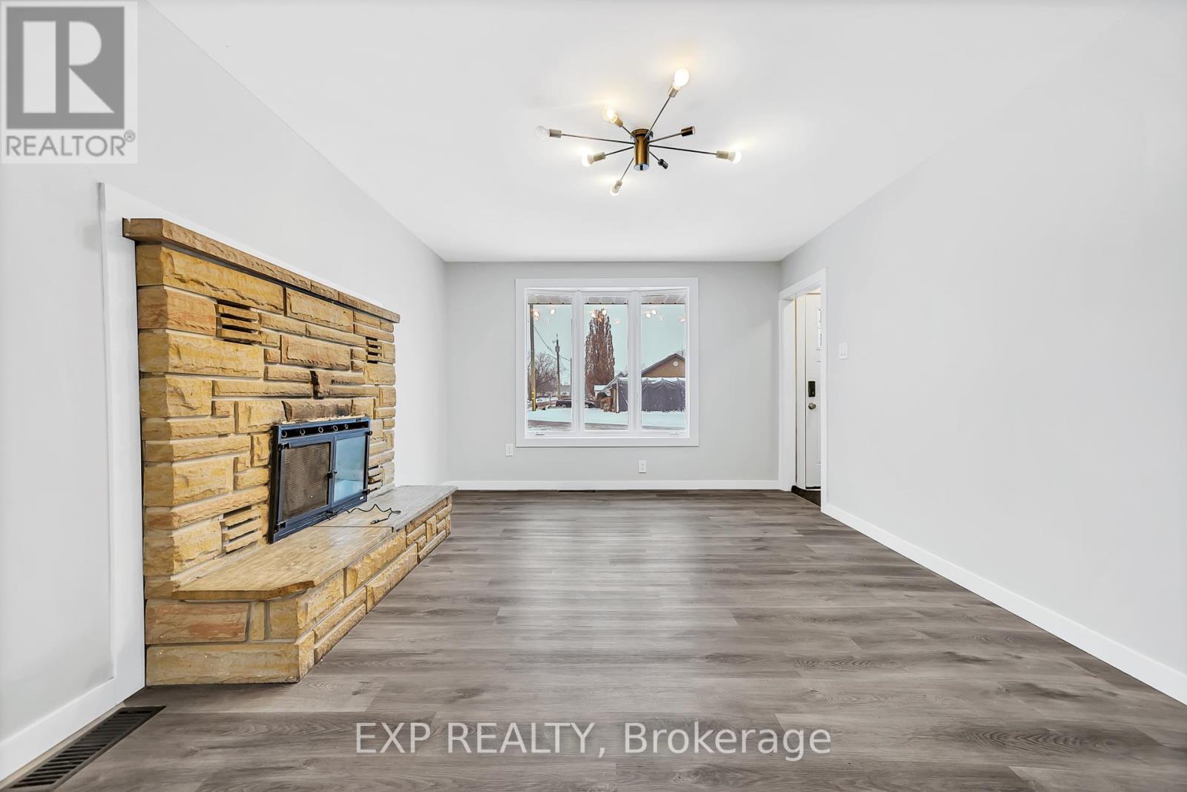
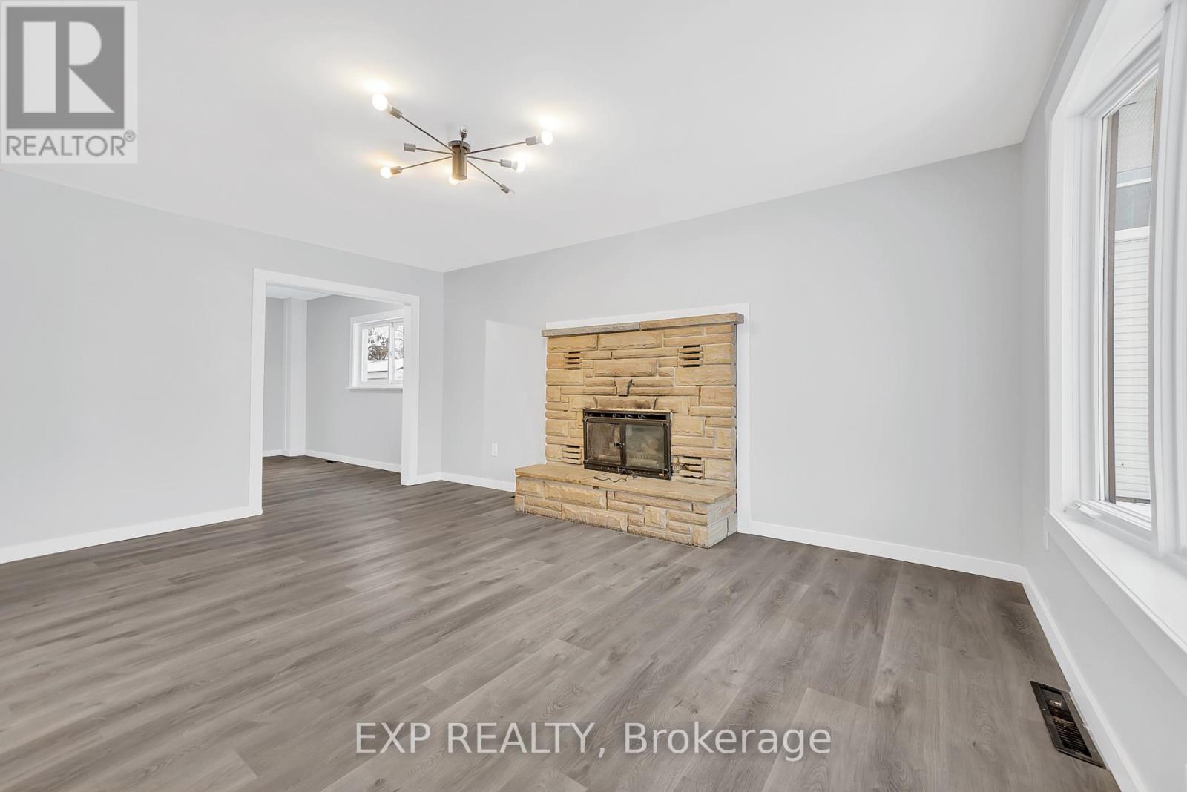
Spring forward into your perfect home with this affordable 4-bedroom, 1-bathroom gem in Trenton! Tailor-made for military families, this 1.5-story charmer is just minutes from CFB Trenton, ensuring a quick commute for base personnel. Surrounded by several top-notch schools, its ideal for families looking to grow and thrive. The spacious layout features a versatile back room perfect as a home office, hobby space, or extra bedroom, plus a full-height basement for storage or future expansion. Freshly updated and filled with natural light, this home radiates warmth. Close to Trenton Memorial Hospital and downtowns vibrant shops and restaurants, its a budget-friendly steal for families or investors. Tour today and plant your roots in this flourishing community! (id:51018)
| MLS® Number | X12254180 |
| Property Type | Single Family |
| Community Name | Trenton Ward |
| Amenities Near By | Hospital, Place Of Worship, Public Transit, Schools |
| Features | Carpet Free, Sump Pump |
| Parking Space Total | 4 |
| Structure | Deck |
| Bathroom Total | 1 |
| Bedrooms Above Ground | 4 |
| Bedrooms Total | 4 |
| Age | 51 To 99 Years |
| Appliances | Water Heater, Stove, Washer, Refrigerator |
| Basement Development | Unfinished |
| Basement Type | Full (unfinished) |
| Construction Style Attachment | Detached |
| Exterior Finish | Vinyl Siding |
| Fireplace Present | Yes |
| Foundation Type | Concrete |
| Heating Fuel | Natural Gas |
| Heating Type | Forced Air |
| Stories Total | 2 |
| Size Interior | 1100 - 1500 Sqft |
| Type | House |
| Utility Water | Municipal Water |
| Detached Garage | |
| Garage |
| Acreage | No |
| Land Amenities | Hospital, Place Of Worship, Public Transit, Schools |
| Sewer | Sanitary Sewer |
| Size Depth | 121 Ft |
| Size Frontage | 51 Ft |
| Size Irregular | 51 X 121 Ft |
| Size Total Text | 51 X 121 Ft |
| Zoning Description | R2 |
| Level | Type | Length | Width | Dimensions |
|---|---|---|---|---|
| Second Level | Primary Bedroom | 3.5 m | 4.25 m | 3.5 m x 4.25 m |
| Second Level | Bedroom 2 | 3.1 m | 4.25 m | 3.1 m x 4.25 m |
| Main Level | Living Room | 3.51 m | 4.92 m | 3.51 m x 4.92 m |
| Main Level | Kitchen | 2.83 m | 3.49 m | 2.83 m x 3.49 m |
| Main Level | Dining Room | 3.64 m | 2.93 m | 3.64 m x 2.93 m |
| Main Level | Family Room | 3.64 m | 2.93 m | 3.64 m x 2.93 m |
| Main Level | Bathroom | 1.67 m | 2.38 m | 1.67 m x 2.38 m |
| Main Level | Bedroom 3 | 2.69 m | 3.36 m | 2.69 m x 3.36 m |
| Main Level | Bedroom 4 | 2.69 m | 4.35 m | 2.69 m x 4.35 m |
https://www.realtor.ca/real-estate/28540695/8-jackson-street-quinte-west-trenton-ward-trenton-ward
Contact us for more information

The trademarks REALTOR®, REALTORS®, and the REALTOR® logo are controlled by The Canadian Real Estate Association (CREA) and identify real estate professionals who are members of CREA. The trademarks MLS®, Multiple Listing Service® and the associated logos are owned by The Canadian Real Estate Association (CREA) and identify the quality of services provided by real estate professionals who are members of CREA. The trademark DDF® is owned by The Canadian Real Estate Association (CREA) and identifies CREA's Data Distribution Facility (DDF®)

A password will be e-mailed to you