Maintenance,
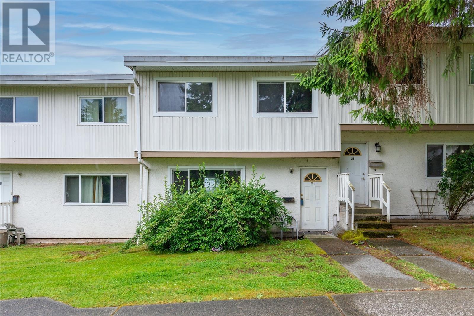
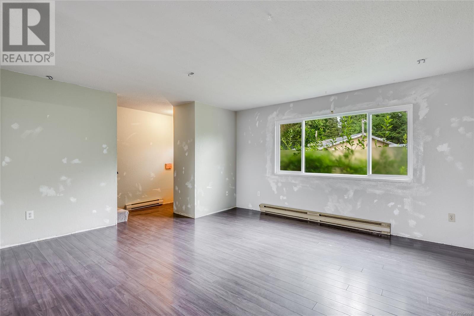
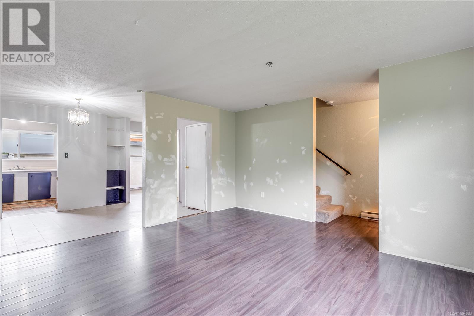
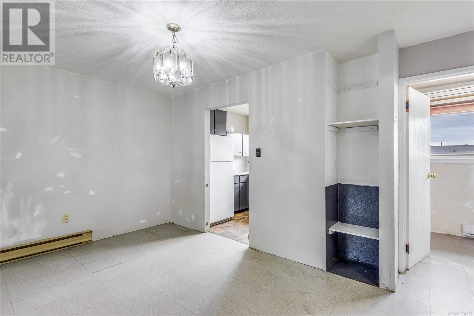
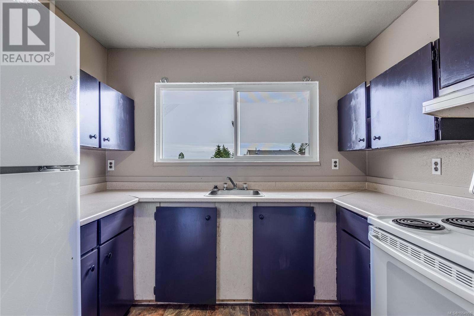
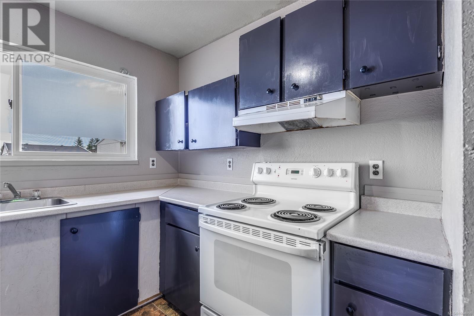
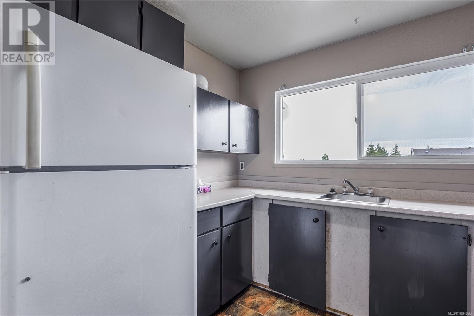
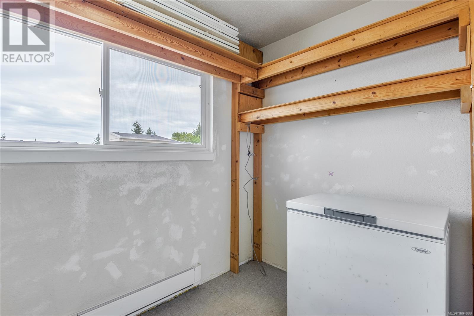
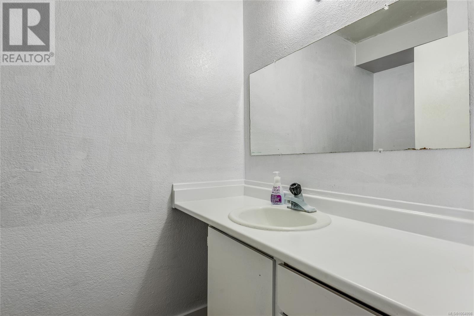
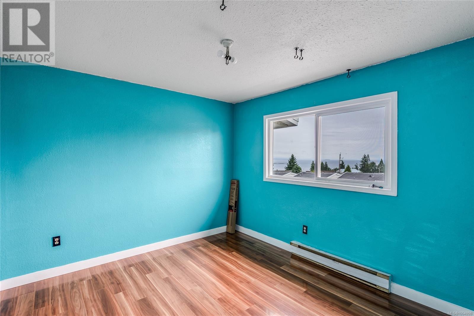
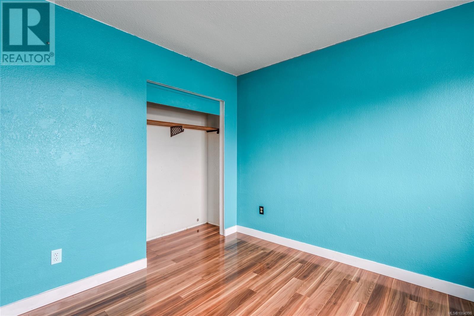
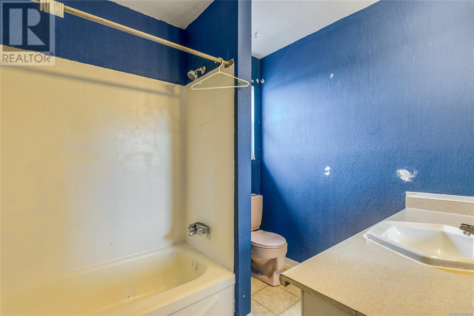
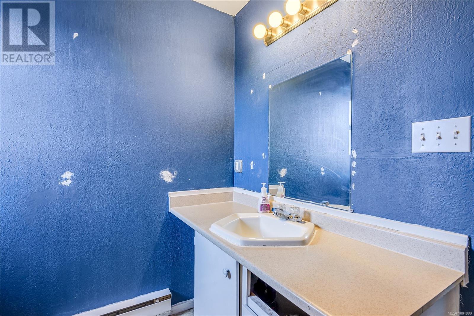
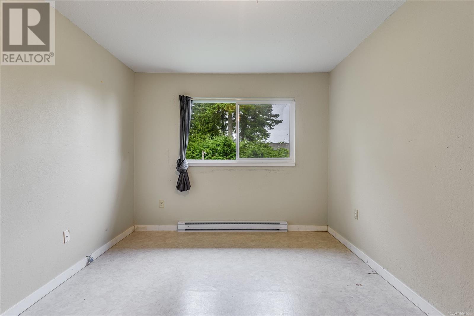
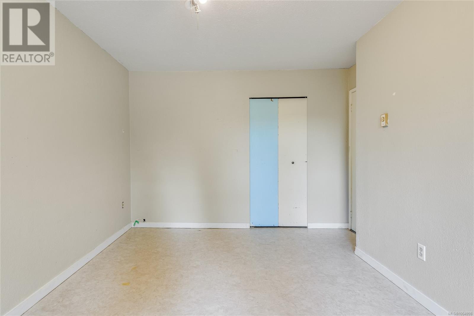
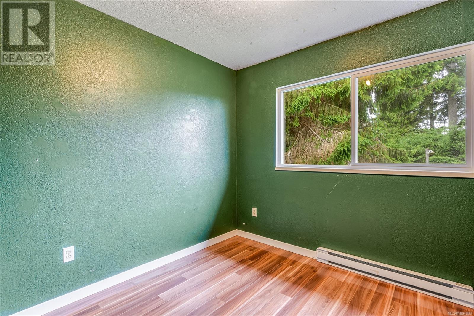
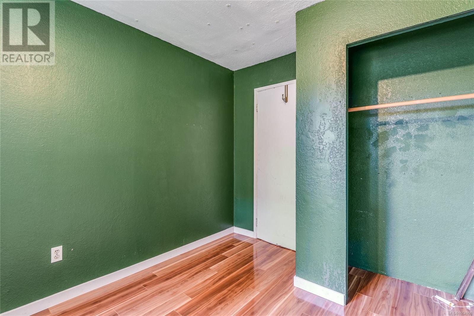
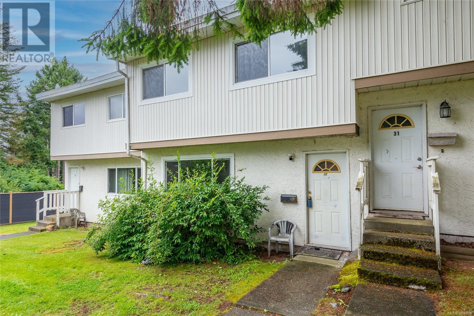
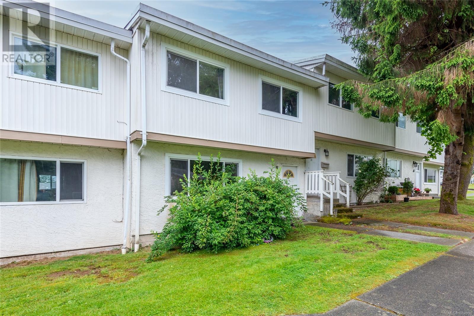
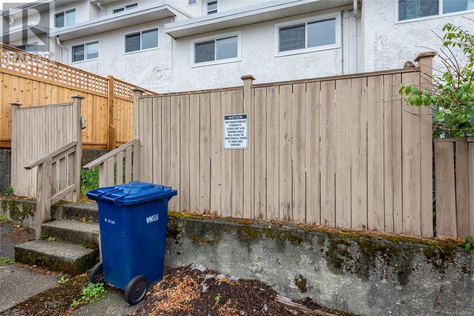
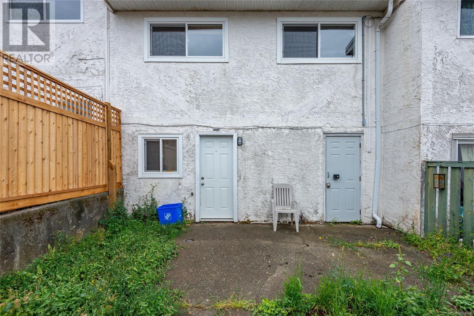
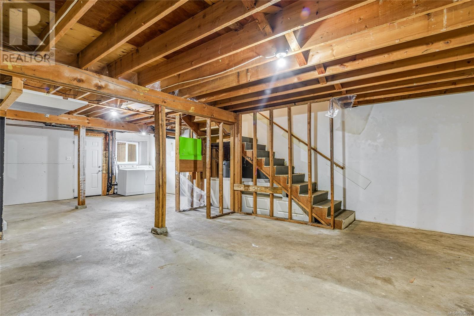
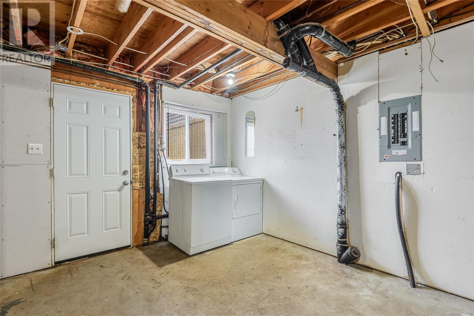
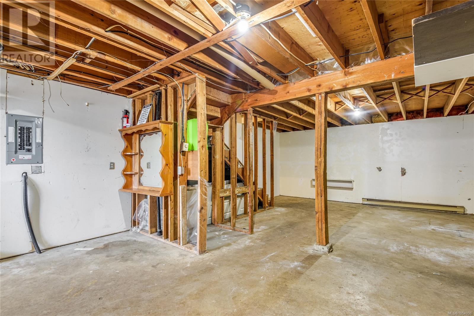
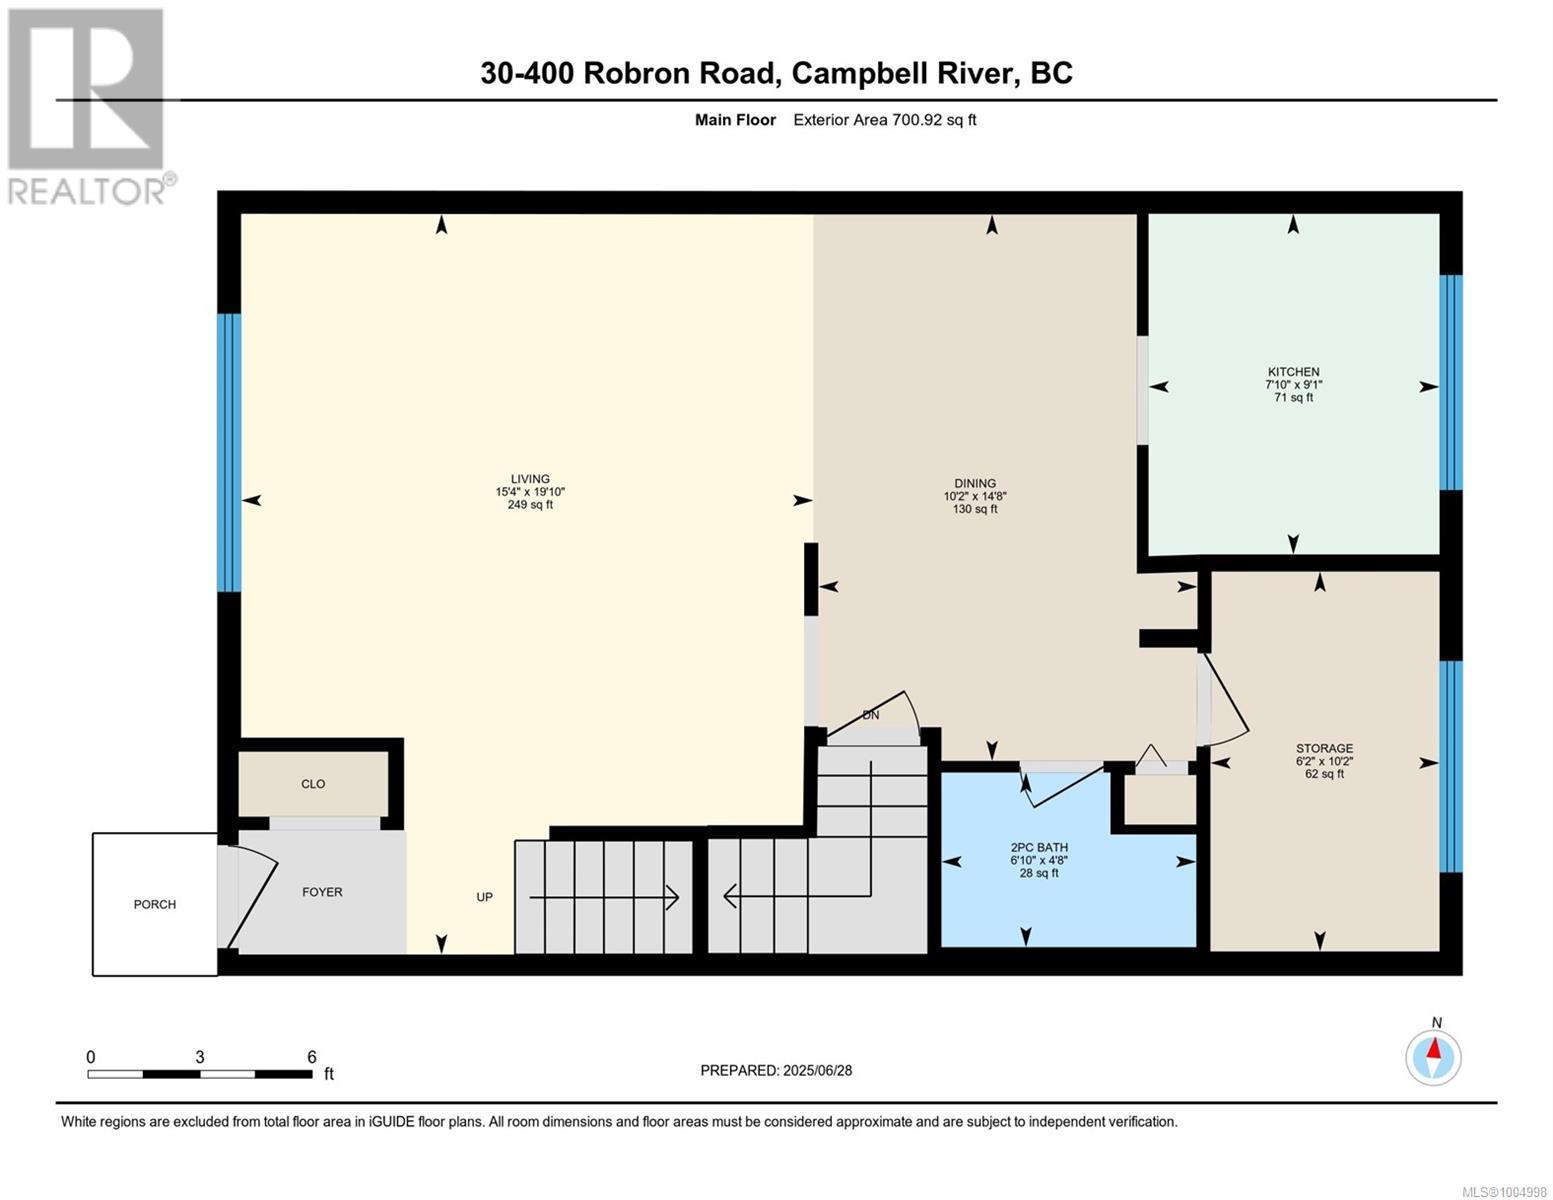
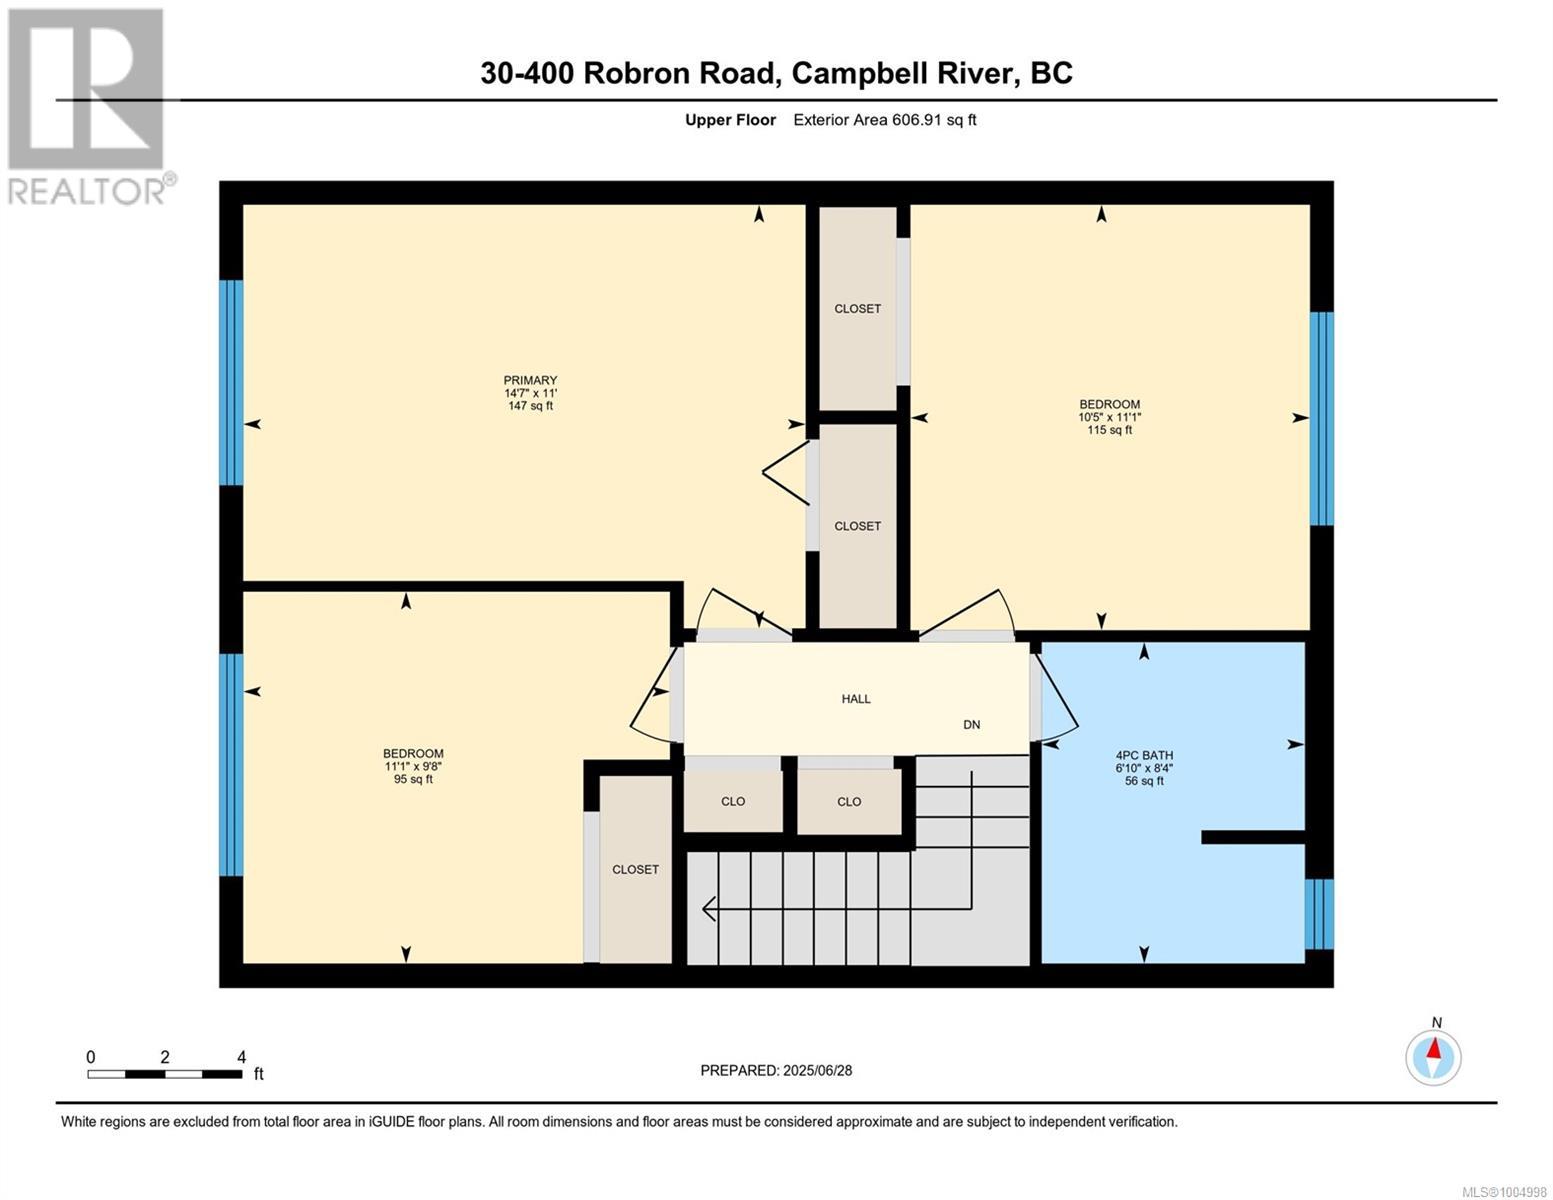
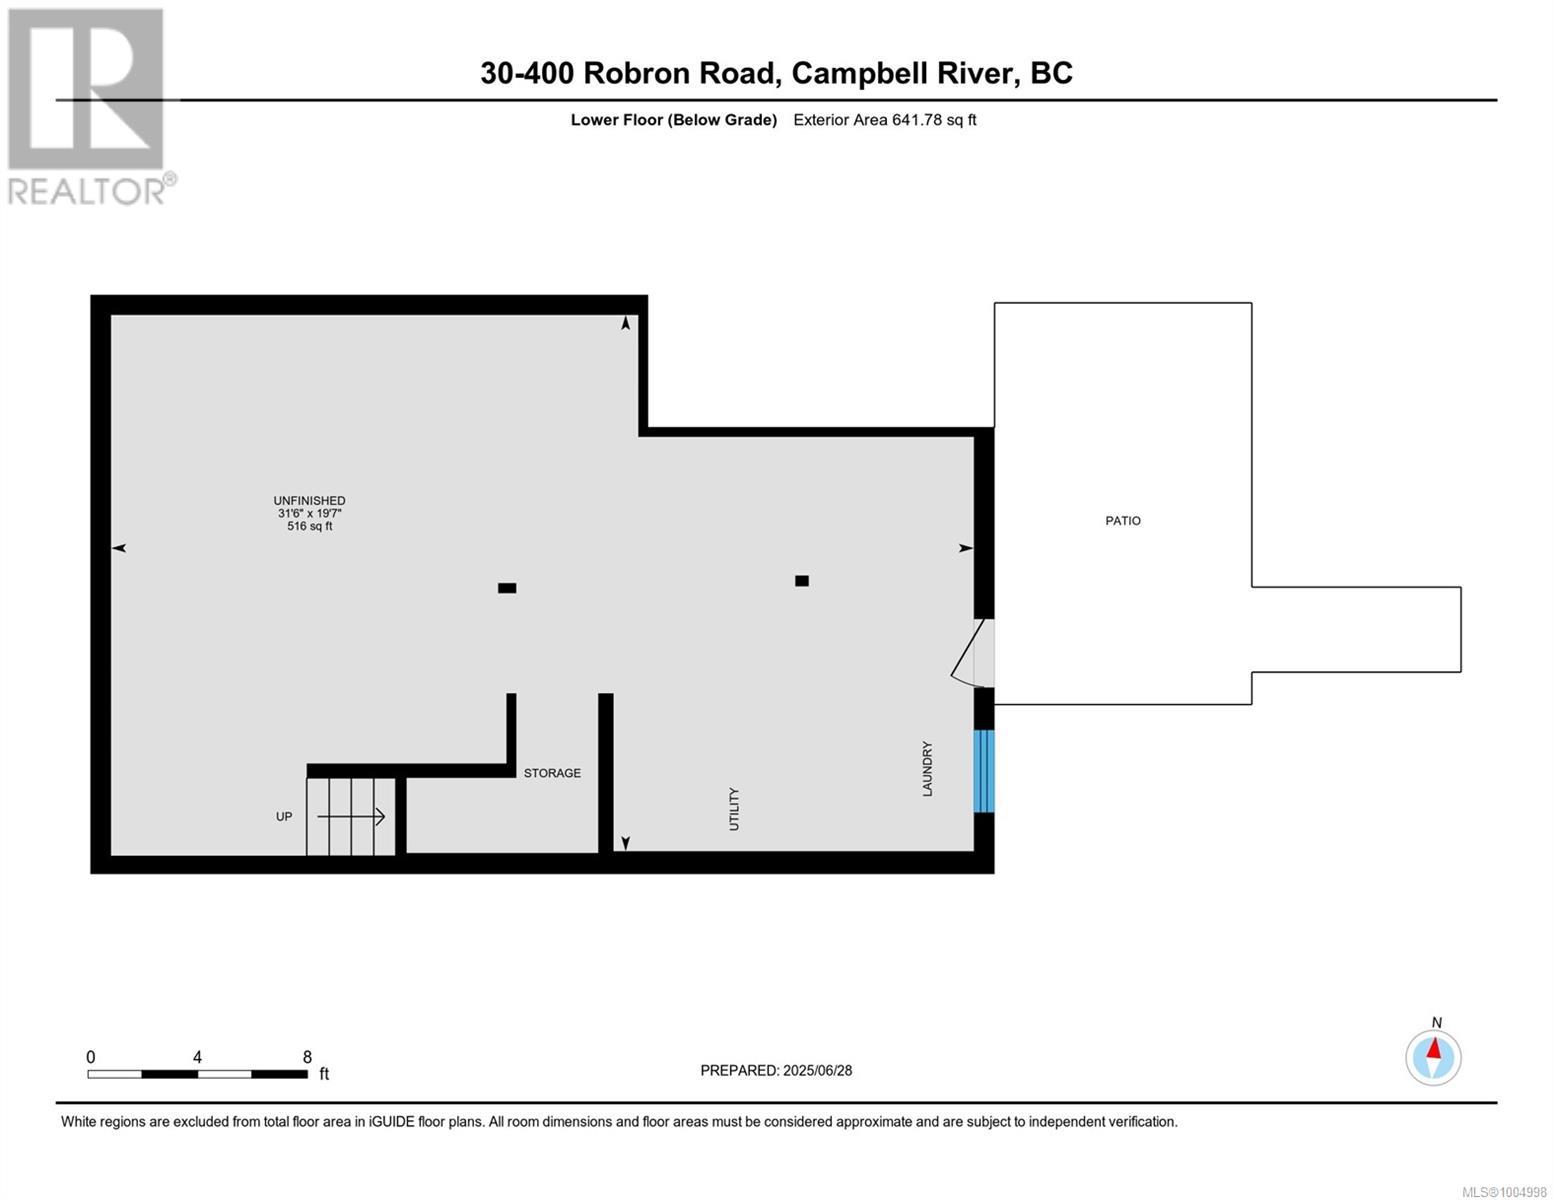
$480.93 MonthlyThe most affordable ocean view in Campbell River. This 3 bedroom & 2 bathroom townhome is located in a very convenient & central location with beautiful ocean & mountain views from the top floor looking out at Quadra Island. This unit is vacant and ready for some updating & immediate possession. The main level entry offers a very convenient layout with a living room, dining room, kitchen, bathroom & storage/office space. Upstairs you'll find 3 large bedrooms and a bathroom as well as lots of extra storage space in the unfinished basement. Comes with 2 assigned ;parking spots and is right around the corner from Merecroft Village shopping centre, Strathcona pool & ice rink, close to Beaver Lodge hiking trails and all of the other amenities that you may need to live a great lifestyle. Don't wait or risk losing the chance to live the west coast lifestyle at an affordable cost. (id:51018)
| MLS® Number | 1004998 |
| Property Type | Single Family |
| Neigbourhood | Campbell River Central |
| Community Features | Pets Allowed, Family Oriented |
| Features | Other |
| Parking Space Total | 2 |
| View Type | Mountain View, Ocean View |
| Bathroom Total | 2 |
| Bedrooms Total | 3 |
| Appliances | Refrigerator, Stove, Washer, Dryer |
| Constructed Date | 1975 |
| Cooling Type | None |
| Heating Type | Baseboard Heaters |
| Size Interior | 1947 Sqft |
| Total Finished Area | 1306 Sqft |
| Type | Row / Townhouse |
| Stall |
| Access Type | Road Access |
| Acreage | No |
| Size Irregular | 1273 |
| Size Total | 1273 Sqft |
| Size Total Text | 1273 Sqft |
| Zoning Type | Multi-family |
| Level | Type | Length | Width | Dimensions |
|---|---|---|---|---|
| Second Level | Bedroom | 9'8 x 11'1 | ||
| Second Level | Bedroom | 11'1 x 10'5 | ||
| Second Level | Bathroom | 8'4 x 6'10 | ||
| Second Level | Primary Bedroom | 11 ft | 11 ft x Measurements not available | |
| Lower Level | Unfinished Room | 19'7 x 13'6 | ||
| Main Level | Storage | 10'2 x 6'2 | ||
| Main Level | Bathroom | 4'8 x 6'10 | ||
| Main Level | Kitchen | 19'1 x 7'10 | ||
| Main Level | Dining Room | 14'8 x 10'2 | ||
| Main Level | Living Room | 19'10 x 15'4 | ||
| Main Level | Entrance | 4 ft | 4 ft | 4 ft x 4 ft |
https://www.realtor.ca/real-estate/28541284/30-400-robron-rd-campbell-river-campbell-river-central
Contact us for more information

The trademarks REALTOR®, REALTORS®, and the REALTOR® logo are controlled by The Canadian Real Estate Association (CREA) and identify real estate professionals who are members of CREA. The trademarks MLS®, Multiple Listing Service® and the associated logos are owned by The Canadian Real Estate Association (CREA) and identify the quality of services provided by real estate professionals who are members of CREA. The trademark DDF® is owned by The Canadian Real Estate Association (CREA) and identifies CREA's Data Distribution Facility (DDF®)

A password will be e-mailed to you