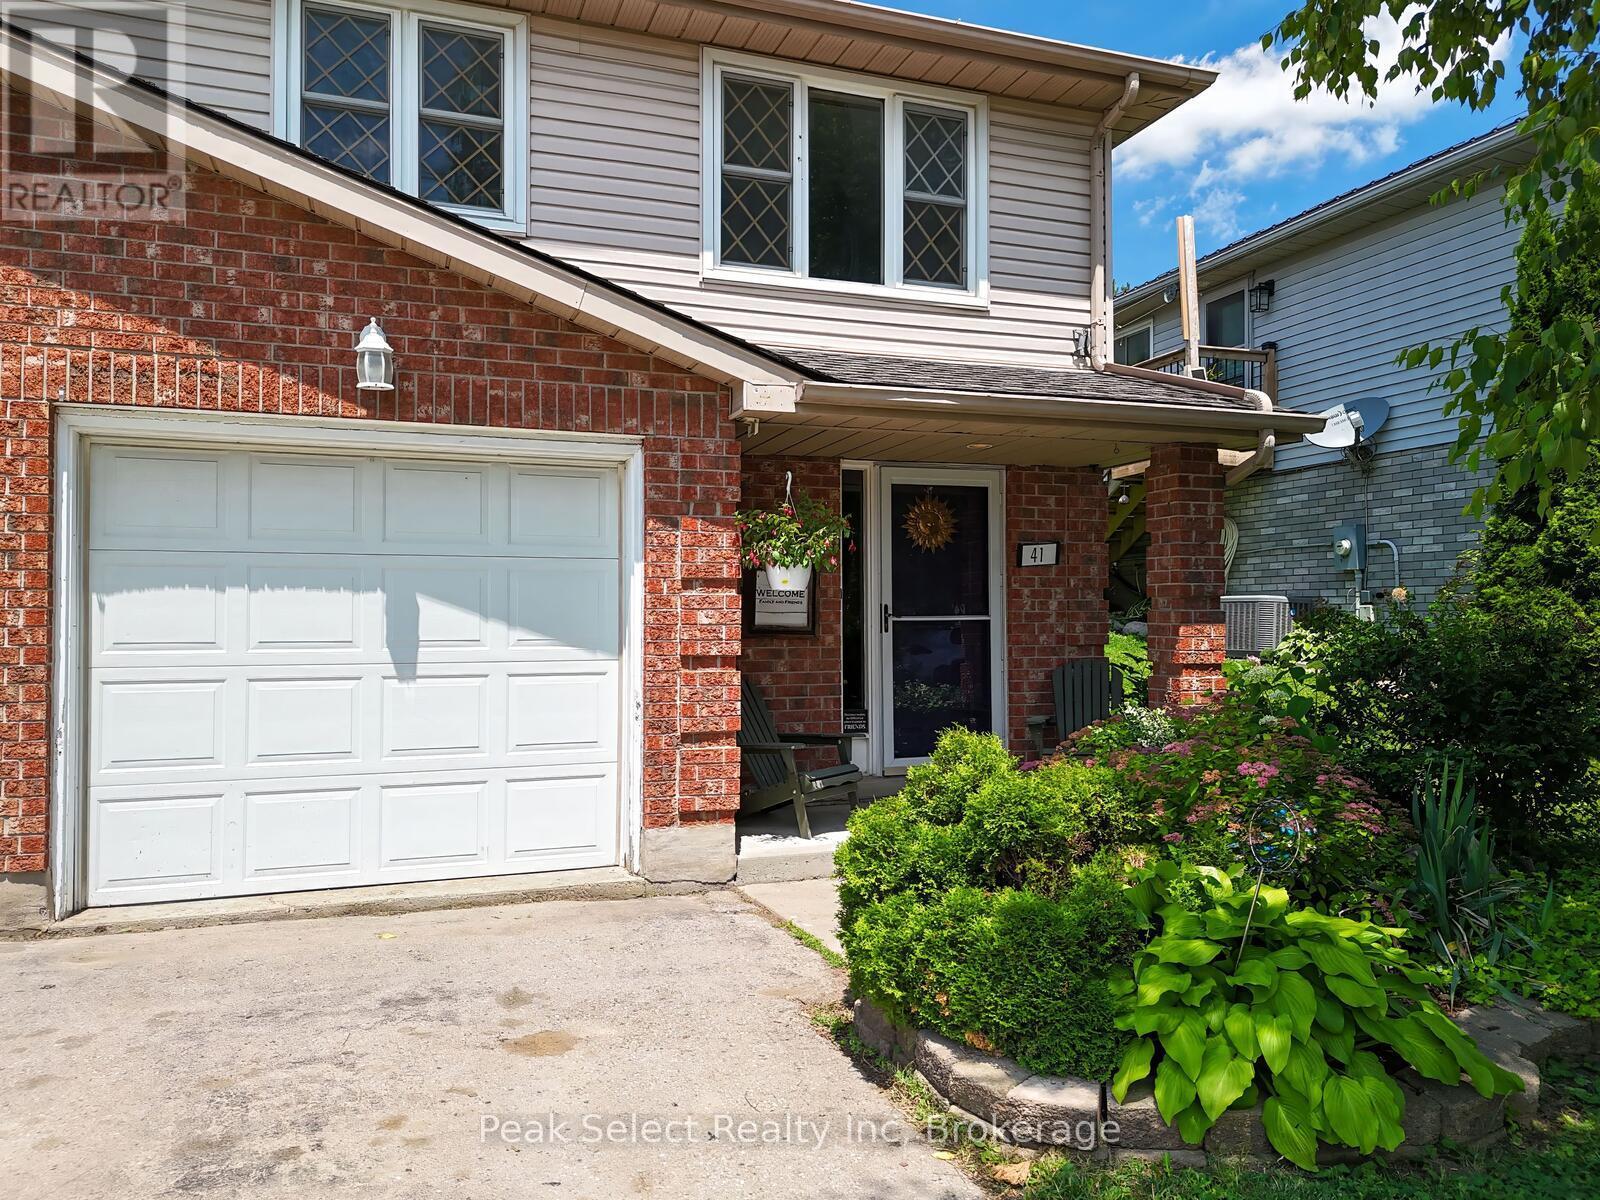
Welcome to this bright and welcoming raised bungalow, perfect for first-time buyers, downsizers, or anyone looking for a move-in ready home in a fantastic location. The spacious entryway leads to a cozy family room with gas fireplace, a handy powder room, and laundry in the utility room, plus direct access to the single-car garage. Upstairs, the sunny kitchen with island opens to the living area, creating a great space for entertaining. You'll also find a 4-piece bath with jetted tub and two bedrooms, including a large primary suite with walk-in closet, office nook, and patio doors leading to a freshly stained, covered deck. The private backyard is fully fenced and backs onto mature trees ideal for relaxing or hosting guests. Additional features include updated light fixtures, newer appliances, carpet-free flooring, furnace (2022), central air (2016), owned water softener (2023), and ducts cleaned in 2024. Tucked into a quiet, family-friendly neighbourhood and just minutes from schools, parks, shopping and restaurants, this home truly has it all! (id:51018)
| MLS® Number | X12254377 |
| Property Type | Single Family |
| Community Name | St. Marys |
| Amenities Near By | Schools, Park, Hospital |
| Community Features | Community Centre |
| Equipment Type | Water Heater |
| Features | Wooded Area, Level |
| Parking Space Total | 3 |
| Rental Equipment Type | Water Heater |
| Structure | Deck, Patio(s), Shed |
| Bathroom Total | 2 |
| Bedrooms Above Ground | 2 |
| Bedrooms Total | 2 |
| Age | 16 To 30 Years |
| Amenities | Fireplace(s) |
| Appliances | Water Softener, Dishwasher, Dryer, Microwave, Stove, Washer, Refrigerator |
| Architectural Style | Raised Bungalow |
| Basement Type | Full |
| Construction Style Attachment | Semi-detached |
| Cooling Type | Central Air Conditioning |
| Exterior Finish | Brick, Vinyl Siding |
| Fire Protection | Smoke Detectors |
| Fireplace Present | Yes |
| Fireplace Total | 1 |
| Foundation Type | Poured Concrete |
| Half Bath Total | 1 |
| Heating Fuel | Natural Gas |
| Heating Type | Forced Air |
| Stories Total | 1 |
| Size Interior | 1100 - 1500 Sqft |
| Type | House |
| Utility Water | Municipal Water |
| Attached Garage | |
| Garage | |
| Tandem | |
| Inside Entry |
| Acreage | No |
| Fence Type | Fully Fenced |
| Land Amenities | Schools, Park, Hospital |
| Landscape Features | Landscaped |
| Sewer | Sanitary Sewer |
| Size Depth | 136 Ft |
| Size Frontage | 30 Ft ,1 In |
| Size Irregular | 30.1 X 136 Ft |
| Size Total Text | 30.1 X 136 Ft|under 1/2 Acre |
| Zoning Description | R3 |
| Level | Type | Length | Width | Dimensions |
|---|---|---|---|---|
| Main Level | Living Room | 3.56 m | 3.86 m | 3.56 m x 3.86 m |
| Main Level | Dining Room | 2.73 m | 1.83 m | 2.73 m x 1.83 m |
| Main Level | Kitchen | 2.73 m | 3.59 m | 2.73 m x 3.59 m |
| Main Level | Primary Bedroom | 4.78 m | 4.29 m | 4.78 m x 4.29 m |
| Main Level | Bedroom 2 | 2.44 m | 2.79 m | 2.44 m x 2.79 m |
| Ground Level | Foyer | 2.78 m | 4.61 m | 2.78 m x 4.61 m |
| Ground Level | Family Room | 2.78 m | 6.18 m | 2.78 m x 6.18 m |
| Ground Level | Family Room | 3.18 m | 3.62 m | 3.18 m x 3.62 m |
| Ground Level | Laundry Room | 3.08 m | 1.56 m | 3.08 m x 1.56 m |
| Cable | Available |
| Electricity | Installed |
| Sewer | Installed |
https://www.realtor.ca/real-estate/28541051/41-southvale-road-st-marys-st-marys
Contact us for more information

The trademarks REALTOR®, REALTORS®, and the REALTOR® logo are controlled by The Canadian Real Estate Association (CREA) and identify real estate professionals who are members of CREA. The trademarks MLS®, Multiple Listing Service® and the associated logos are owned by The Canadian Real Estate Association (CREA) and identify the quality of services provided by real estate professionals who are members of CREA. The trademark DDF® is owned by The Canadian Real Estate Association (CREA) and identifies CREA's Data Distribution Facility (DDF®)

A password will be e-mailed to you