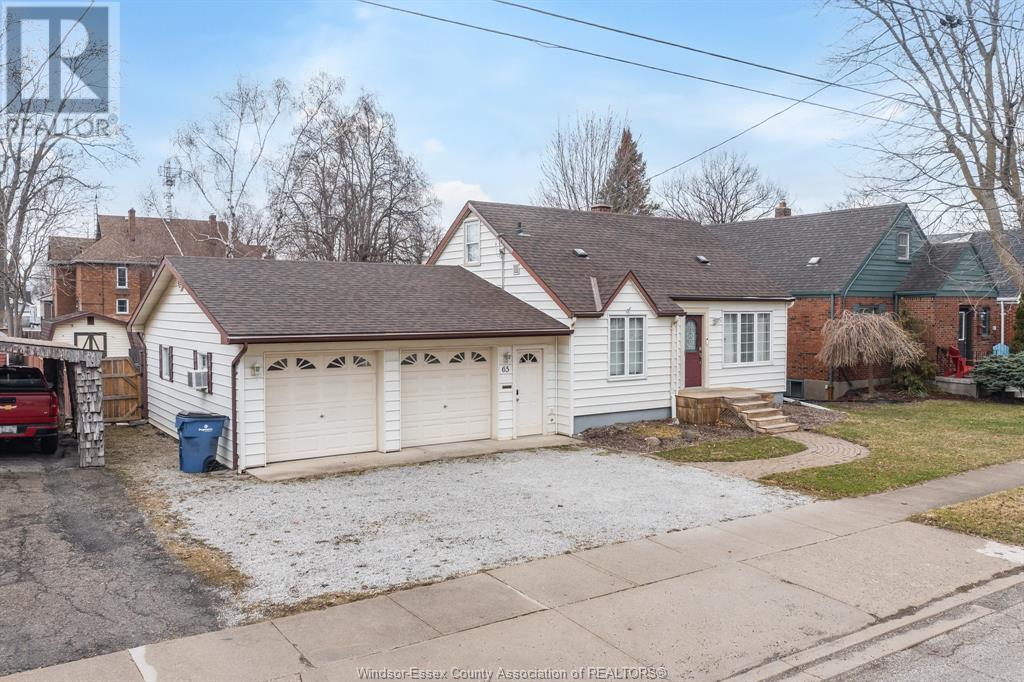
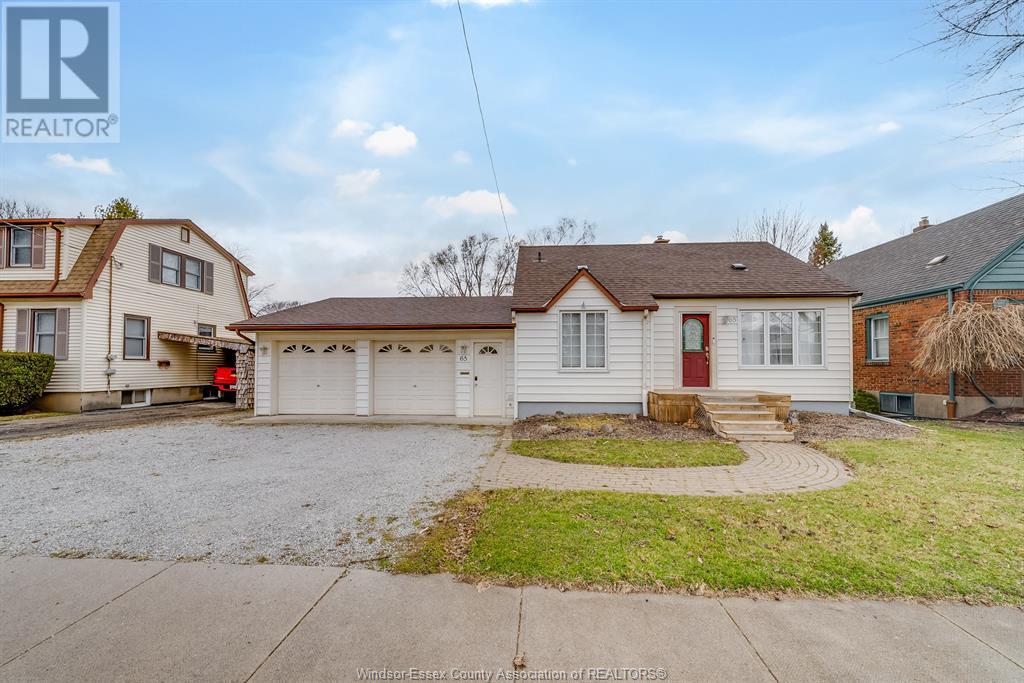
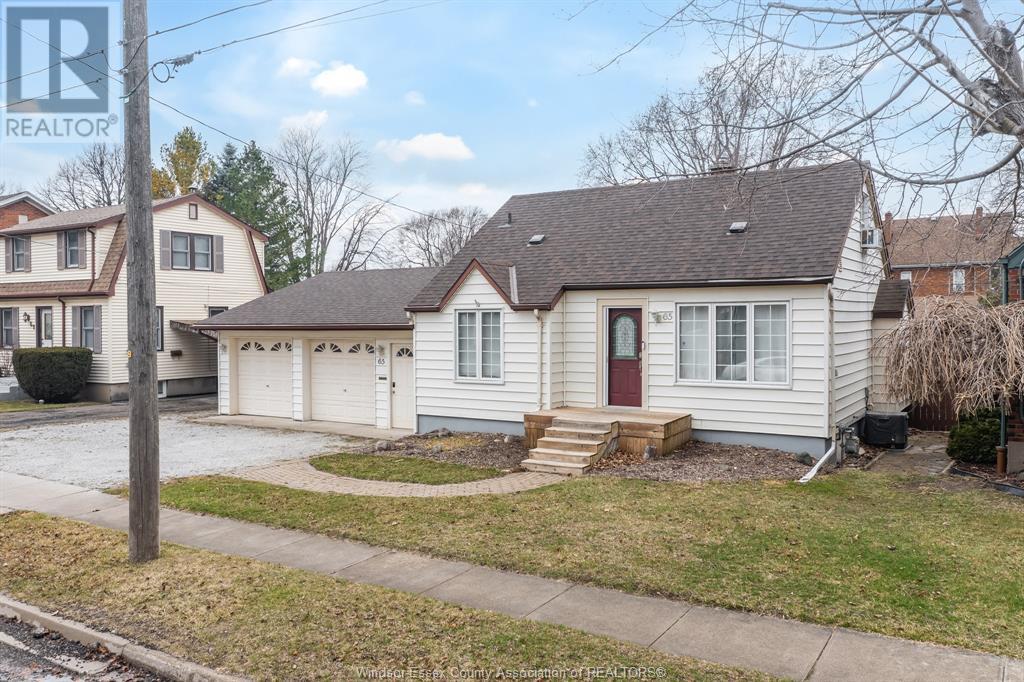
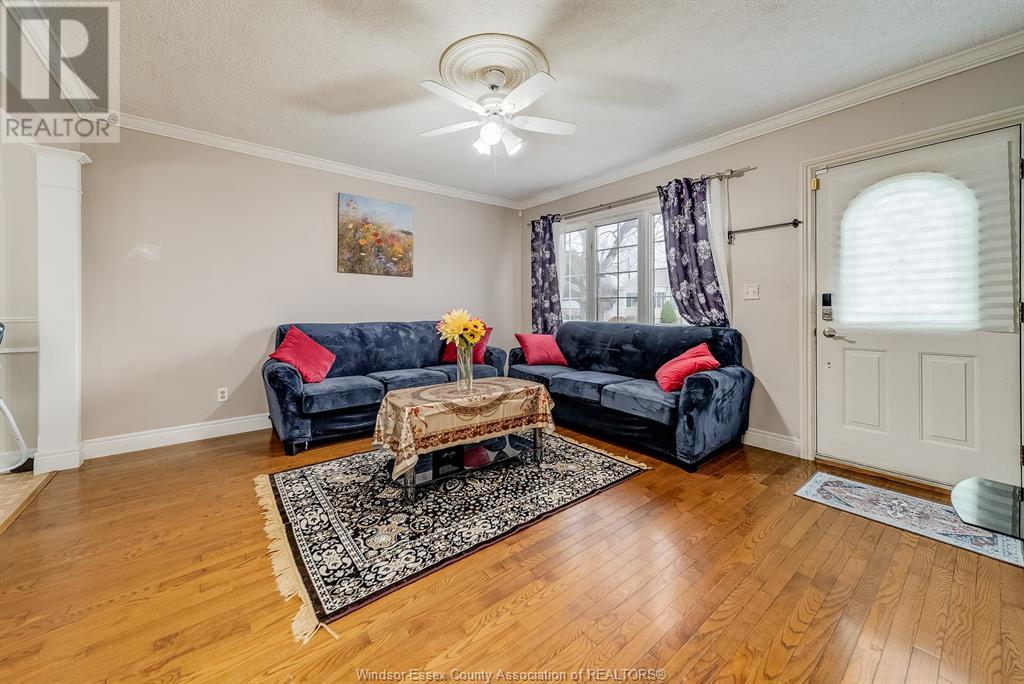
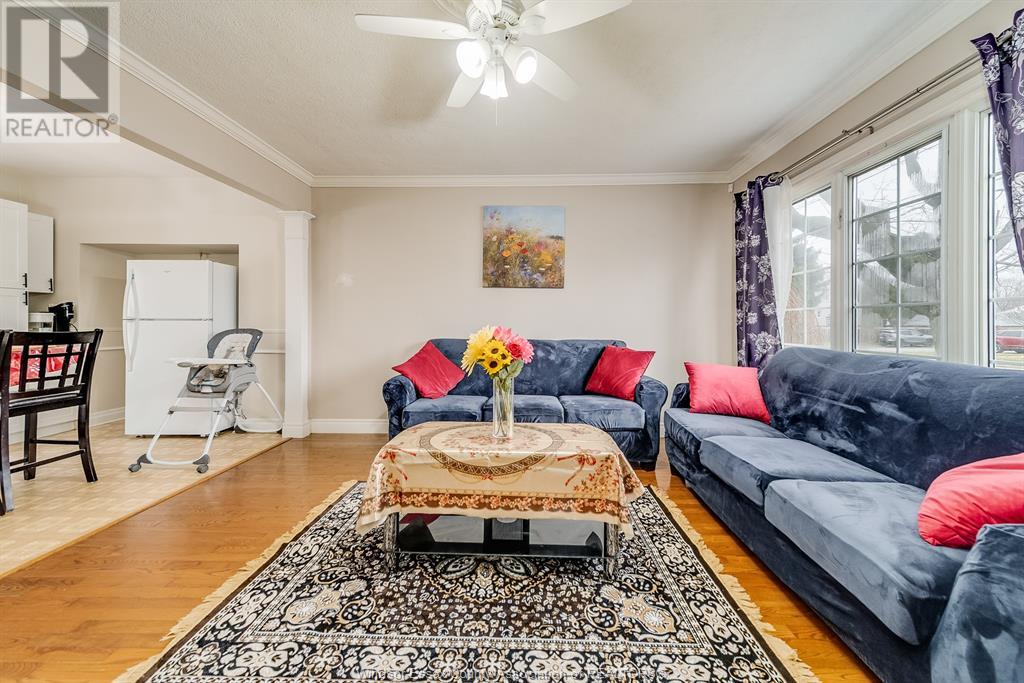
Step into this beautifully maintained, move-in-ready gem on Chatham’s desirable south side, offering 3 spacious bedrooms, 2 full bathrooms, and an oversized double car garage on a generous double-wide lot. The stunning new kitchen features modern cabinetry, stylish backsplash, and a bright dining area perfect for family gatherings. The fully finished basement includes a cozy family room, laundry area, updated second bath, and extra storage. The main floor offers 2 bedrooms and an inviting 3-season sunroom, while the upper level boasts a 3rd bedroom plus a flexible playroom or home office. Additional highlights include gleaming hardwood floors, two new decks, a large patio, storage shed, and a deep, fenced yard ideal for outdoor entertaining. This warm, welcoming home offers comfort, functionality, and curb appeal. (id:51018)
| MLS® Number | 25016465 |
| Property Type | Single Family |
| Equipment Type | Air Conditioner |
| Features | Front Driveway |
| Rental Equipment Type | Air Conditioner |
| Bathroom Total | 2 |
| Bedrooms Above Ground | 3 |
| Bedrooms Total | 3 |
| Appliances | Dishwasher, Dryer, Refrigerator, Stove, Washer |
| Construction Style Attachment | Detached |
| Exterior Finish | Aluminum/vinyl |
| Flooring Type | Carpeted, Hardwood |
| Foundation Type | Concrete |
| Heating Fuel | Natural Gas |
| Heating Type | Furnace |
| Stories Total | 2 |
| Type | House |
| Attached Garage | |
| Garage |
| Acreage | No |
| Size Irregular | 64 X 112 Ft / 0.166 Ac |
| Size Total Text | 64 X 112 Ft / 0.166 Ac |
| Zoning Description | Rl2 |
| Level | Type | Length | Width | Dimensions |
|---|---|---|---|---|
| Second Level | Office | Measurements not available | ||
| Second Level | Bedroom | Measurements not available | ||
| Basement | 1pc Bathroom | Measurements not available | ||
| Basement | Office | Measurements not available | ||
| Basement | Storage | Measurements not available | ||
| Basement | Laundry Room | Measurements not available | ||
| Basement | 3pc Bathroom | Measurements not available | ||
| Basement | Family Room | Measurements not available | ||
| Main Level | 4pc Bathroom | Measurements not available | ||
| Main Level | Living Room | Measurements not available | ||
| Main Level | Bedroom | Measurements not available | ||
| Main Level | Kitchen | Measurements not available | ||
| Main Level | Sunroom | Measurements not available | ||
| Main Level | Primary Bedroom | Measurements not available | ||
| Main Level | Dining Room | Measurements not available |
https://www.realtor.ca/real-estate/28538391/65-prince-arthur-avenue-chatham
Contact us for more information

The trademarks REALTOR®, REALTORS®, and the REALTOR® logo are controlled by The Canadian Real Estate Association (CREA) and identify real estate professionals who are members of CREA. The trademarks MLS®, Multiple Listing Service® and the associated logos are owned by The Canadian Real Estate Association (CREA) and identify the quality of services provided by real estate professionals who are members of CREA. The trademark DDF® is owned by The Canadian Real Estate Association (CREA) and identifies CREA's Data Distribution Facility (DDF®)

A password will be e-mailed to you