Maintenance,
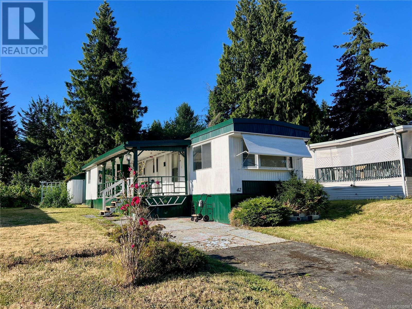
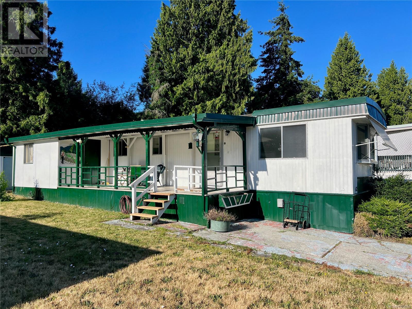
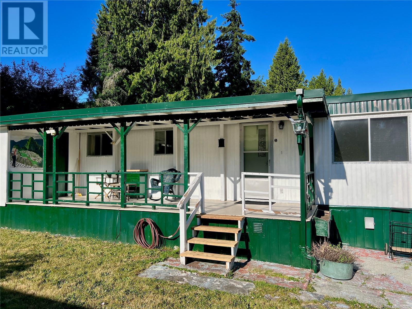
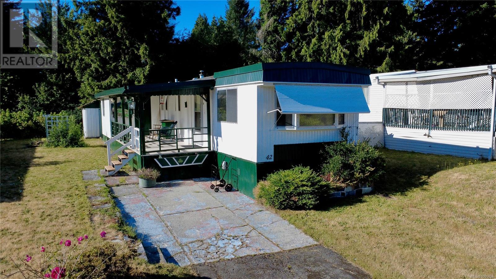
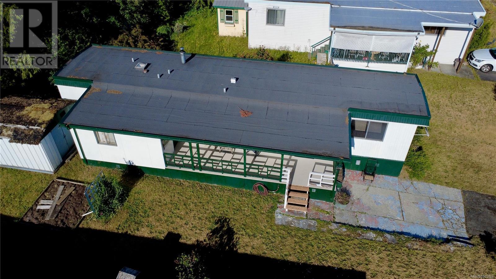
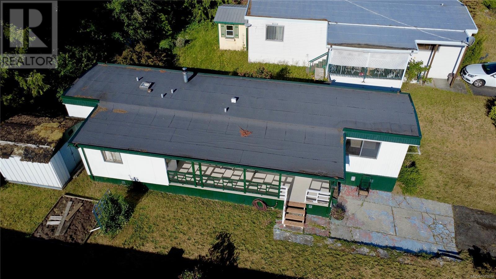
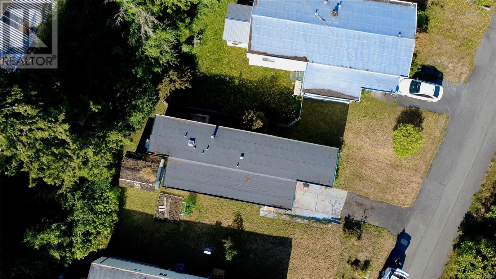
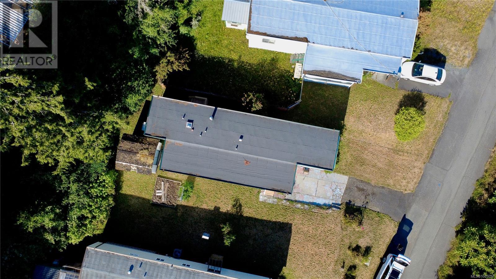
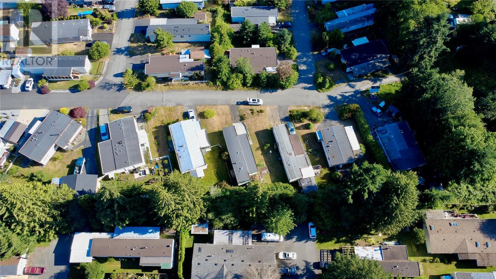
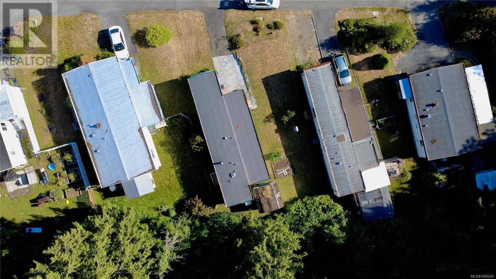
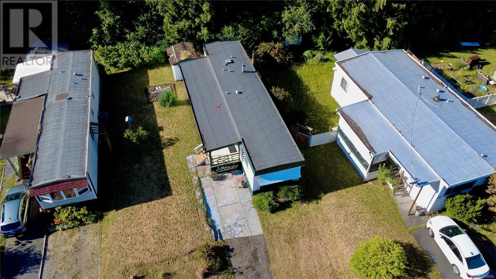
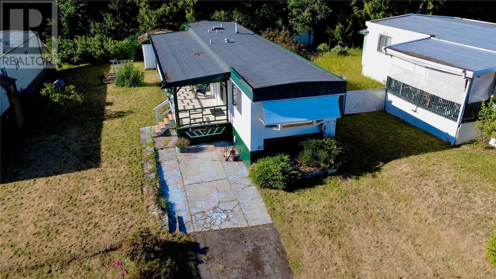
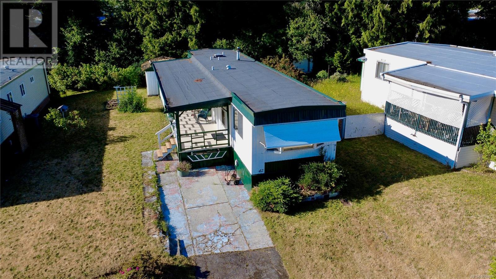
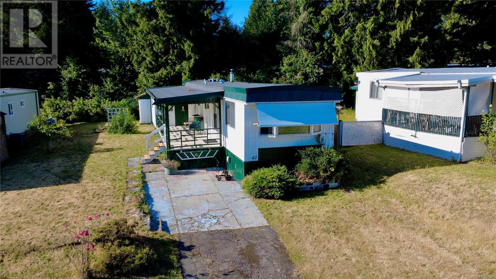
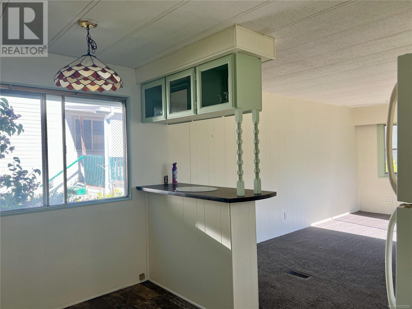
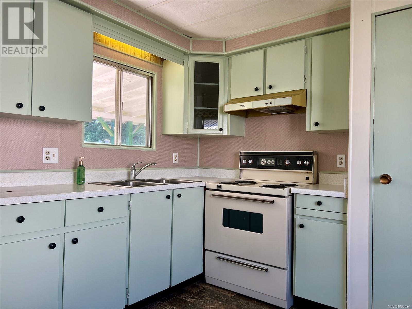
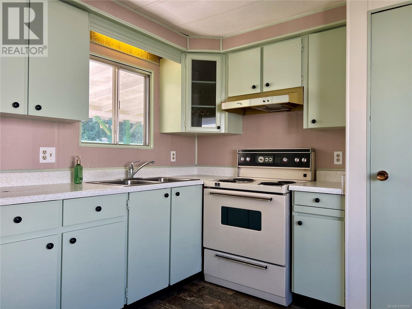
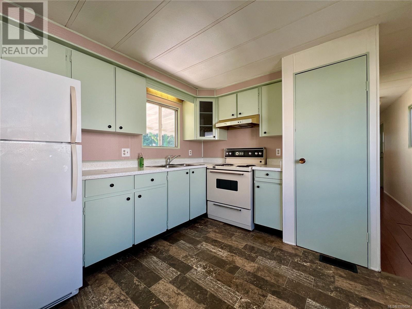
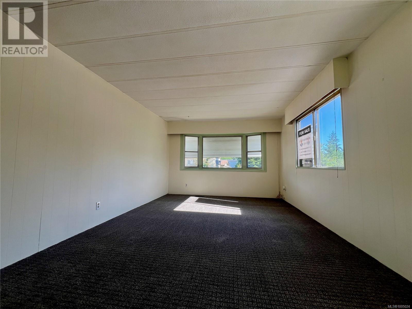
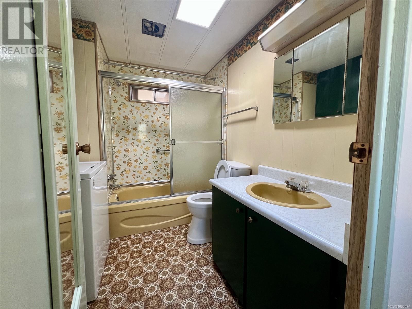
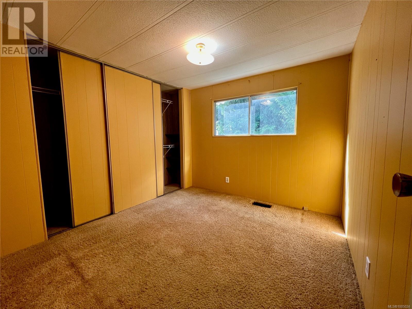
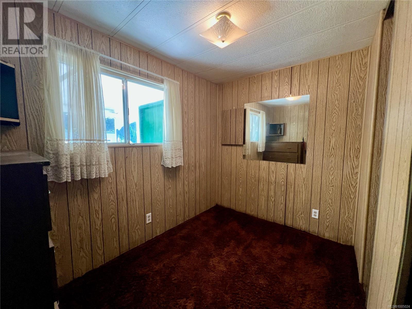
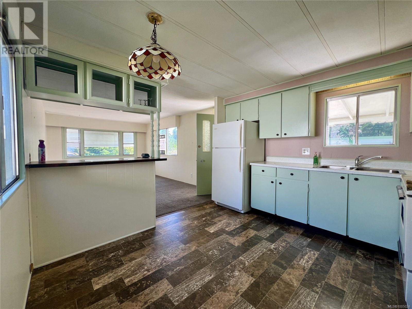
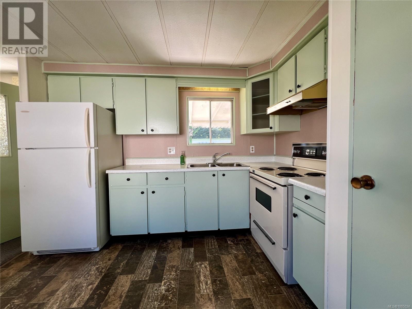
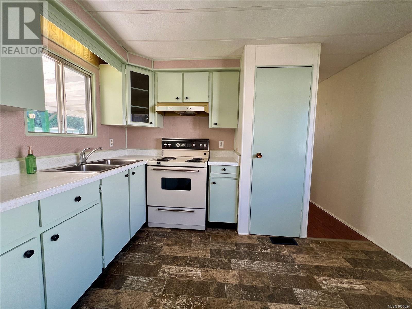
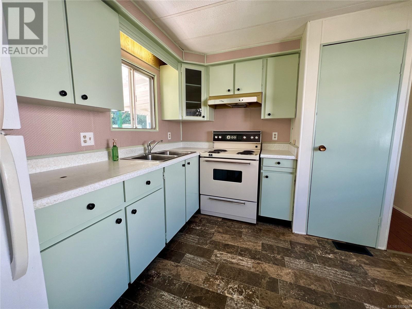
$775 MonthlyAffordable Opportunity in Well-Managed 55+ Park. Located in a well-run adult-oriented park, this two-bedroom, one-bath home offers great value for someone looking to build equity. Just steps from shopping and essential amenities, the location is highly walkable and convenient. The home is in mostly original condition and will require updates—particularly the bathroom, which is ready for renovation. That said, it already features new flooring and carpet in the living room and kitchen, providing a solid starting point. Bright and welcoming with a spacious deck, this home is ideal for a handy buyer with a vision. Bring your ideas and make it your own! (id:51018)
| MLS® Number | 1005024 |
| Property Type | Single Family |
| Neigbourhood | Chase River |
| Community Features | Pets Allowed With Restrictions, Age Restrictions |
| Features | Private Setting, Other |
| Parking Space Total | 2 |
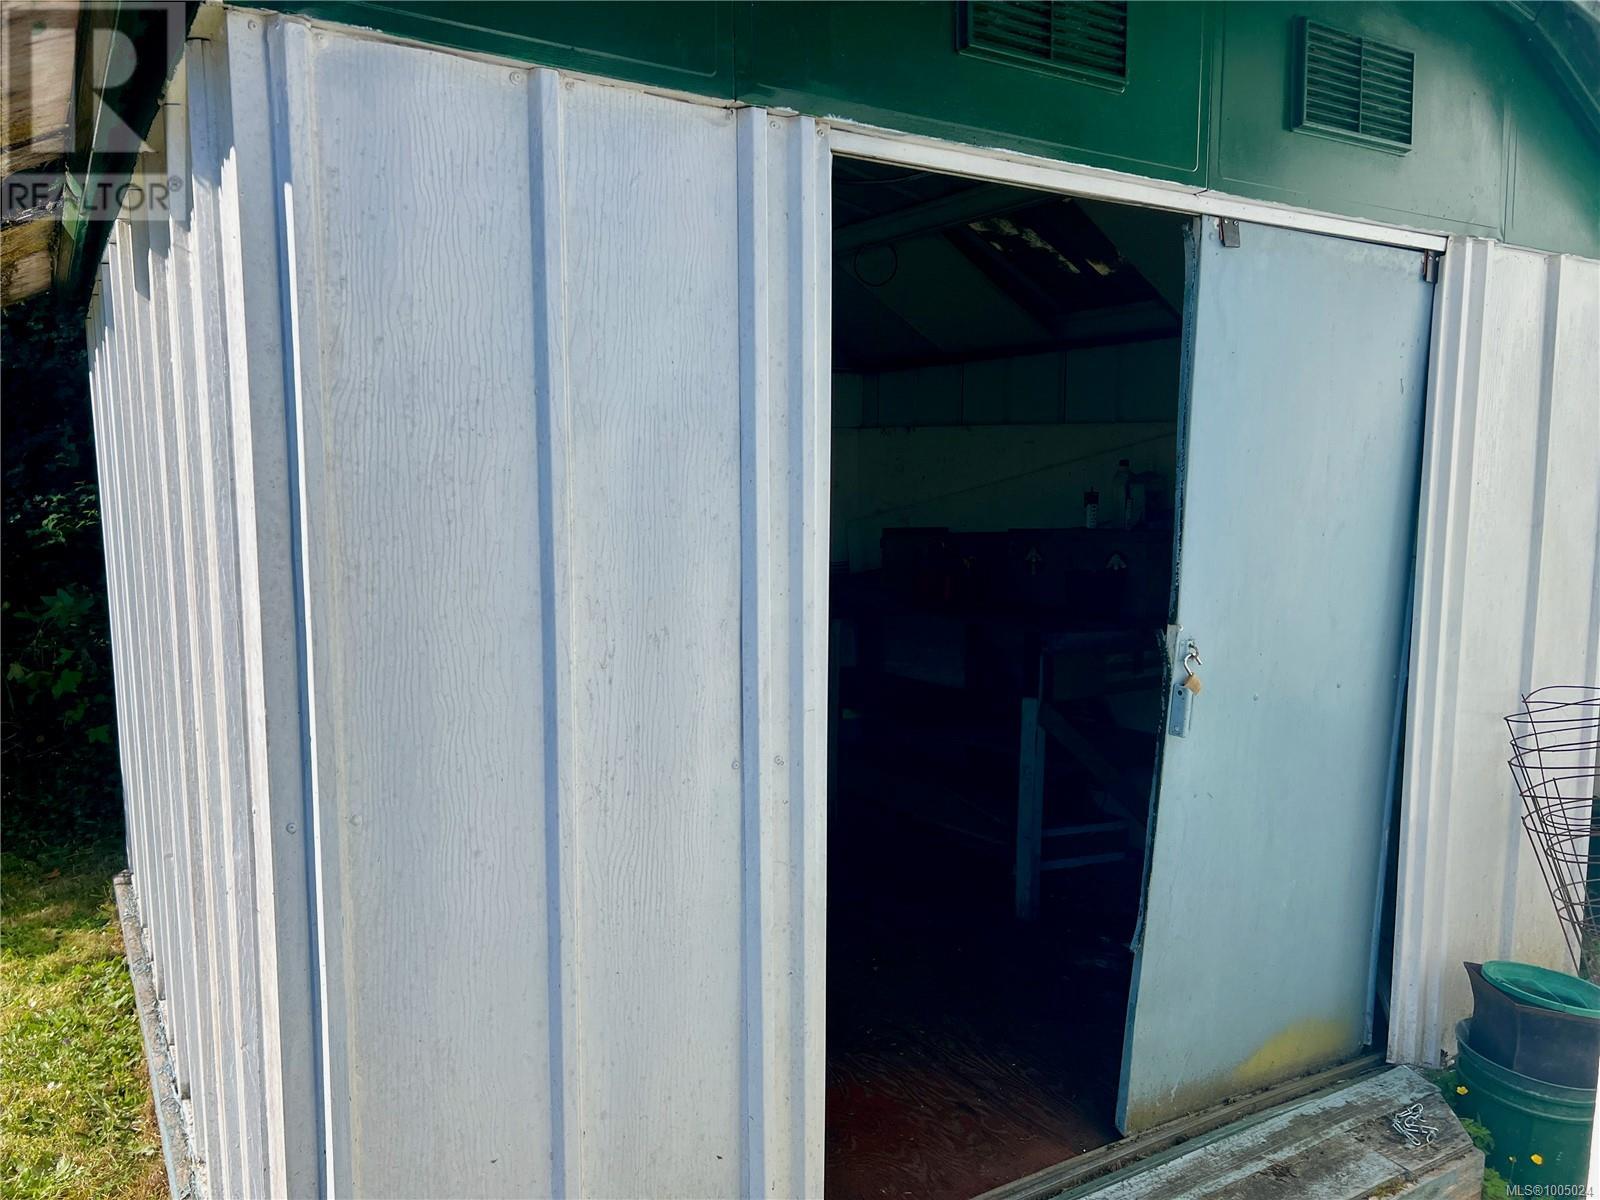
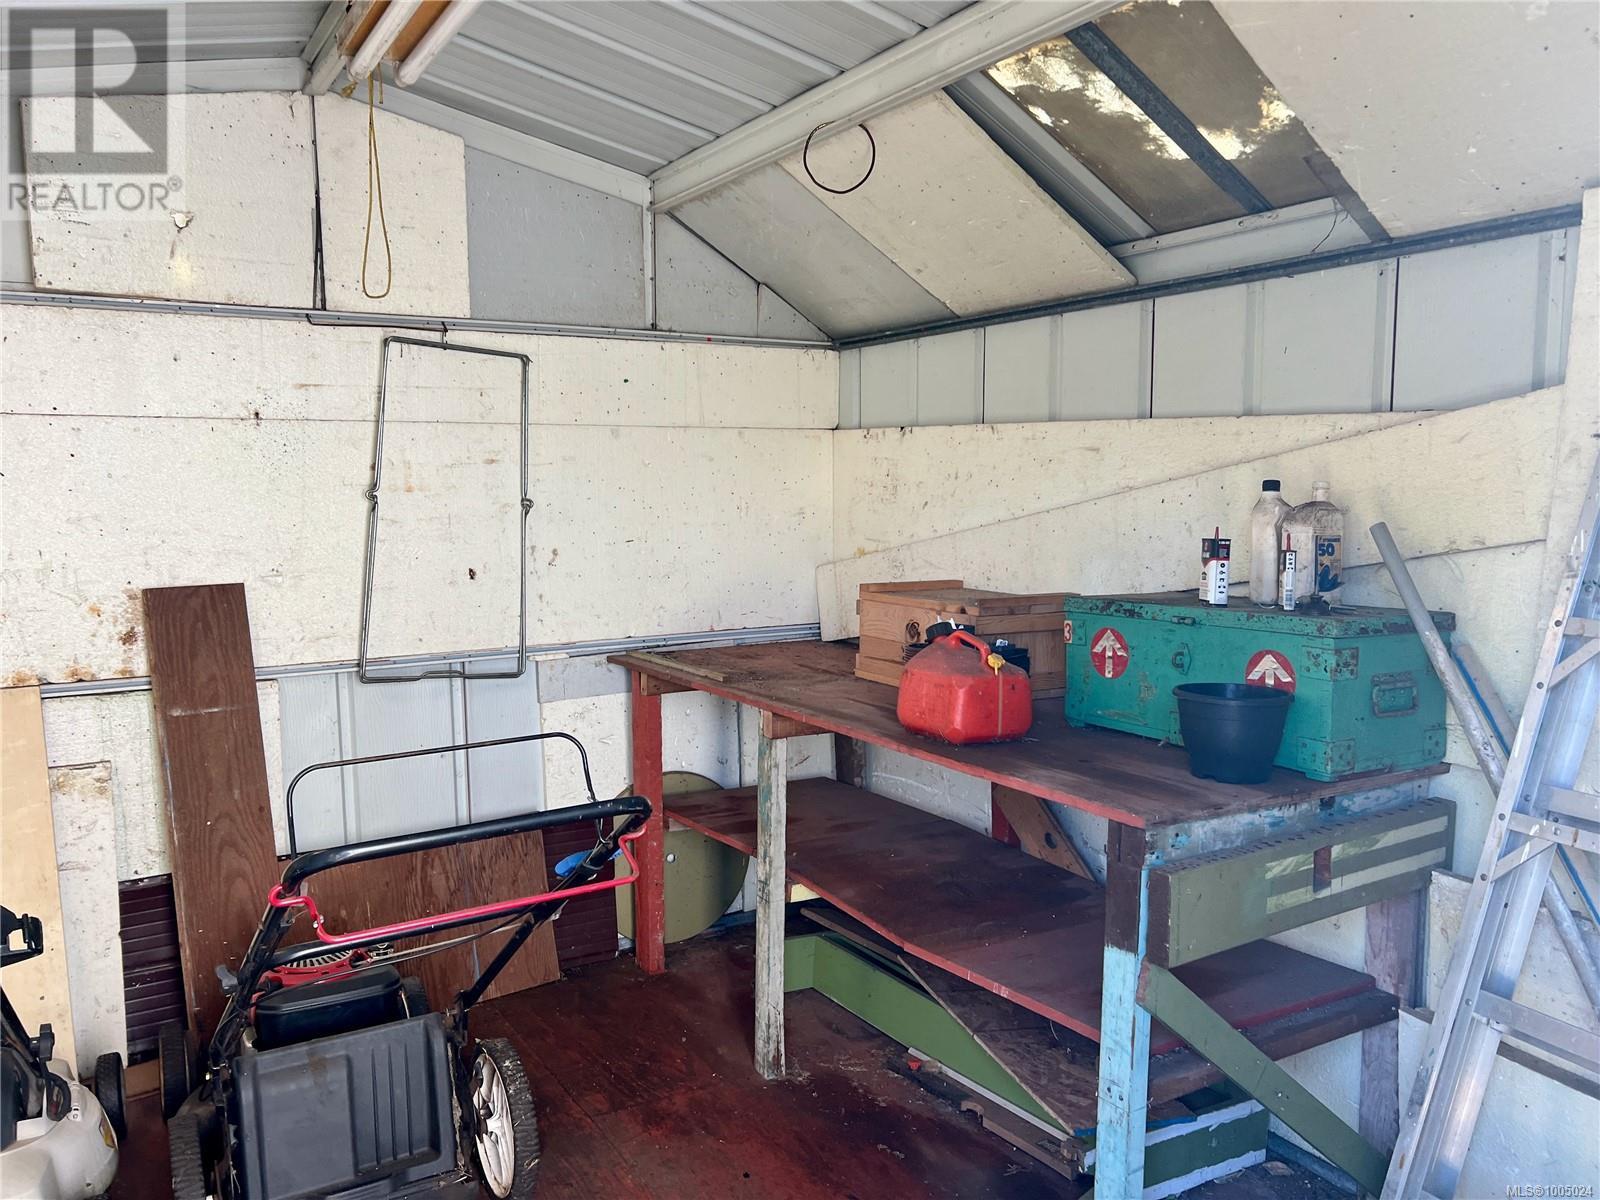
| Structure | Workshop |
| Bathroom Total | 1 |
| Bedrooms Total | 2 |
| Constructed Date | 1975 |
| Cooling Type | None |
| Heating Fuel | Oil |
| Heating Type | Forced Air |
| Size Interior | 672 Sqft |
| Total Finished Area | 672 Sqft |
| Type | Manufactured Home |
| Stall |
| Acreage | No |
| Zoning Description | R12 |
| Zoning Type | Residential |
| Level | Type | Length | Width | Dimensions |
|---|---|---|---|---|
| Main Level | Storage | 8 ft | 14 ft | 8 ft x 14 ft |
| Main Level | Primary Bedroom | 11 ft | 10 ft | 11 ft x 10 ft |
| Main Level | Living Room | 11 ft | 17 ft | 11 ft x 17 ft |
| Main Level | Laundry Room | 2 ft | 5 ft | 2 ft x 5 ft |
| Main Level | Kitchen | 11 ft | 11 ft | 11 ft x 11 ft |
| Main Level | Bedroom | 8 ft | 10 ft | 8 ft x 10 ft |
| Main Level | Bathroom | 4-Piece |
https://www.realtor.ca/real-estate/28538645/42-61-12th-st-nanaimo-chase-river
Contact us for more information

The trademarks REALTOR®, REALTORS®, and the REALTOR® logo are controlled by The Canadian Real Estate Association (CREA) and identify real estate professionals who are members of CREA. The trademarks MLS®, Multiple Listing Service® and the associated logos are owned by The Canadian Real Estate Association (CREA) and identify the quality of services provided by real estate professionals who are members of CREA. The trademark DDF® is owned by The Canadian Real Estate Association (CREA) and identifies CREA's Data Distribution Facility (DDF®)

A password will be e-mailed to you