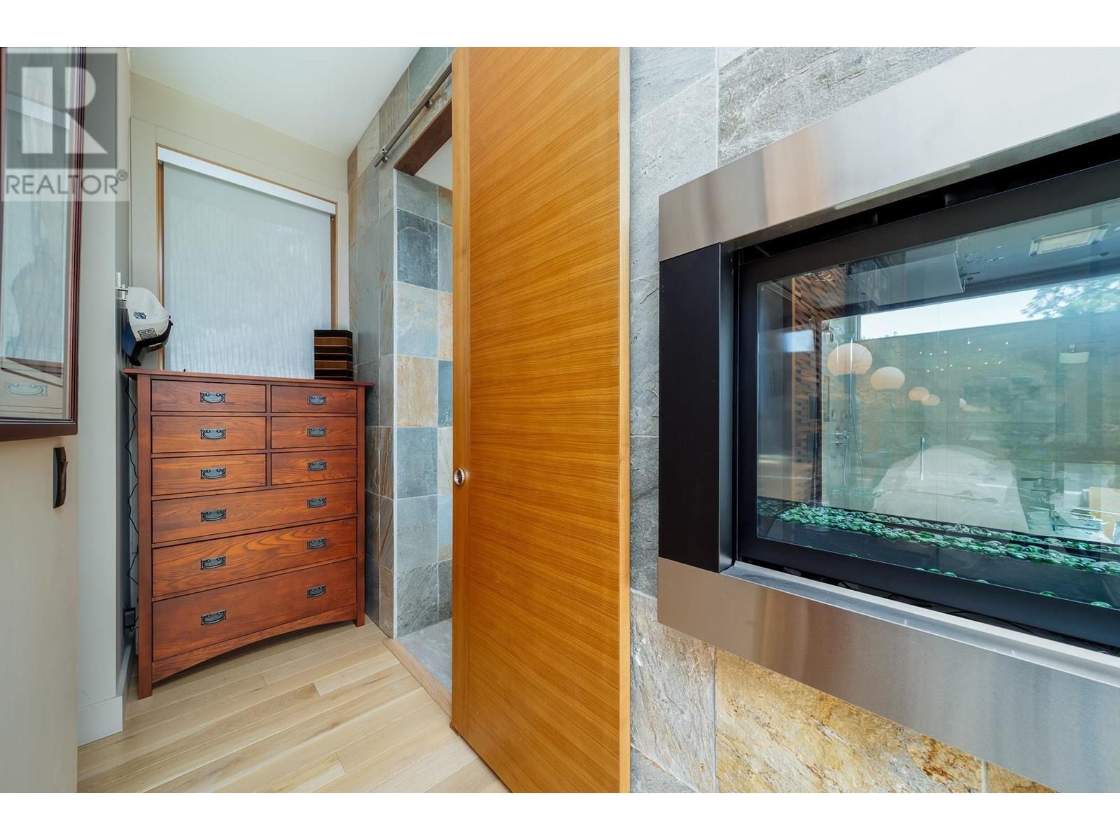
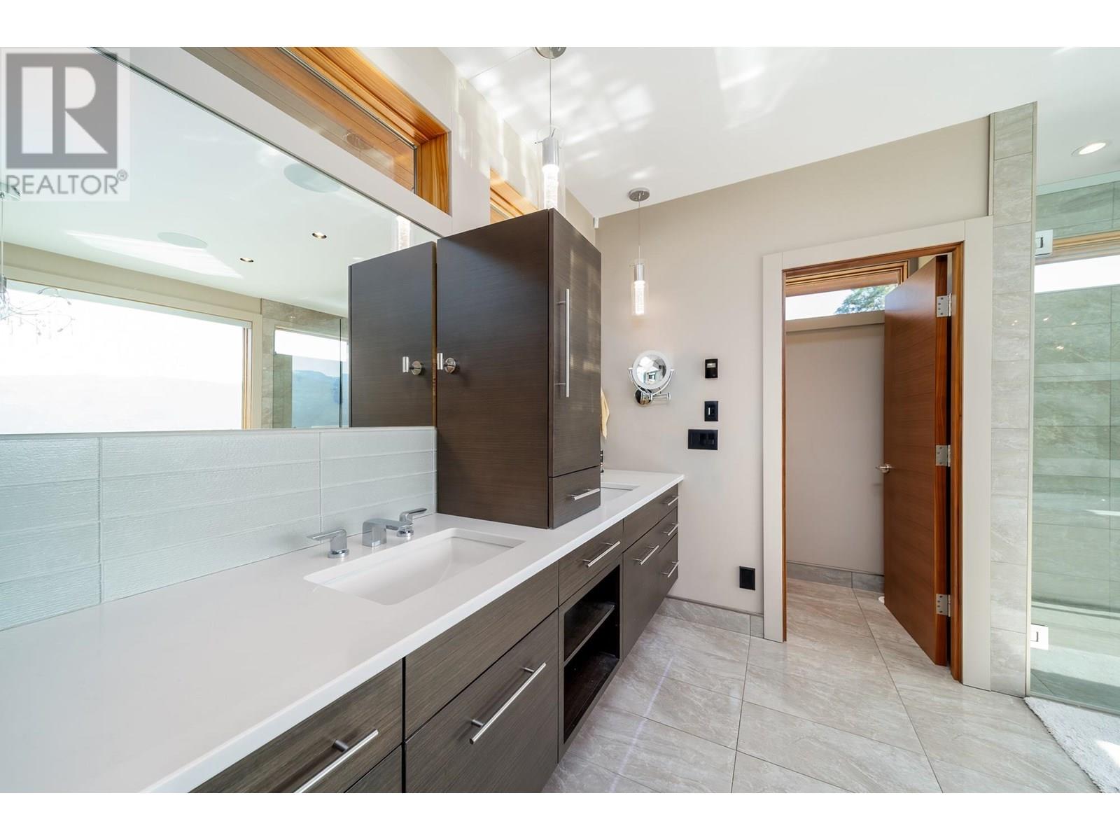
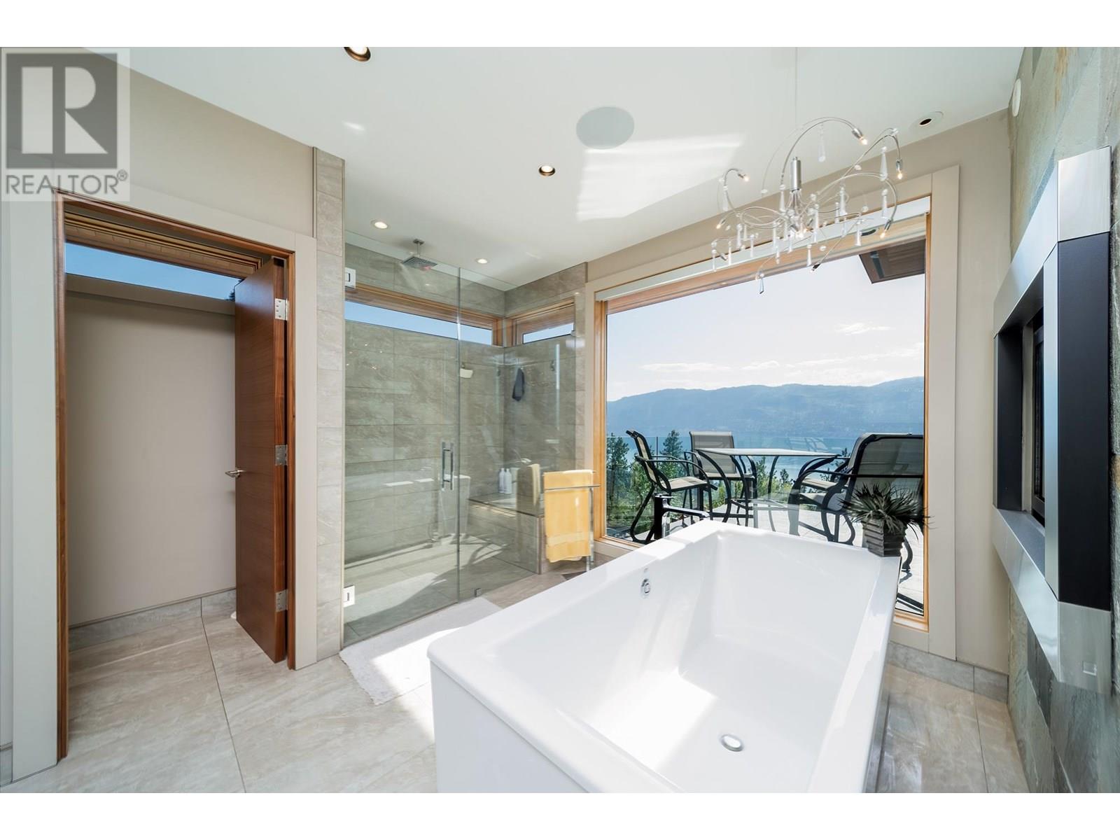
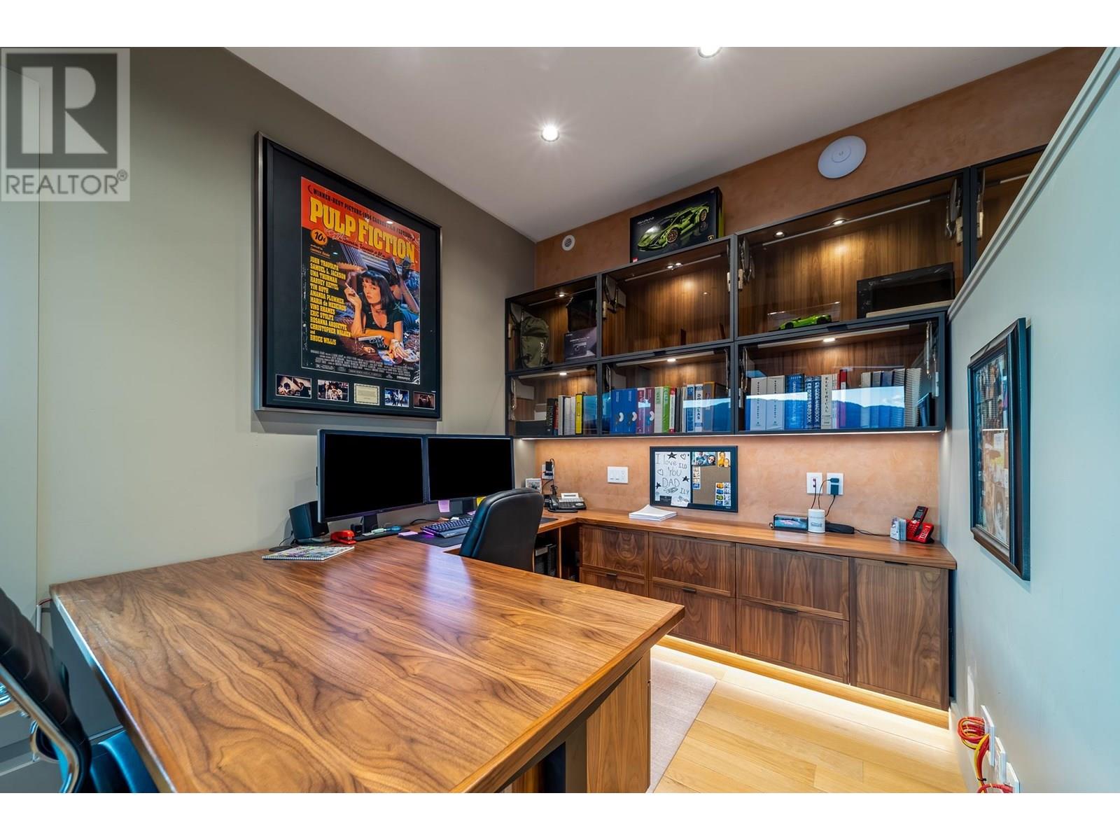
Architecturally Stunning Lakeview Estate. Located on 1.37 acres in the heart of the Okanagan, this custom contemporary home defines luxury living. Designed by award-winning architect Denis Apchin, this 5,900+ sq.ft. masterpiece blends elegant West Coast modernism with resort-style comfort, offering sweeping 180° lake views. The grand entry opens to an expansive main living area where floor-to-ceiling windows, soaring fir-clad ceilings, & custom oak flooring create a breathtaking first impression. Chef’s kitchen outfitted with Sub-Zero & Wolf appliances flows effortlessly into the dining & living areas. Control 4 smart home system seamlessly manages lighting, security, climate, & entertainment. Main floor primary suite is a private sanctuary with a walnut feature wall, double-sided fireplace, spa-inspired ensuite, & lake views. Legal 1-bed suite with private entrance offers flexibility for guests. The lower level is an entertainer’s dream with custom wet bar, 200-bottle wine cooler, gym, infrared sauna & home theatre. Two guest bedrooms each with private ensuites & lake views. Outdoors, the luxury continues with a concrete infinity-edge pool featuring a turbo Twister slide, sunken hot tub, expansive concrete patios, koi pond with waterfall—all framed by manicured gardens & fencing for privacy. Car enthusiasts will appreciate the oversized upper garage & heated lower 3+ car garage/workshop. This is a rare opportunity to own a truly one-of-a-kind estate in the Okanagan. (id:51018)
| MLS® Number | 10354219 |
| Property Type | Single Family |
| Neigbourhood | Lake Country North West |
| Features | Irregular Lot Size, Central Island |
| Parking Space Total | 3 |
| Pool Type | Inground Pool, Outdoor Pool |
| Bathroom Total | 6 |
| Bedrooms Total | 4 |
| Appliances | Refrigerator, Dishwasher, Dryer, Range - Electric, Microwave, Washer, Oven - Built-in |
| Architectural Style | Contemporary, Ranch |
| Basement Type | Full |
| Constructed Date | 2012 |
| Construction Style Attachment | Detached |
| Cooling Type | See Remarks |
| Exterior Finish | Other |
| Fire Protection | Security System, Smoke Detector Only |
| Fireplace Fuel | Unknown |
| Fireplace Present | Yes |
| Fireplace Type | Decorative,unknown |
| Flooring Type | Ceramic Tile, Hardwood |
| Half Bath Total | 1 |
| Heating Fuel | Geo Thermal |
| Heating Type | Forced Air, See Remarks |
| Roof Material | Tar & Gravel,metal |
| Roof Style | Unknown,unknown |
| Stories Total | 2 |
| Size Interior | 5961 Sqft |
| Type | House |
| Utility Water | Municipal Water |
| See Remarks | |
| Attached Garage | 3 |
| Acreage | Yes |
| Fence Type | Fence |
| Landscape Features | Underground Sprinkler |
| Sewer | Septic Tank |
| Size Frontage | 341 Ft |
| Size Irregular | 1.37 |
| Size Total | 1.37 Ac|1 - 5 Acres |
| Size Total Text | 1.37 Ac|1 - 5 Acres |
| Zoning Type | Unknown |
| Level | Type | Length | Width | Dimensions |
|---|---|---|---|---|
| Basement | Other | 38'3'' x 75'8'' | ||
| Basement | Storage | 12'7'' x 3'1'' | ||
| Basement | Other | 17'6'' x 17'3'' | ||
| Basement | Mud Room | 7'2'' x 13'0'' | ||
| Basement | Other | 19'5'' x 25'0'' | ||
| Basement | Family Room | 17'10'' x 16'6'' | ||
| Basement | Bedroom | 18'3'' x 20'3'' | ||
| Basement | Bedroom | 12'0'' x 14'2'' | ||
| Basement | Other | 10'6'' x 11'11'' | ||
| Basement | 4pc Ensuite Bath | 5'11'' x 8'0'' | ||
| Basement | 4pc Ensuite Bath | 5'11'' x 8'0'' | ||
| Basement | 4pc Bathroom | 8'7'' x 11'2'' | ||
| Main Level | Other | 38'3'' x 75'8'' | ||
| Main Level | Other | 7'7'' x 10'8'' | ||
| Main Level | Other | 10'7'' x 6'8'' | ||
| Main Level | Primary Bedroom | 21'7'' x 24'2'' | ||
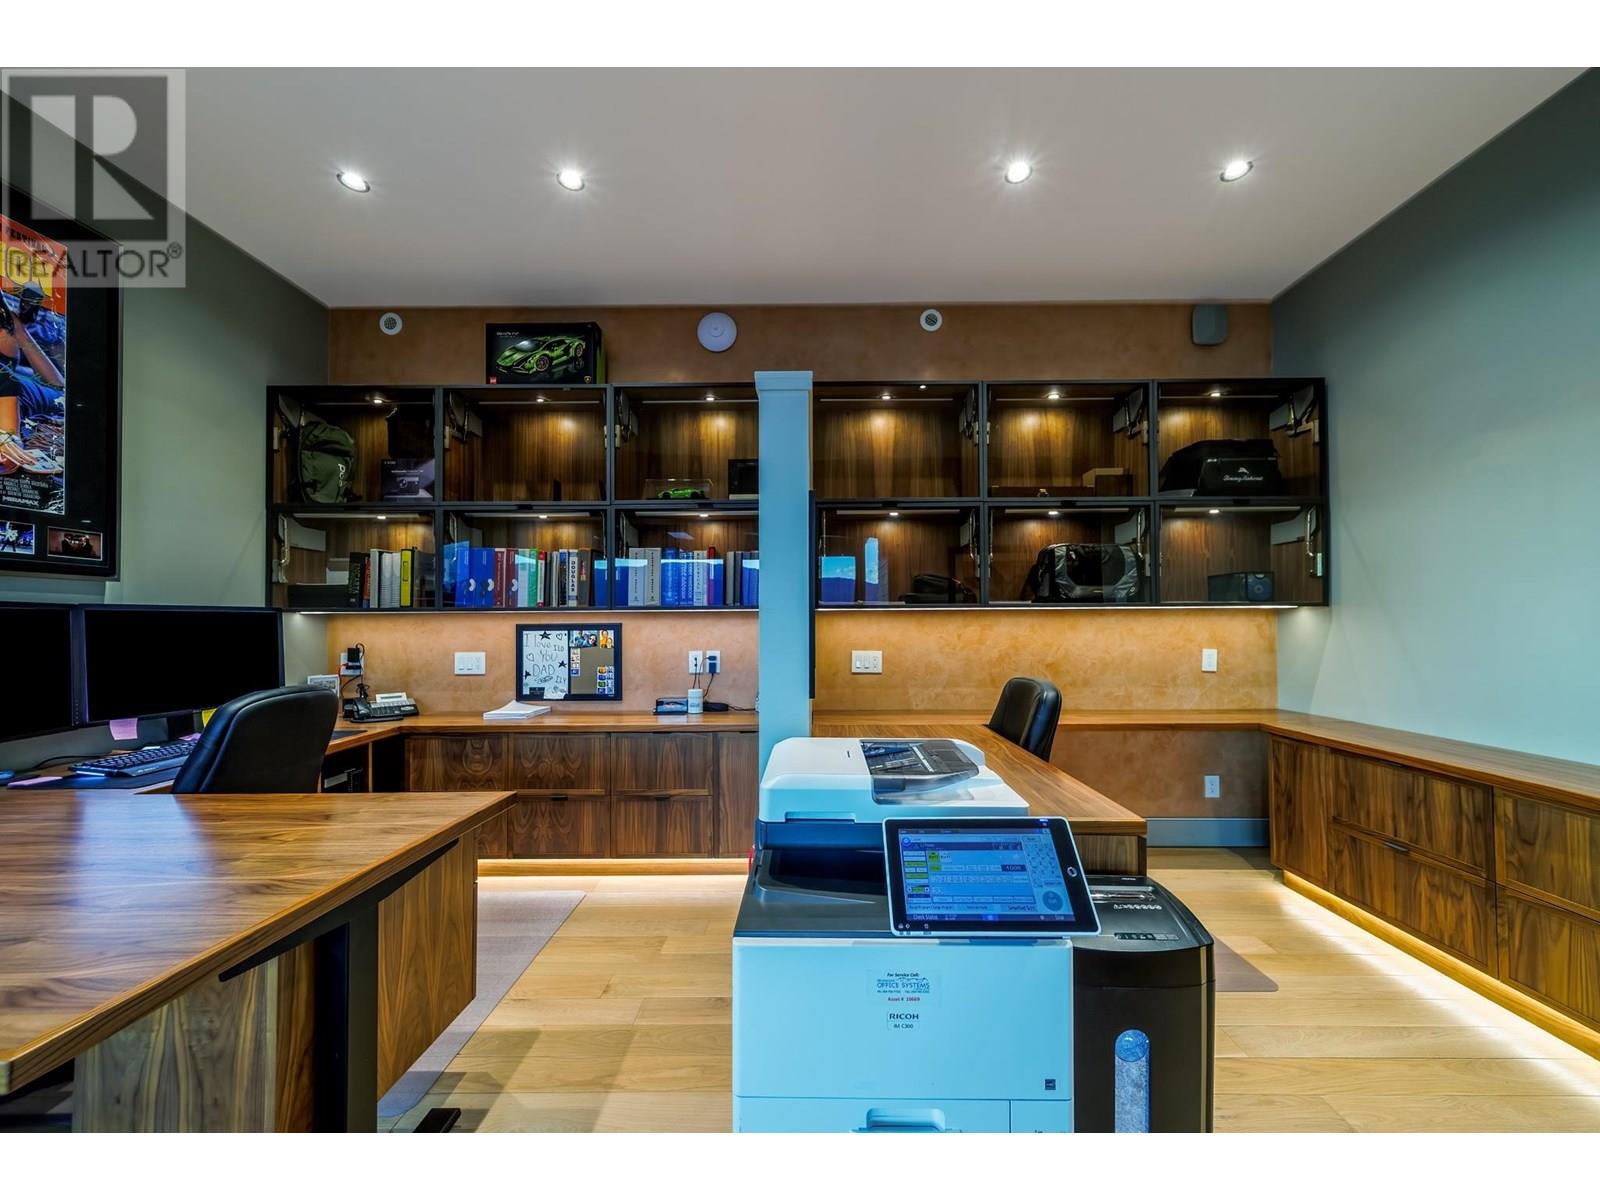
| Main Level | Office | 12'1'' x 20'8'' | ||
| Main Level | Mud Room | 9'6'' x 8'6'' | ||
| Main Level | Living Room | 12'5'' x 18'0'' | ||
| Main Level | Living Room | 23'4'' x 17'3'' | ||
| Main Level | Laundry Room | 11'4'' x 13'0'' | ||
| Main Level | Kitchen | 19'6'' x 24'10'' | ||
| Main Level | Kitchen | 12'6'' x 10'6'' | ||
| Main Level | 2pc Bathroom | 9'6'' x 5'6'' | ||
| Main Level | 4pc Bathroom | 8'0'' x 5'6'' | ||
| Main Level | 5pc Ensuite Bath | 12'11'' x 11'8'' | ||
| Main Level | Bedroom | 12'5'' x 11'7'' | ||
| Main Level | Dining Room | 14'2'' x 5'8'' | ||
| Main Level | Foyer | 11'2'' x 12'5'' |
https://www.realtor.ca/real-estate/28538957/13889-ogilvey-lane-lake-country-lake-country-north-west
Contact us for more information

The trademarks REALTOR®, REALTORS®, and the REALTOR® logo are controlled by The Canadian Real Estate Association (CREA) and identify real estate professionals who are members of CREA. The trademarks MLS®, Multiple Listing Service® and the associated logos are owned by The Canadian Real Estate Association (CREA) and identify the quality of services provided by real estate professionals who are members of CREA. The trademark DDF® is owned by The Canadian Real Estate Association (CREA) and identifies CREA's Data Distribution Facility (DDF®)

A password will be e-mailed to you