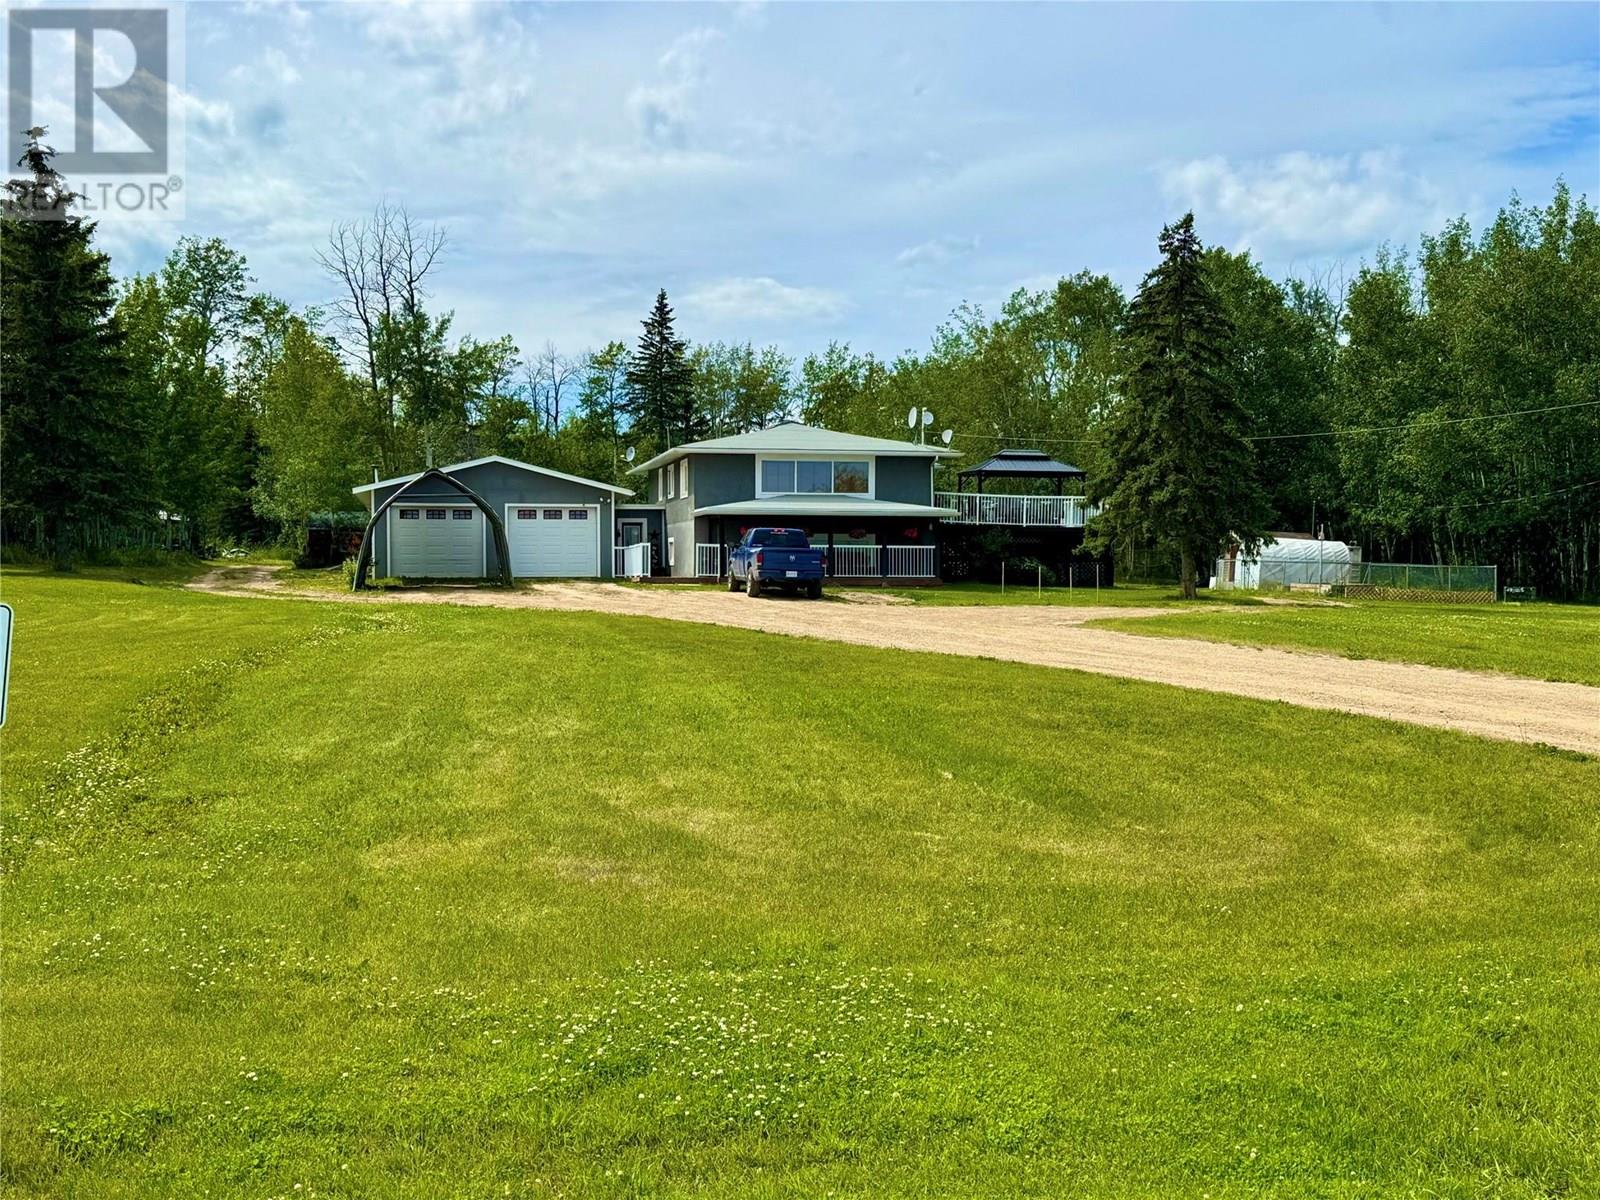
Details to Follow. (id:51018)
| MLS® Number | 10354341 |
| Property Type | Single Family |
| Neigbourhood | Dawson Creek Rural |
| Amenities Near By | Recreation, Ski Area |
| Features | Treed, Central Island, Balcony |
| Parking Space Total | 2 |
| View Type | City View |
| Bathroom Total | 3 |
| Bedrooms Total | 3 |
| Appliances | Refrigerator, Dishwasher, Range - Gas, Hood Fan, Washer & Dryer |
| Architectural Style | Ranch |
| Constructed Date | 1970 |
| Construction Style Attachment | Detached |
| Exterior Finish | Other |
| Half Bath Total | 1 |
| Heating Type | Forced Air, See Remarks |
| Roof Material | Asphalt Shingle |
| Roof Style | Unknown |
| Stories Total | 2 |
| Size Interior | 2552 Sqft |
| Type | House |
| Utility Water | Cistern |
| Attached Garage | 2 |
| Acreage | Yes |
| Land Amenities | Recreation, Ski Area |
| Landscape Features | Landscaped |
| Sewer | See Remarks |
| Size Irregular | 9.7 |
| Size Total | 9.7 Ac|5 - 10 Acres |
| Size Total Text | 9.7 Ac|5 - 10 Acres |
| Zoning Type | Unknown |
| Level | Type | Length | Width | Dimensions |
|---|---|---|---|---|
| Basement | 3pc Bathroom | Measurements not available | ||
| Basement | Recreation Room | 9' x 17' | ||
| Basement | Bedroom | 11' x 11' | ||
| Basement | Bedroom | 8' x 11' | ||
| Main Level | 2pc Ensuite Bath | Measurements not available | ||
| Main Level | 4pc Bathroom | Measurements not available | ||
| Main Level | Primary Bedroom | 14' x 11' | ||
| Main Level | Kitchen | 12' x 13' | ||
| Main Level | Dining Room | 12' x 12' | ||
| Main Level | Living Room | 15' x 21' | ||
| Secondary Dwelling Unit | Kitchen | 7' x 8' |
https://www.realtor.ca/real-estate/28540168/8839-227-road-dawson-creek-dawson-creek-rural
Contact us for more information

The trademarks REALTOR®, REALTORS®, and the REALTOR® logo are controlled by The Canadian Real Estate Association (CREA) and identify real estate professionals who are members of CREA. The trademarks MLS®, Multiple Listing Service® and the associated logos are owned by The Canadian Real Estate Association (CREA) and identify the quality of services provided by real estate professionals who are members of CREA. The trademark DDF® is owned by The Canadian Real Estate Association (CREA) and identifies CREA's Data Distribution Facility (DDF®)

A password will be e-mailed to you