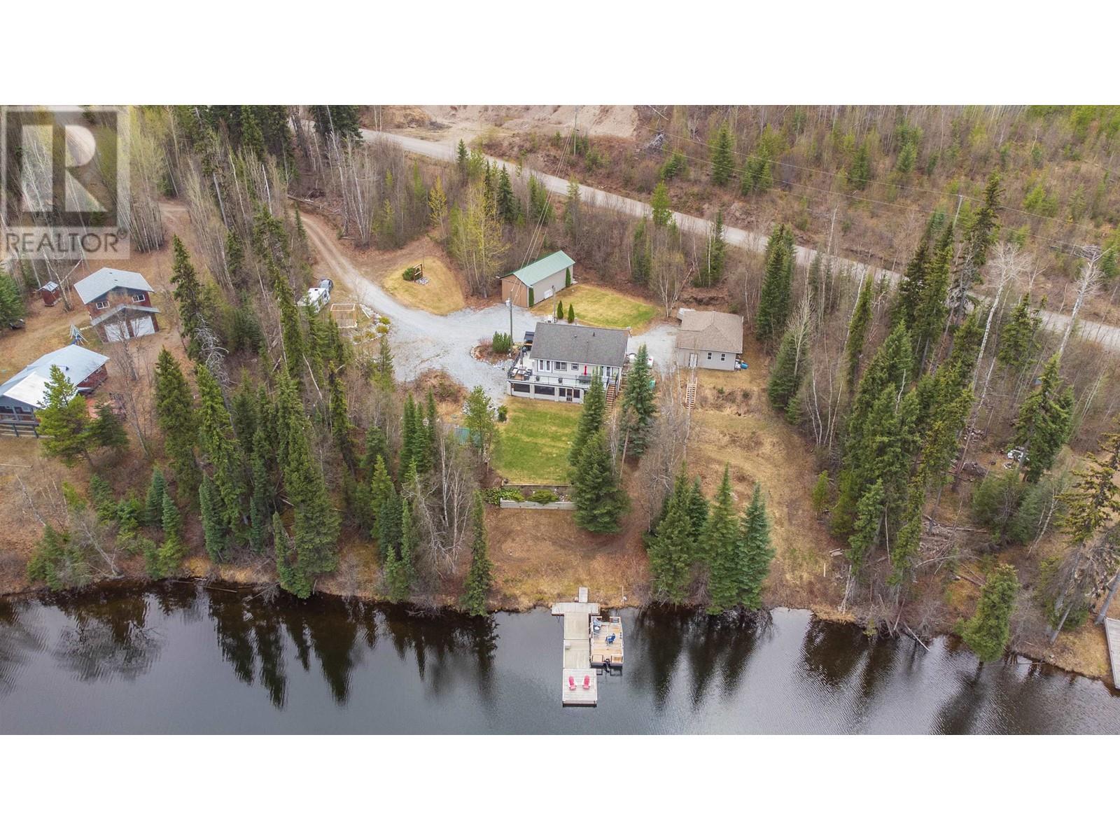
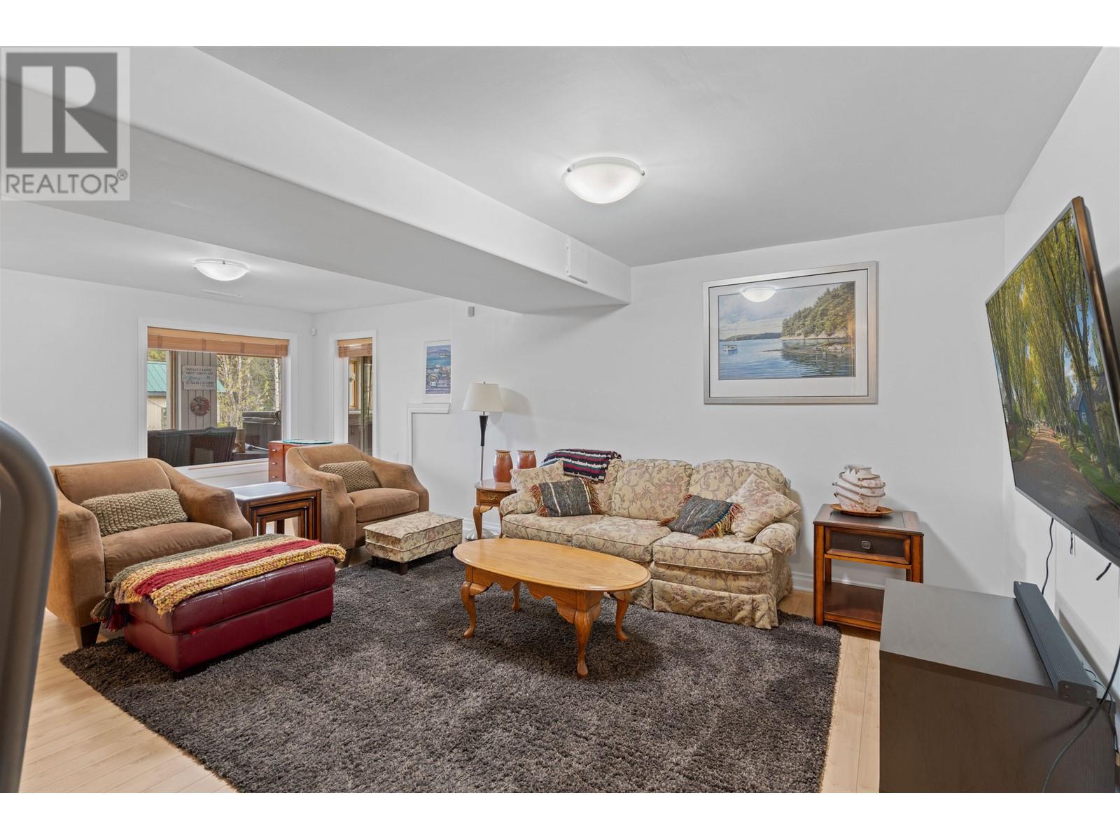
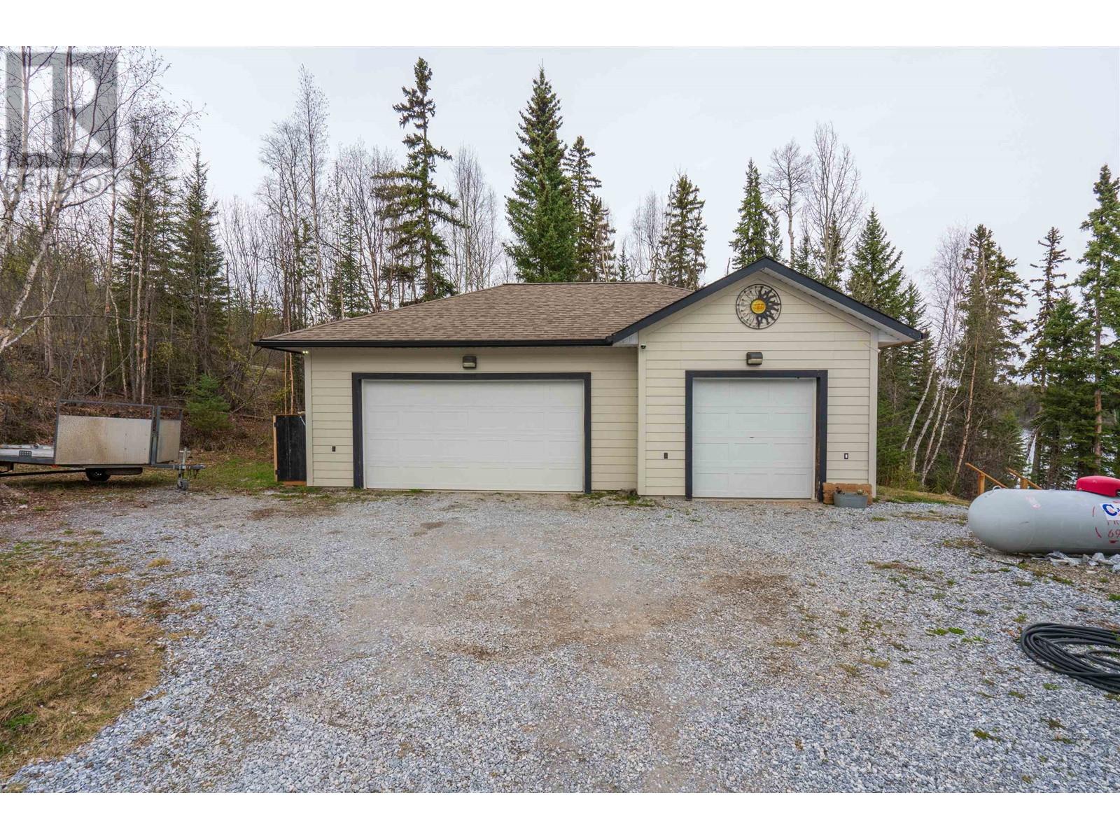
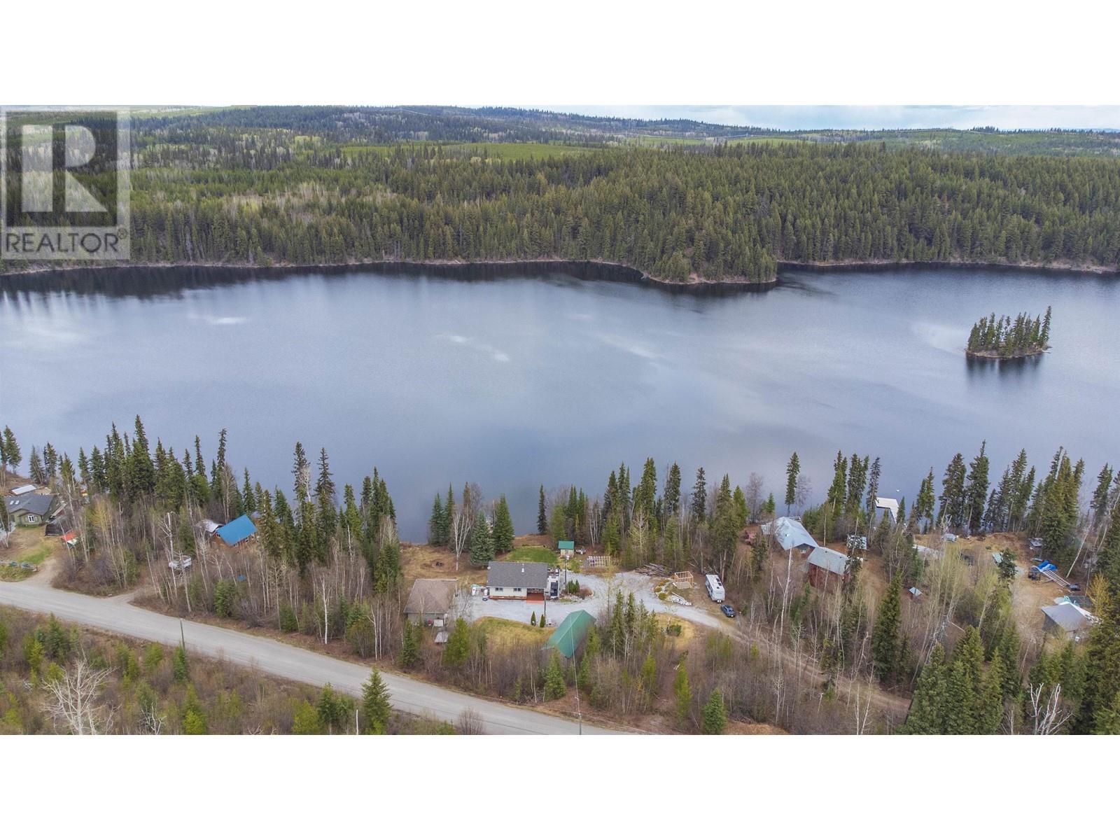
* PREC - Personal Real Estate Corporation. Here is lake life at its best with this great waterfront home that sits on a private 1.46 acres 30 min. from town. With a gentle slope to the lake, you get to enjoy 200 feet of lakefront. With a wrap around deck on the top floor & an enclosed patio on the bottom floor with a hot tub, you can take in amazing views of the lake year-round. The top floor main living is all open concept with a floor to ceiling fireplace, 2 beds, 1 bath & laundry. Downstairs there is a rec room, 1 bed & a 2pc bath. There is a backup generator, a 2024 heat pump & air handler, a detached heated & wired triple bay garage (912 ft) on concrete floor & a 44 X 16 RV garage. Lot size measurement is taken from Tax Assessment, all measurements are approx. and all information is to be verified by buyer if deemed important. (id:51018)
| MLS® Number | R3001252 |
| Property Type | Single Family |
| View Type | Lake View |
| Water Front Type | Waterfront |
| Bathroom Total | 2 |
| Bedrooms Total | 3 |
| Appliances | Washer, Dryer, Refrigerator, Stove, Dishwasher, Hot Tub |
| Basement Development | Finished |
| Basement Type | Full (finished) |
| Constructed Date | 2007 |
| Construction Style Attachment | Detached |
| Cooling Type | Central Air Conditioning |
| Exterior Finish | Composite Siding |
| Fireplace Present | Yes |
| Fireplace Total | 1 |
| Foundation Type | Concrete Perimeter |
| Heating Fuel | Electric |
| Heating Type | Heat Pump |
| Roof Material | Asphalt Shingle |
| Roof Style | Conventional |
| Stories Total | 2 |
| Size Interior | 2032 Sqft |
| Type | House |
| Utility Water | Drilled Well |
| Garage | 3 |
| Open |
| Acreage | Yes |
| Size Irregular | 1.46 |
| Size Total | 1.46 Ac |
| Size Total Text | 1.46 Ac |
| Level | Type | Length | Width | Dimensions |
|---|---|---|---|---|
| Basement | Recreational, Games Room | 22 ft ,4 in | 14 ft ,1 in | 22 ft ,4 in x 14 ft ,1 in |
| Basement | Bedroom 3 | 18 ft ,9 in | 11 ft ,2 in | 18 ft ,9 in x 11 ft ,2 in |
| Basement | Office | 8 ft ,9 in | 7 ft ,5 in | 8 ft ,9 in x 7 ft ,5 in |
| Main Level | Living Room | 11 ft ,9 in | 9 ft ,2 in | 11 ft ,9 in x 9 ft ,2 in |
| Main Level | Kitchen | 10 ft | 7 ft ,6 in | 10 ft x 7 ft ,6 in |
| Main Level | Dining Room | 11 ft | 7 ft ,9 in | 11 ft x 7 ft ,9 in |
| Main Level | Primary Bedroom | 16 ft ,2 in | 11 ft | 16 ft ,2 in x 11 ft |
| Main Level | Bedroom 2 | 10 ft ,7 in | 8 ft | 10 ft ,7 in x 8 ft |
https://www.realtor.ca/real-estate/28296938/40400-s-bednesti-lake-road-prince-george
Contact us for more information

The trademarks REALTOR®, REALTORS®, and the REALTOR® logo are controlled by The Canadian Real Estate Association (CREA) and identify real estate professionals who are members of CREA. The trademarks MLS®, Multiple Listing Service® and the associated logos are owned by The Canadian Real Estate Association (CREA) and identify the quality of services provided by real estate professionals who are members of CREA. The trademark DDF® is owned by The Canadian Real Estate Association (CREA) and identifies CREA's Data Distribution Facility (DDF®)

A password will be e-mailed to you