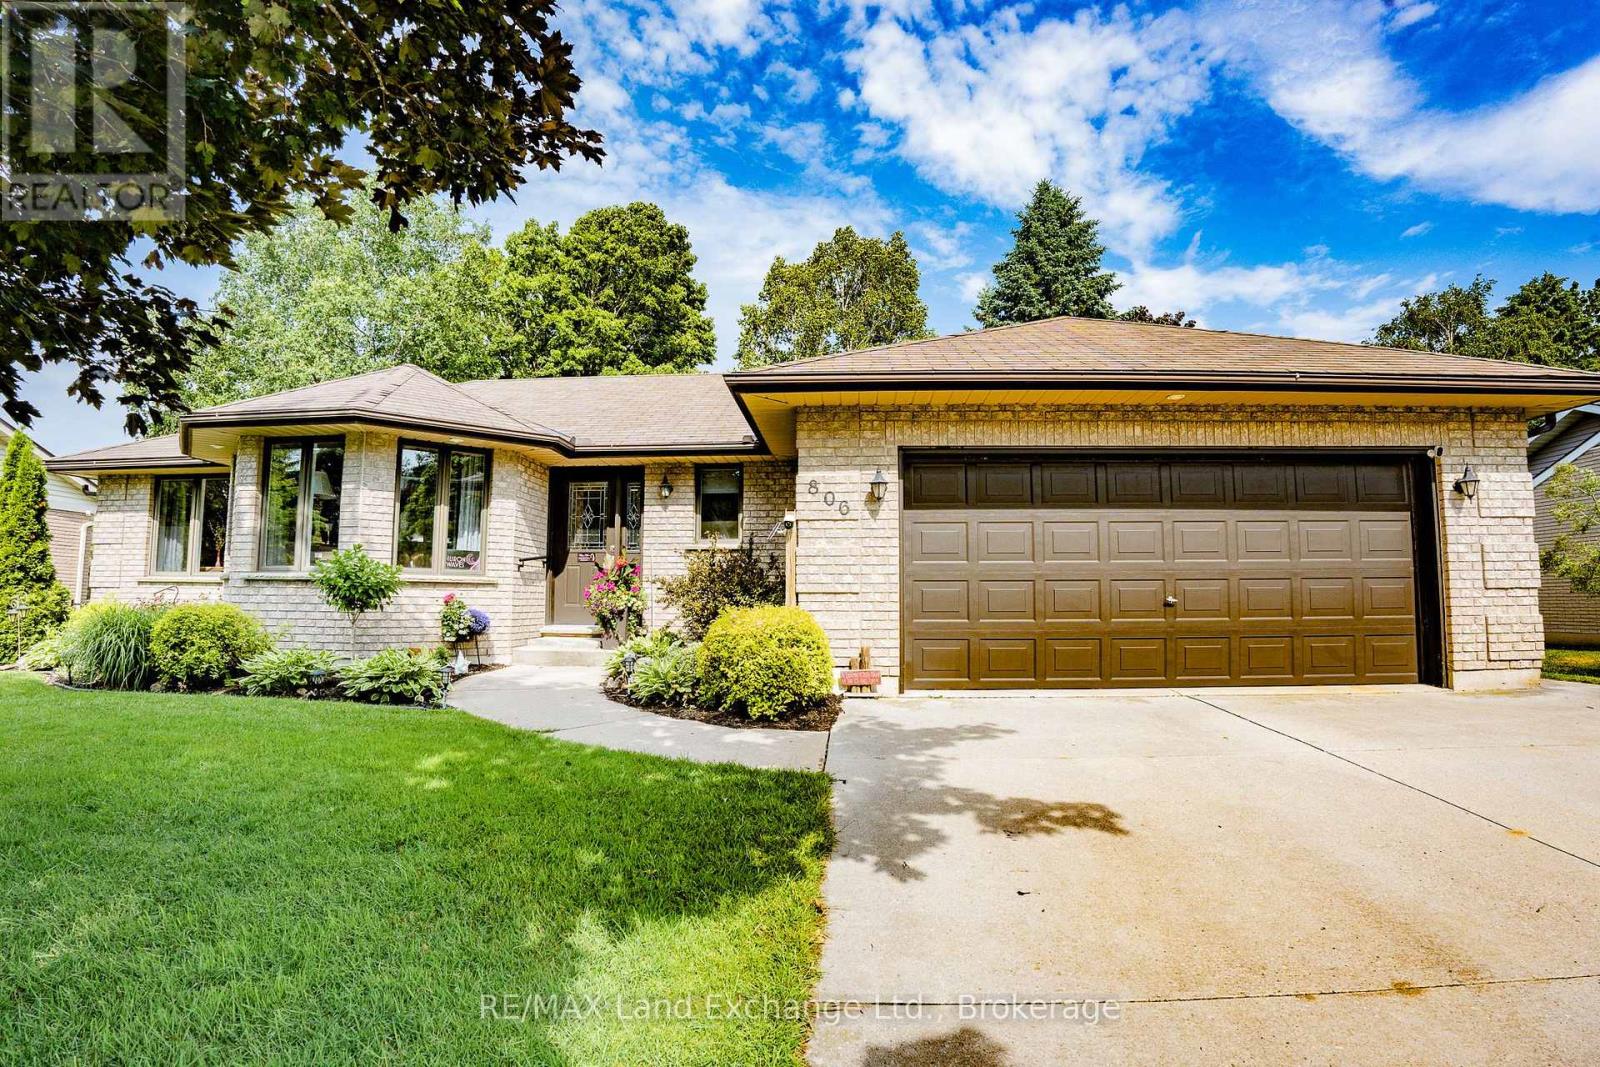
Solid 2 Bed, 2.5 Bath Brick Bungalow on a Great Lot. This solid brick bungalow blends comfort, function, and thoughtful upgrades set on a beautiful lot with plenty of room to enjoy both indoors and out. With 2 main floor bedrooms plus a lower room that could be a den or an office and 2.5 baths, this home is ideal for families, retirees, or first-time buyers looking for quality and value. Step inside to find updated flooring and fresh paint, giving the home a clean, modern feel. The bright eat-in kitchen has been renovated with new cabinetry, countertops, sinks, a stylish backsplash, and an exterior-vented stove fan; an appreciated feature for avid cooks. Upgrades continue outside and behind the scenes: a new patio door opens to the backyard, while some windows have been replaced for energy efficiency. There is a newer sump pump and the sandpoint gives you lawn and garden water access. The fenced yard offers privacy and space to relax or entertain. *please note there is a home business in the front 2 rooms (living and dining room) so the photos of those areas have been digitally staged. (id:51018)
| MLS® Number | X12253836 |
| Property Type | Single Family |
| Amenities Near By | Park, Place Of Worship |
| Features | Sump Pump |
| Parking Space Total | 6 |
| Structure | Shed |
| Bathroom Total | 3 |
| Bedrooms Above Ground | 2 |
| Bedrooms Total | 2 |
| Amenities | Fireplace(s) |
| Appliances | Garage Door Opener Remote(s), Water Meter, Dishwasher, Dryer, Stove, Washer, Refrigerator |
| Architectural Style | Bungalow |
| Basement Development | Partially Finished |
| Basement Type | Full (partially Finished) |
| Construction Style Attachment | Detached |
| Cooling Type | Central Air Conditioning |
| Exterior Finish | Brick |
| Fireplace Present | Yes |
| Foundation Type | Concrete |
| Half Bath Total | 1 |
| Heating Fuel | Natural Gas |
| Heating Type | Forced Air |
| Stories Total | 1 |
| Size Interior | 1100 - 1500 Sqft |
| Type | House |
| Utility Water | Municipal Water |
| Attached Garage | |
| Garage |
| Acreage | No |
| Fence Type | Partially Fenced, Fenced Yard |
| Land Amenities | Park, Place Of Worship |
| Sewer | Sanitary Sewer |
| Size Depth | 168 Ft ,9 In |
| Size Frontage | 65 Ft ,8 In |
| Size Irregular | 65.7 X 168.8 Ft |
| Size Total Text | 65.7 X 168.8 Ft |
| Level | Type | Length | Width | Dimensions |
|---|---|---|---|---|
| Lower Level | Utility Room | 7 m | 5.84 m | 7 m x 5.84 m |
| Lower Level | Laundry Room | 2.47 m | 2.43 m | 2.47 m x 2.43 m |
| Lower Level | Recreational, Games Room | 10.14 m | 5.59 m | 10.14 m x 5.59 m |
| Lower Level | Other | 4.5 m | 4.25 m | 4.5 m x 4.25 m |
| Main Level | Foyer | 3.92 m | 1.68 m | 3.92 m x 1.68 m |
| Main Level | Living Room | 4.86 m | 3.36 m | 4.86 m x 3.36 m |
| Main Level | Dining Room | 3.82 m | 3.63 m | 3.82 m x 3.63 m |
| Main Level | Kitchen | 4.22 m | 3.16 m | 4.22 m x 3.16 m |
| Main Level | Family Room | 6.9 m | 4.21 m | 6.9 m x 4.21 m |
| Main Level | Primary Bedroom | 4.15 m | 3.46 m | 4.15 m x 3.46 m |
| Main Level | Bedroom 2 | 3.99 m | 3.16 m | 3.99 m x 3.16 m |
https://www.realtor.ca/real-estate/28539644/806-bricker-street-saugeen-shores
Contact us for more information

The trademarks REALTOR®, REALTORS®, and the REALTOR® logo are controlled by The Canadian Real Estate Association (CREA) and identify real estate professionals who are members of CREA. The trademarks MLS®, Multiple Listing Service® and the associated logos are owned by The Canadian Real Estate Association (CREA) and identify the quality of services provided by real estate professionals who are members of CREA. The trademark DDF® is owned by The Canadian Real Estate Association (CREA) and identifies CREA's Data Distribution Facility (DDF®)

A password will be e-mailed to you