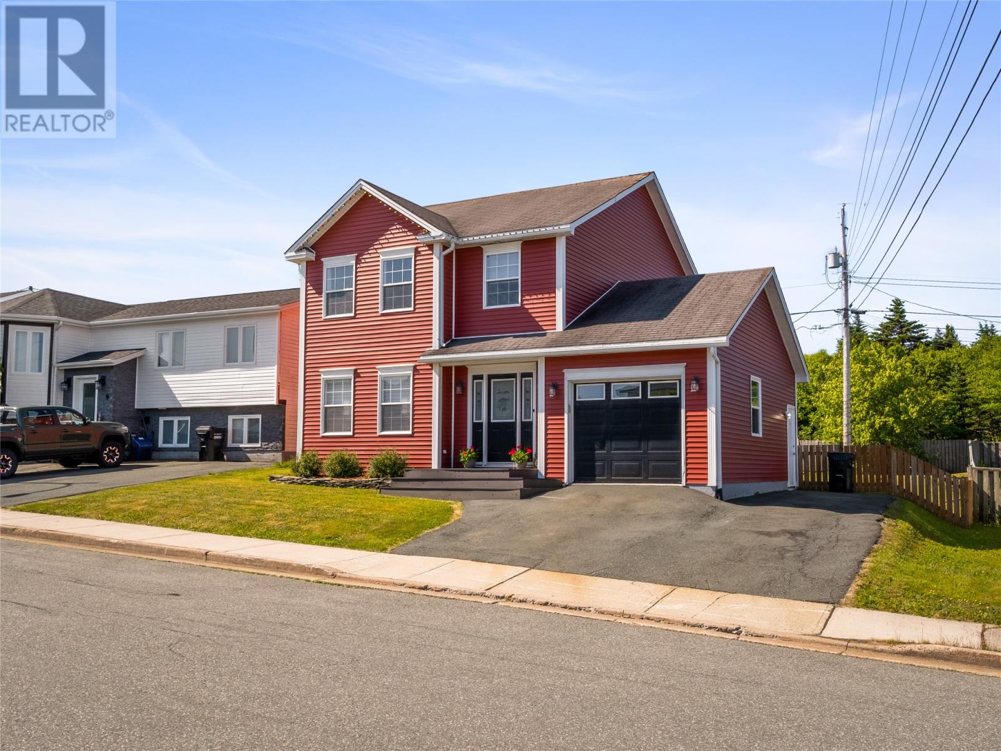
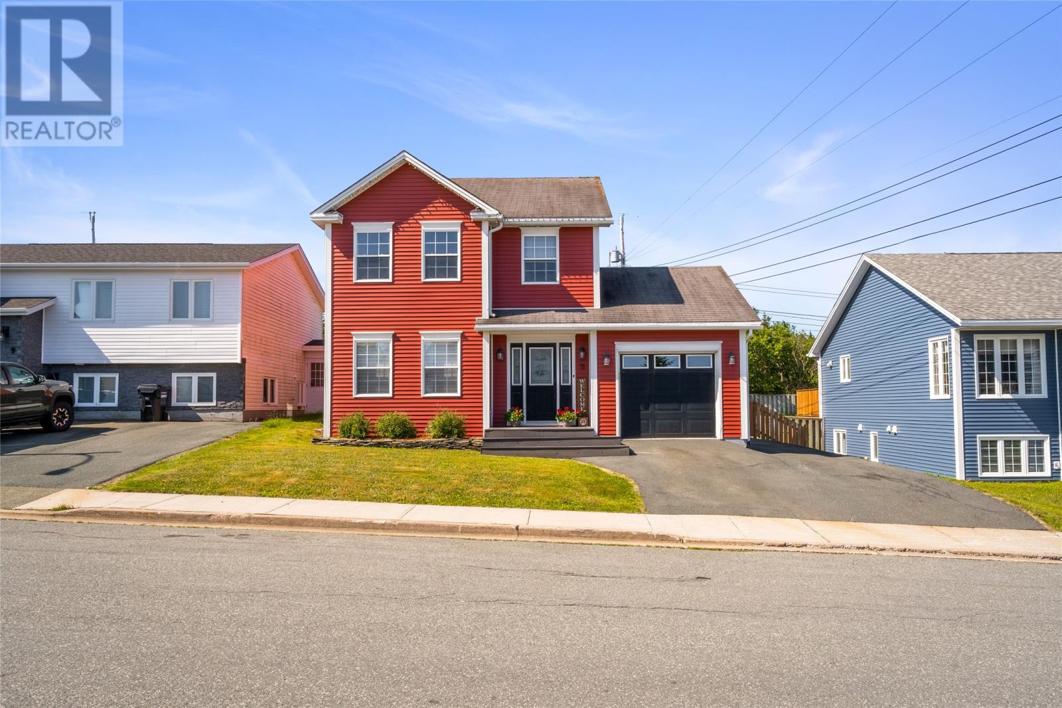
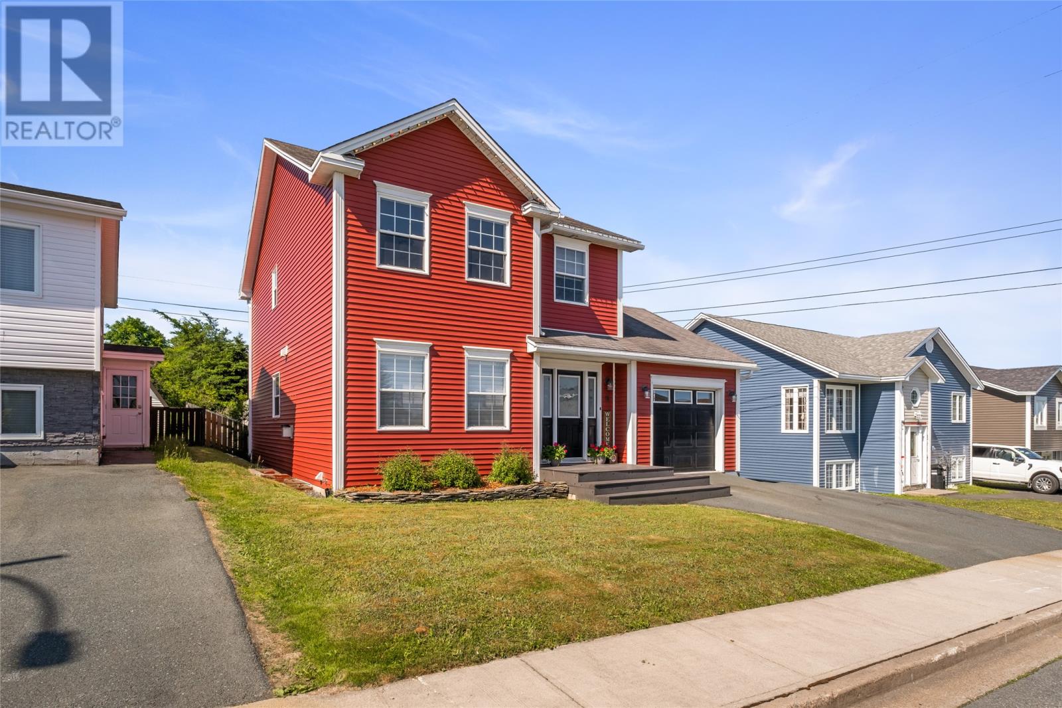
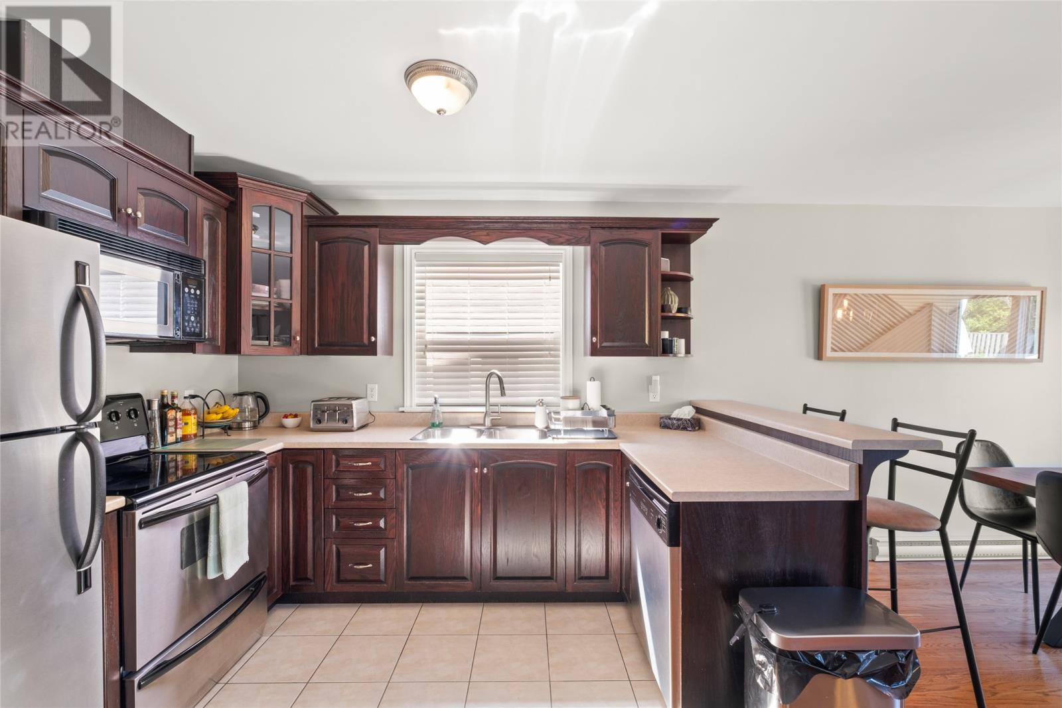
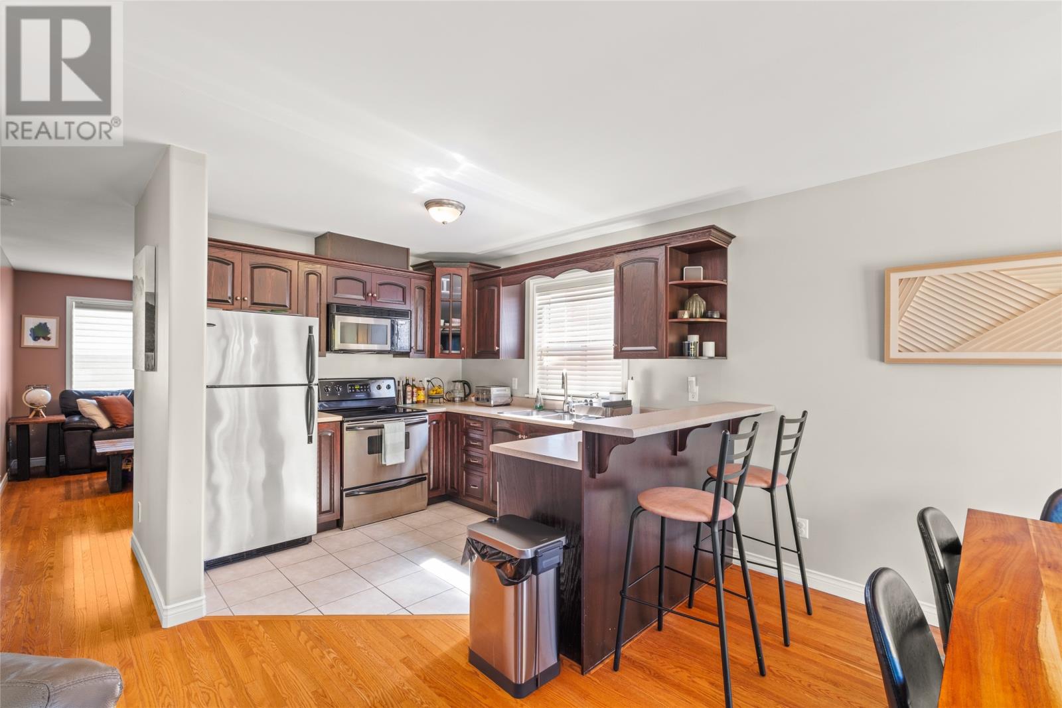
Welcome to your new home in sought-after Airport Heights! This beautifully maintained 3-bedroom, two-storey home with an attached garage is ready to welcome its next owner. Step inside to a bright and spacious main floor featuring an inviting open-concept kitchen and dining area that seamlessly flows into the cozy family room—perfect for gatherings and everyday living. You’ll also find a formal living room with a charming propane fireplace, a convenient half bath, and a roomy front porch that adds to the home’s warm welcome. Not to mentioned the attached garage. Upstairs, the impressive primary suite boasts a walk-in closet and a relaxing ensuite complete with a luxurious jacuzzi tub. Two additional well-sized bedrooms and a full 4-piece main bathroom complete this level. The fully developed basement expands your living space with a massive rec room featuring a wet bar—ideal for entertaining. You’ll also find a spacious laundry area combined with a half bath and a finished storage room. Outside, the oversized, fully fenced backyard is a true haven. Enjoy all-day sun on your large private patio while the kids play and great for your animals too. Neat as a pin and well looked after. This one is a beauty. NO CONVEYANCE OF ANY WRITTEN SIGNED OFFERS prior to 5 pm, on the 3rd. Day of July, 2025. The seller further directs that all offers are to remain open for acceptance until 10 pm. On the 3rd. Day of July 2025. (id:51018)
| MLS® Number | 1287170 |
| Property Type | Single Family |
| Amenities Near By | Shopping |
| Equipment Type | Propane Tank |
| Rental Equipment Type | Propane Tank |
| Bathroom Total | 4 |
| Bedrooms Above Ground | 3 |
| Bedrooms Total | 3 |
| Appliances | Dishwasher, Microwave, Stove, Washer, Dryer |
| Architectural Style | 2 Level |
| Constructed Date | 2003 |
| Construction Style Attachment | Detached |
| Exterior Finish | Vinyl Siding |
| Fireplace Fuel | Propane |
| Fireplace Present | Yes |
| Fireplace Type | Insert |
| Flooring Type | Carpeted, Ceramic Tile, Hardwood, Laminate, Other |
| Half Bath Total | 2 |
| Heating Fuel | Electric |
| Stories Total | 2 |
| Size Interior | 2329 Sqft |
| Type | House |
| Utility Water | Municipal Water |
| Attached Garage |
| Access Type | Year-round Access |
| Acreage | No |
| Land Amenities | Shopping |
| Landscape Features | Landscaped |
| Sewer | Municipal Sewage System |
| Size Irregular | 5952 Sq. Ft. |
| Size Total Text | 5952 Sq. Ft.|4,051 - 7,250 Sqft |
| Zoning Description | Residential |
| Level | Type | Length | Width | Dimensions |
|---|---|---|---|---|
| Second Level | Other | 8.6 x 4.4 | ||
| Second Level | Bath (# Pieces 1-6) | 7.6 x 7 | ||
| Second Level | Ensuite | 8.8 x 7.4 | ||
| Second Level | Bedroom | 10.8 x 9.2 | ||
| Second Level | Bedroom | 13.4 x 9.2 | ||
| Second Level | Primary Bedroom | 16.4 x 12 | ||
| Basement | Storage | 12.7 x 8 | ||
| Basement | Bath (# Pieces 1-6) | 11.2 x 7.11 | ||
| Basement | Recreation Room | 33.7 x 11.4 | ||
| Basement | Porch | 3.6 x 11 | ||
| Main Level | Not Known | 21.2 x 10.11 | ||
| Main Level | Bath (# Pieces 1-6) | 5 x 4.7 | ||
| Main Level | Family Room | 13.4 x 11.10 | ||
| Main Level | Eating Area | 10.10 x 8.10 | ||
| Main Level | Kitchen | 10.2 x 8.10 | ||
| Main Level | Porch | 8.7 x 6.6 |
https://www.realtor.ca/real-estate/28538199/11-cahill-drive-st-johns
Contact us for more information

The trademarks REALTOR®, REALTORS®, and the REALTOR® logo are controlled by The Canadian Real Estate Association (CREA) and identify real estate professionals who are members of CREA. The trademarks MLS®, Multiple Listing Service® and the associated logos are owned by The Canadian Real Estate Association (CREA) and identify the quality of services provided by real estate professionals who are members of CREA. The trademark DDF® is owned by The Canadian Real Estate Association (CREA) and identifies CREA's Data Distribution Facility (DDF®)

A password will be e-mailed to you