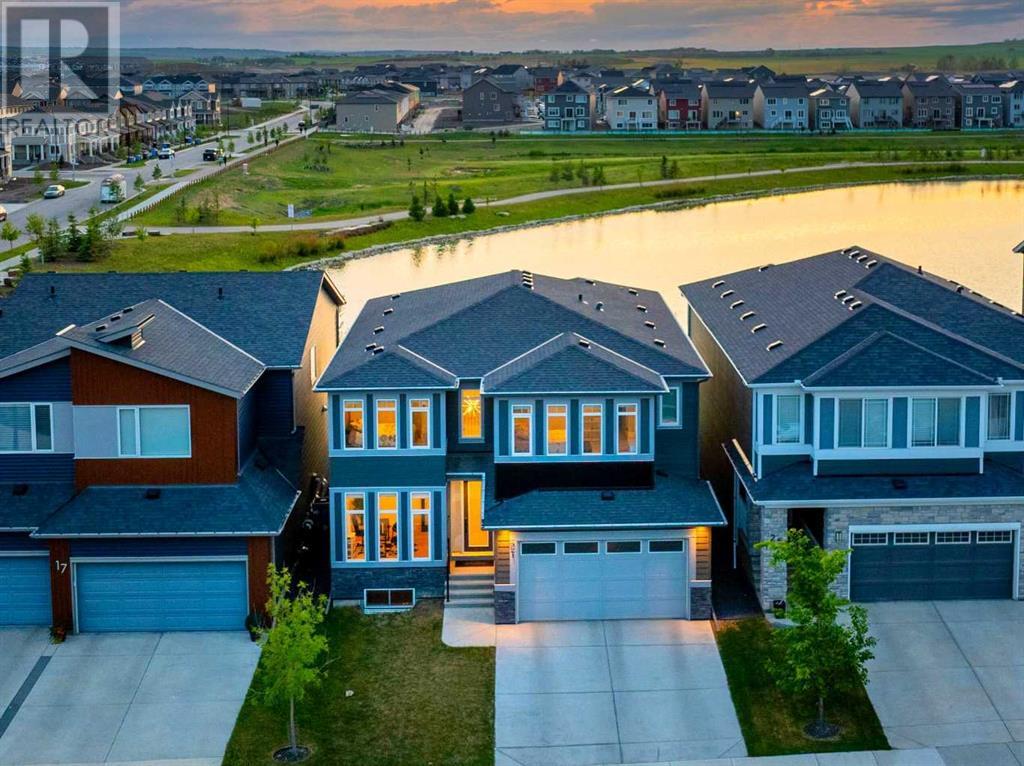
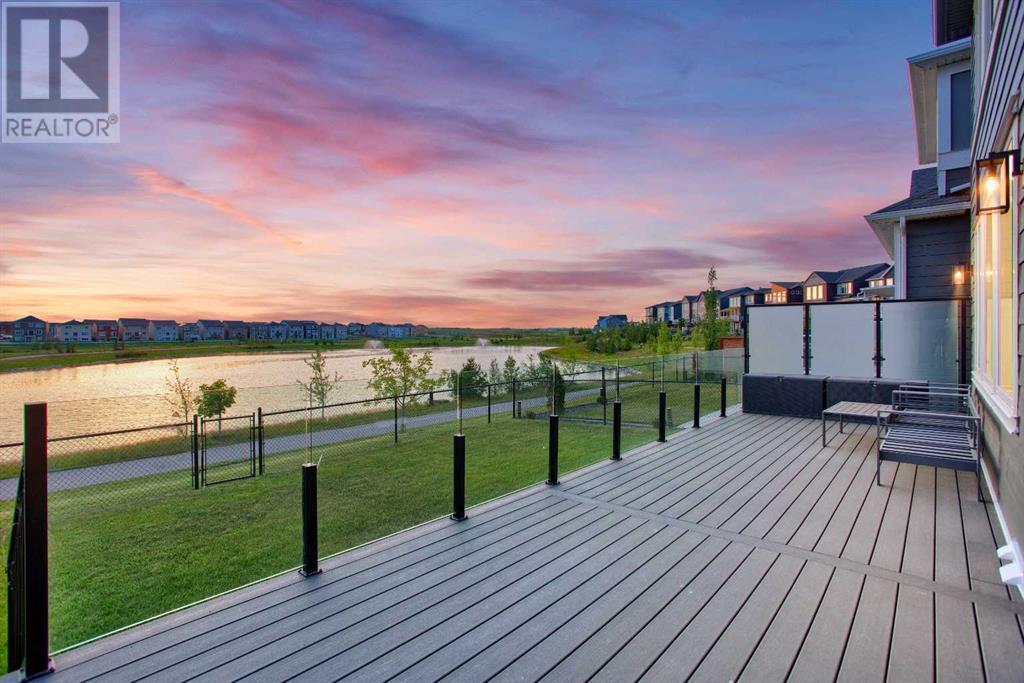
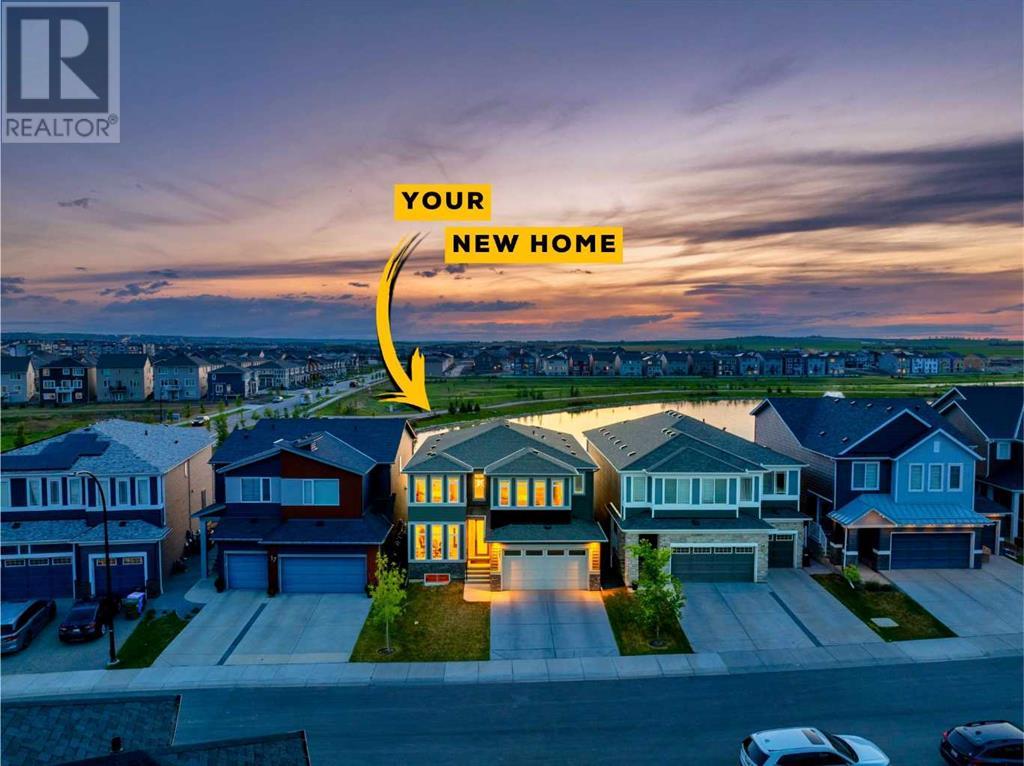
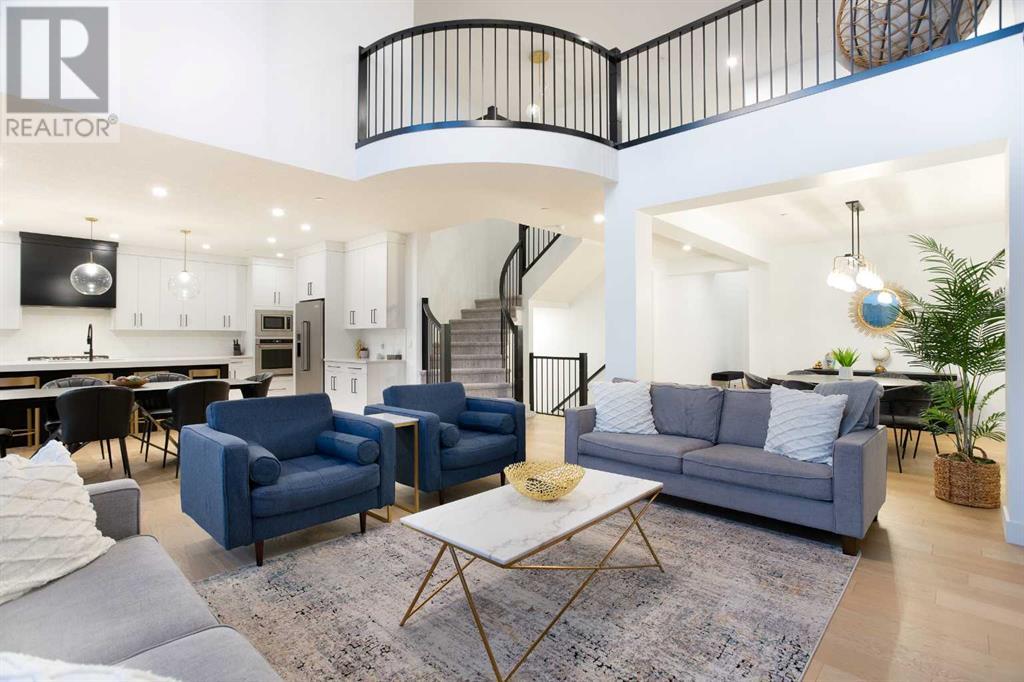
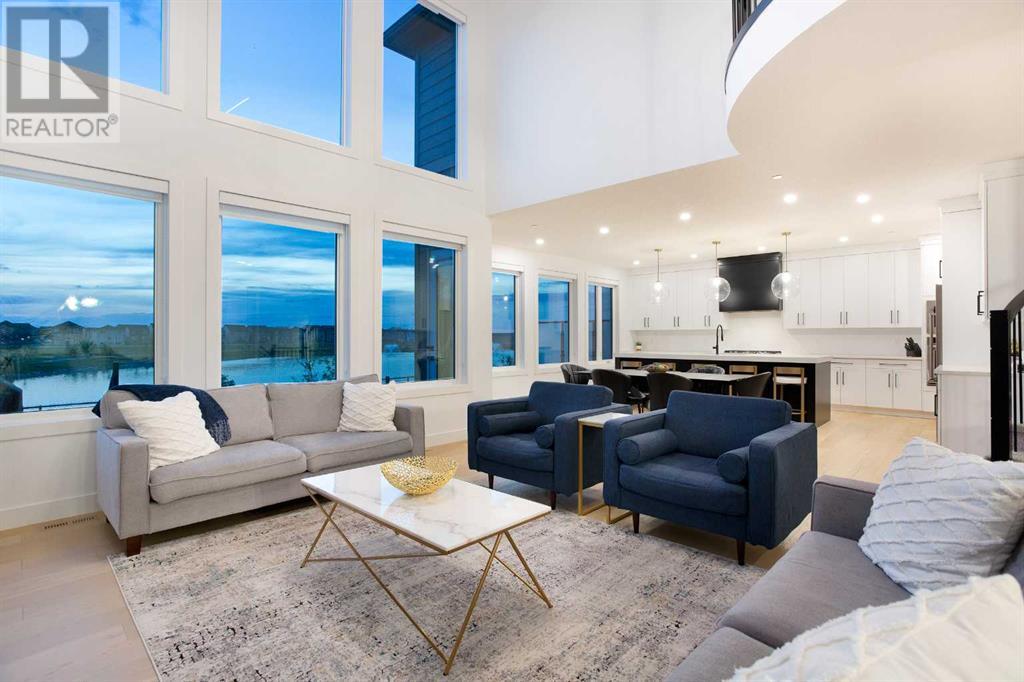
Check out the stunning video for this luxury home! NW Luxury Pond-Backed Home | 3205 SQFT | Morrison Built | $100K+ in Upgrades | 3 Bed + 3.5 Bath | Open-to-Below | Full-Width Composite Deck | Oversized Double Garage + Hardie Board SidingWelcome to 21 Lucas Cove NW — a stunning Morrison-built west facing estate backing directly onto the pond in Calgary’s thriving community of NW Livingston. Boasting over $100,000 in premium upgrades, this 3,205 sq ft luxury home blends high-end design, quality craftsmanship, and exceptional attention to detail.Curb appeal shines with Iron grey Hardie board siding and an inviting modern exterior. Inside, the open-to-below design makes an immediate statement — flooding the home with natural light and showcasing picturesque water views.The chef-inspired kitchen is as functional as it is beautiful, featuring upgraded finishes, a walk-through pantry with coffee nook, and an effortless connection to the main living space. Step outside to your full-width composite deck with topless glass railing, offering uninterrupted views of the tranquil pond — an ideal setting for relaxing or entertaining.Upstairs features three spacious bedrooms including a luxurious primary retreat and a second bedroom with its own private ensuite and walk-in closet — perfect for guests, teens, or multi-generational living. A third bedroom and additional full bath complete the upper level. The oversized double attached garage adds convenience and storage.Located in the vibrant, amenity-rich community of Livingston, you’ll enjoy access to the 35,000 sq. ft. Livingston Hub with a skating rink, gymnasium, splash park, and community events. With future LRT service, schools, parks, and shopping nearby, this is a location designed for growth and lifestyle.Luxury. Comfort. Unmatched Views. This is pond-side living at its finest. (id:51018)
| MLS® Number | A2229144 |
| Property Type | Single Family |
| Community Name | Livingston |
| Amenities Near By | Park, Playground, Schools, Shopping |
| Features | See Remarks, Other, No Neighbours Behind |
| Parking Space Total | 4 |
| Plan | 1910899 |
| View Type | View |
| Bathroom Total | 4 |
| Bedrooms Above Ground | 3 |
| Bedrooms Total | 3 |
| Amenities | Other |
| Appliances | Washer, Refrigerator, Dishwasher, Stove, Dryer, Window Coverings |
| Basement Development | Unfinished |
| Basement Type | Full (unfinished) |
| Constructed Date | 2021 |
| Construction Style Attachment | Detached |
| Cooling Type | Central Air Conditioning |
| Exterior Finish | Composite Siding |
| Fireplace Present | Yes |
| Fireplace Total | 1 |
| Flooring Type | Carpeted, Ceramic Tile, Vinyl, Wood |
| Foundation Type | Poured Concrete |
| Half Bath Total | 1 |
| Heating Type | Forced Air |
| Stories Total | 2 |
| Size Interior | 3206 Sqft |
| Total Finished Area | 3205.54 Sqft |
| Type | House |
| Attached Garage | 2 |
| Oversize |
| Acreage | No |
| Fence Type | Fence |
| Land Amenities | Park, Playground, Schools, Shopping |
| Size Depth | 34.99 M |
| Size Frontage | 12.6 M |
| Size Irregular | 441.00 |
| Size Total | 441 M2|4,051 - 7,250 Sqft |
| Size Total Text | 441 M2|4,051 - 7,250 Sqft |
| Surface Water | Creek Or Stream |
| Zoning Description | R-g |
| Level | Type | Length | Width | Dimensions |
|---|---|---|---|---|
| Main Level | Kitchen | 19.92 Ft x 18.92 Ft | ||
| Main Level | Pantry | 11.17 Ft x 6.08 Ft | ||
| Main Level | Dining Room | 15.58 Ft x 14.42 Ft | ||
| Main Level | Living Room | 16.00 Ft x 15.92 Ft | ||
| Main Level | Office | 11.92 Ft x 9.92 Ft | ||
| Main Level | Other | 6.00 Ft x 5.83 Ft | ||
| Main Level | Foyer | 15.50 Ft x 5.25 Ft | ||
| Main Level | 2pc Bathroom | 5.42 Ft x 5.00 Ft | ||
| Upper Level | Family Room | 15.42 Ft x 14.00 Ft | ||
| Upper Level | Laundry Room | 12.17 Ft x 6.67 Ft | ||
| Upper Level | Primary Bedroom | 18.92 Ft x 13.92 Ft | ||
| Upper Level | Bedroom | 13.92 Ft x 13.25 Ft | ||
| Upper Level | Bedroom | 11.42 Ft x 9.92 Ft | ||
| Upper Level | Other | 13.17 Ft x 7.67 Ft | ||
| Upper Level | 5pc Bathroom | 14.58 Ft x 9.33 Ft | ||
| Upper Level | 4pc Bathroom | 9.83 Ft x 4.92 Ft | ||
| Upper Level | 4pc Bathroom | 12.33 Ft x 4.92 Ft |
https://www.realtor.ca/real-estate/28524242/21-lucas-cove-nw-calgary-livingston
Contact us for more information

The trademarks REALTOR®, REALTORS®, and the REALTOR® logo are controlled by The Canadian Real Estate Association (CREA) and identify real estate professionals who are members of CREA. The trademarks MLS®, Multiple Listing Service® and the associated logos are owned by The Canadian Real Estate Association (CREA) and identify the quality of services provided by real estate professionals who are members of CREA. The trademark DDF® is owned by The Canadian Real Estate Association (CREA) and identifies CREA's Data Distribution Facility (DDF®)

A password will be e-mailed to you