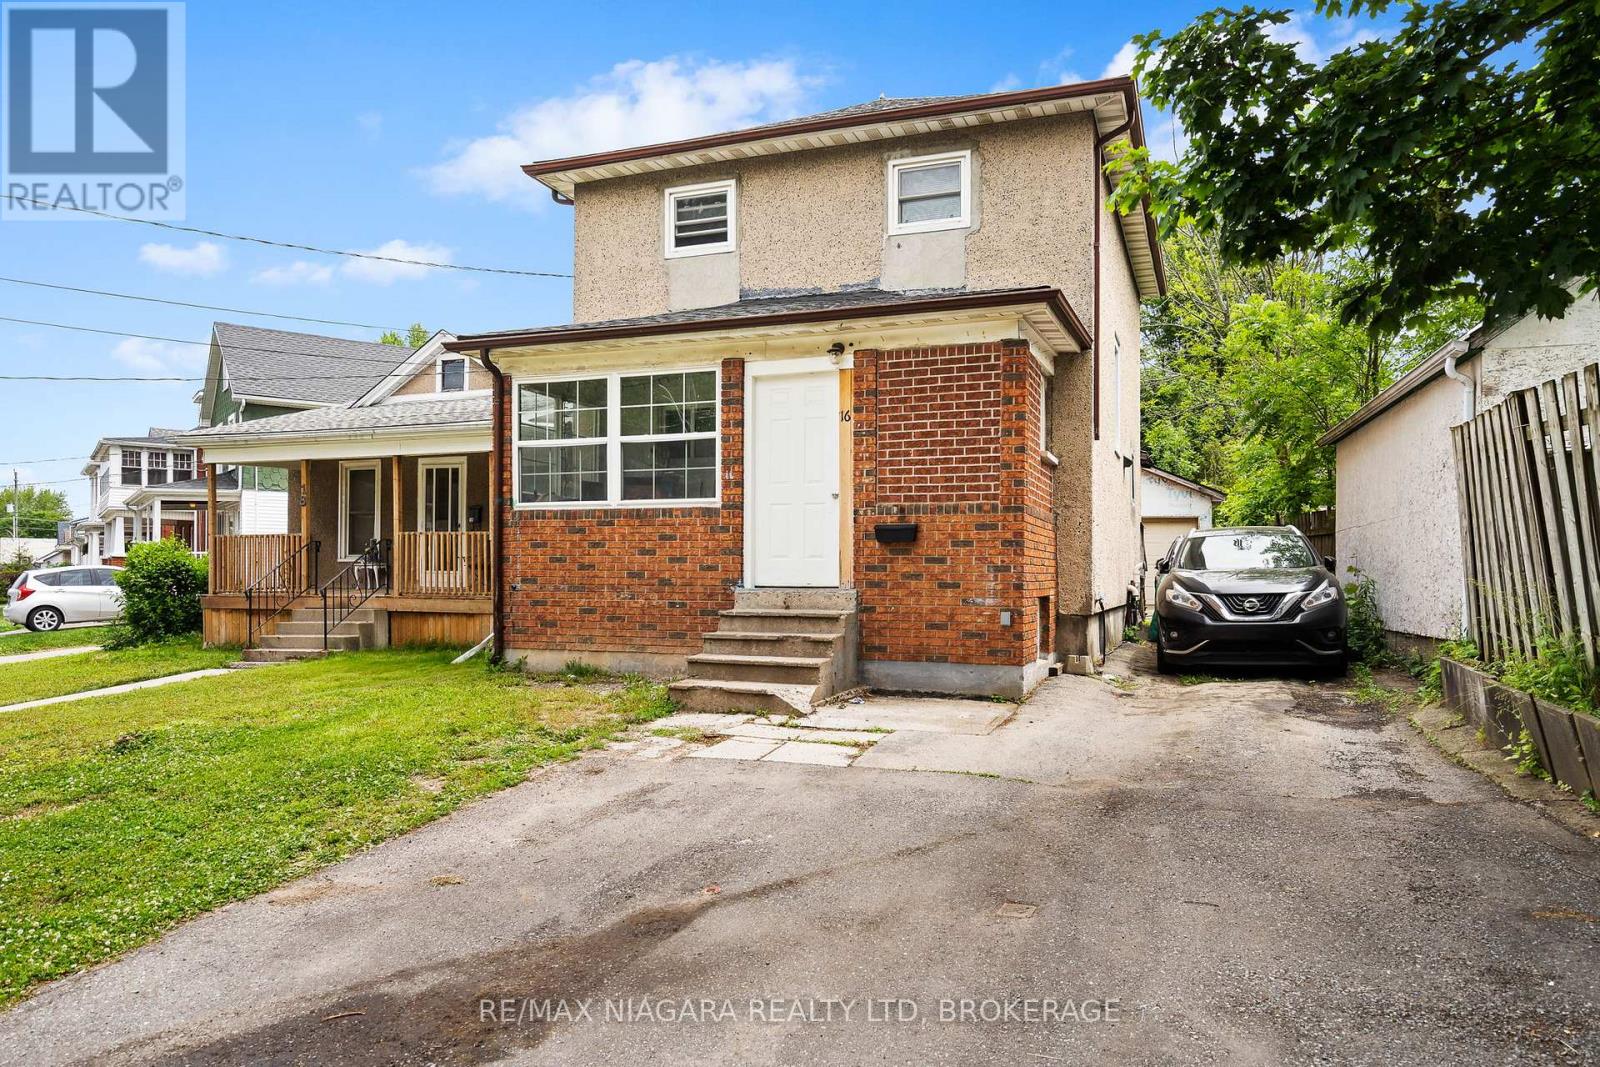
ATTENTION INVESTORS , HANDYMEN, FIRST TIME BUYERS ! Charming 2 story brick home in a quiet, walkable Welland neighbourhood surrounded by character homes. Offering just under 1,500 sq ft, this 4+1 bedroom, 1.5 bathroom property is ideal for first-time buyers, families, or investors. Recent updates include: roof on house and detached garage (4 years ago), upstairs and main floor bedrooms redone with new drywall and electrical, kitchen opened up with a support beam and new pot lights, and refreshed front entrance with new drywall. Property is ready for new finishes, cosmetic updates only, as seller has already started the work. Basement features a finished bonus room, laundry area, and ample storage. Detached garage offers additional storage space. Includes enclosed front porch, cozy breakfast nook with front yard views, and a functional layout with lots of potential. Conveniently located near schools, parks, shopping, and the Welland River. Quick closing available. Easy to show. Let me know if you need this shortened or formatted for a different platform. (id:51018)
| MLS® Number | X12247089 |
| Property Type | Single Family |
| Community Name | 768 - Welland Downtown |
| Parking Space Total | 6 |
| Bathroom Total | 2 |
| Bedrooms Above Ground | 5 |
| Bedrooms Total | 5 |
| Appliances | Water Heater |
| Basement Development | Partially Finished |
| Basement Type | N/a (partially Finished) |
| Construction Style Attachment | Detached |
| Cooling Type | Central Air Conditioning |
| Exterior Finish | Brick |
| Fireplace Present | Yes |
| Foundation Type | Block, Concrete |
| Half Bath Total | 1 |
| Heating Fuel | Natural Gas |
| Heating Type | Forced Air |
| Stories Total | 2 |
| Size Interior | 1100 - 1500 Sqft |
| Type | House |
| Utility Water | Municipal Water |
| Detached Garage | |
| Garage |
| Acreage | No |
| Sewer | Sanitary Sewer |
| Size Depth | 162 Ft ,6 In |
| Size Frontage | 33 Ft |
| Size Irregular | 33 X 162.5 Ft |
| Size Total Text | 33 X 162.5 Ft |
| Level | Type | Length | Width | Dimensions |
|---|---|---|---|---|
| Second Level | Bedroom | 3.62 m | 2.81 m | 3.62 m x 2.81 m |
| Second Level | Bedroom | 2.55 m | 3.68 m | 2.55 m x 3.68 m |
| Second Level | Bedroom | 3.07 m | 2.64 m | 3.07 m x 2.64 m |
| Second Level | Bathroom | 2 m | 3.95 m | 2 m x 3.95 m |
| Main Level | Bedroom | 2.81 m | 4 m | 2.81 m x 4 m |
| Main Level | Bathroom | 1.98 m | 1.98 m | 1.98 m x 1.98 m |
Contact us for more information

The trademarks REALTOR®, REALTORS®, and the REALTOR® logo are controlled by The Canadian Real Estate Association (CREA) and identify real estate professionals who are members of CREA. The trademarks MLS®, Multiple Listing Service® and the associated logos are owned by The Canadian Real Estate Association (CREA) and identify the quality of services provided by real estate professionals who are members of CREA. The trademark DDF® is owned by The Canadian Real Estate Association (CREA) and identifies CREA's Data Distribution Facility (DDF®)

A password will be e-mailed to you