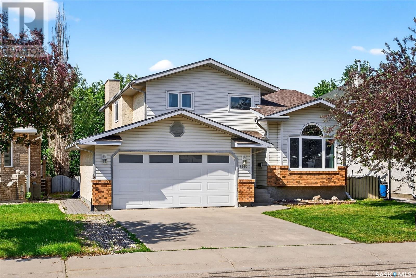
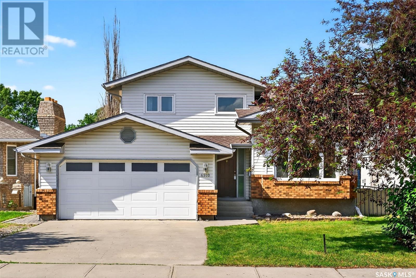
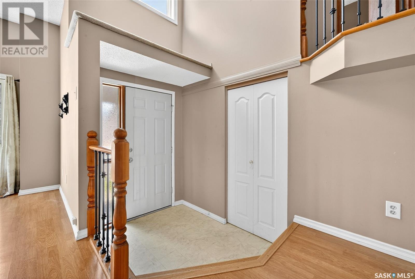
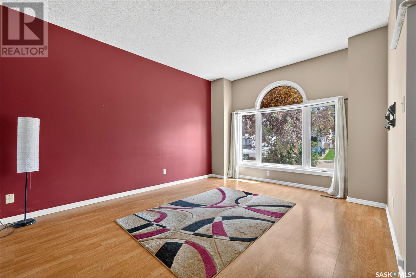
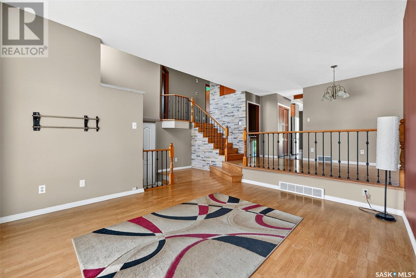
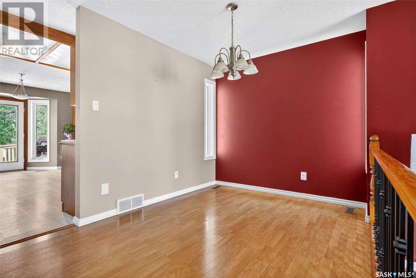
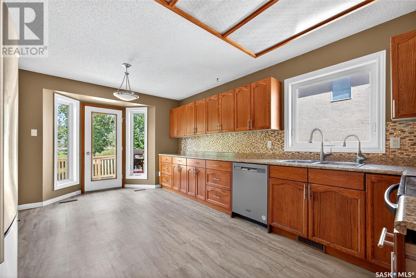
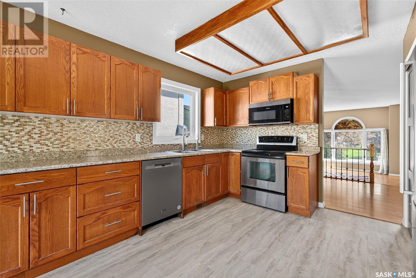
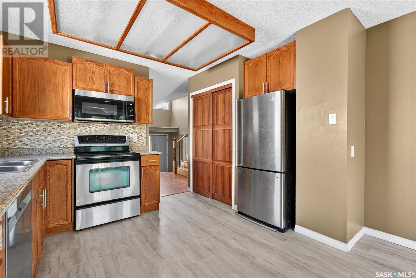
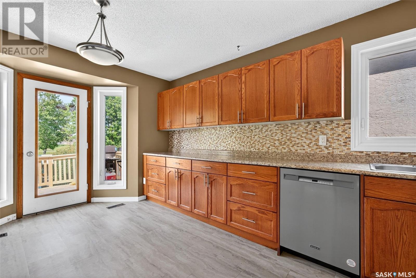
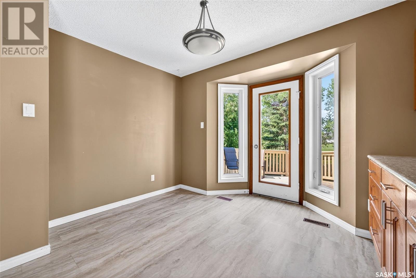
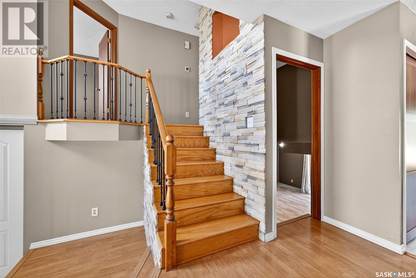
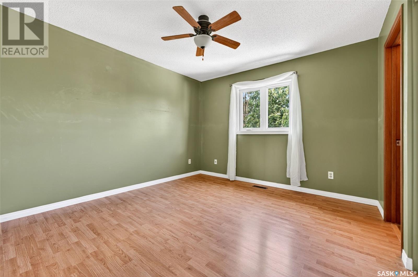
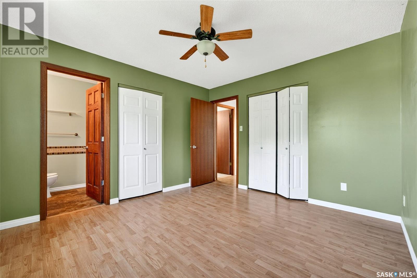
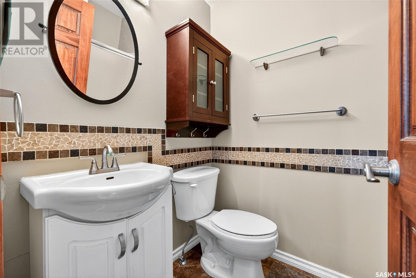
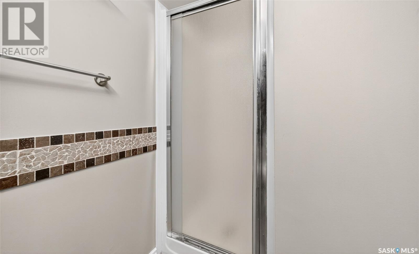
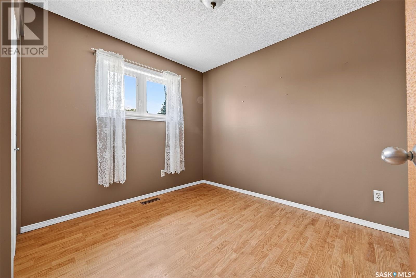

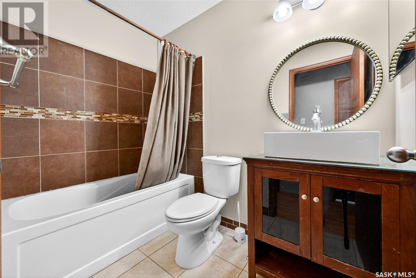
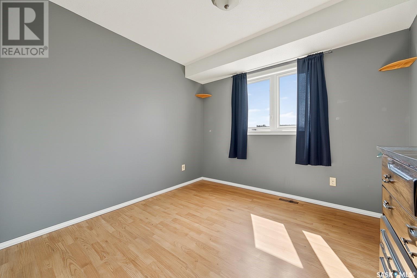
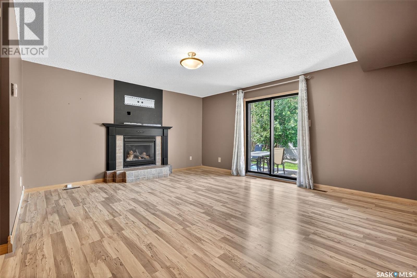
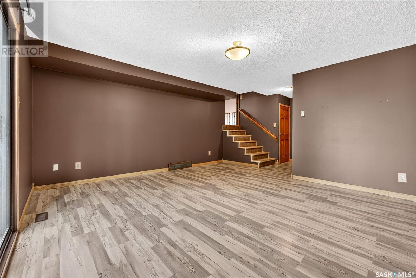
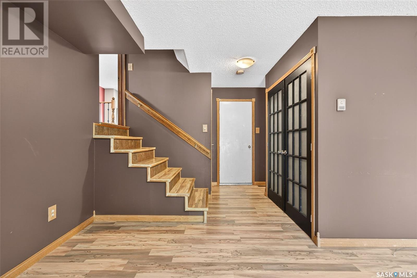

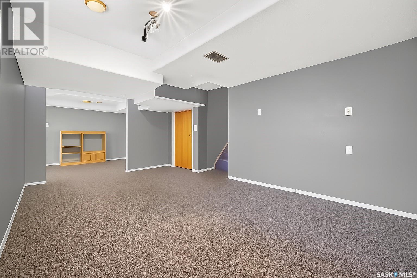
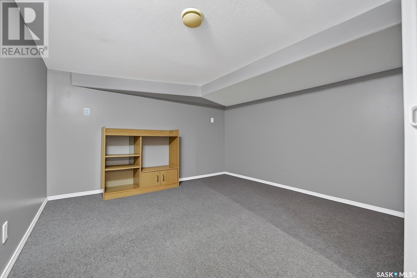
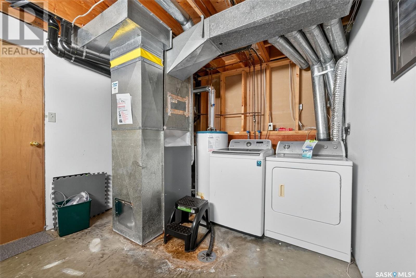

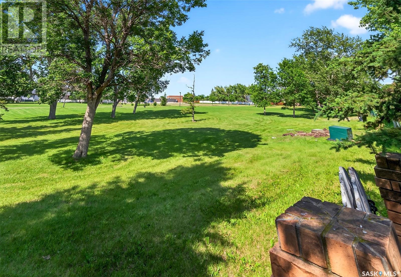
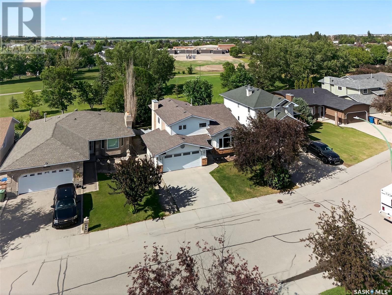
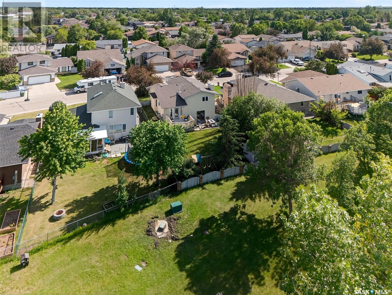
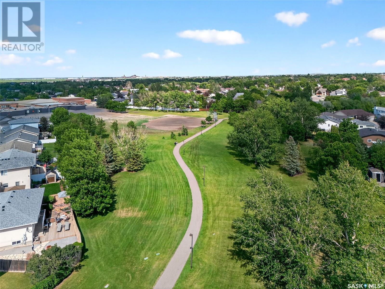
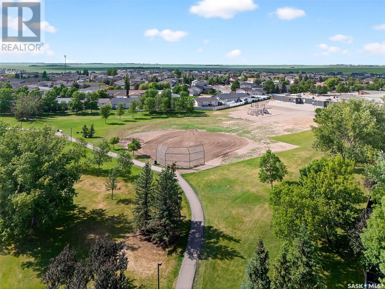
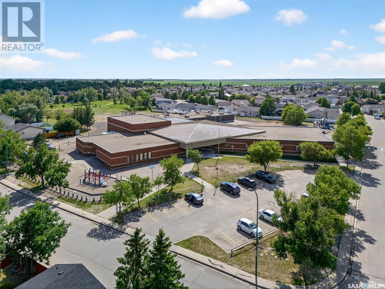
Welcome to this wonderful family home in desirable Maple Ridge, perfectly located on a quiet crescent backing a sprawling, mature park and St. Angela Merici School (K–8 French Immersion & English) — truly one of the best locations in the neighbourhood. Watch your kids walk to school right from your backyard deck! This nearly 1,600 sq ft 4-level split offers a smart and spacious layout with room to grow. The upper level features three comfortable bedrooms, including a generous primary suite with 3-pc ensuite and his-and-hers closets. The main floor includes a bright eat-in kitchen with loads of cabinetry and access to a deck with a natural gas BBQ hookup leading down to the patio — perfect for entertaining with an unobstructed view of the park and schoolyard. The cozy lower-level family room features a gas fireplace and walkout patio doors (and there are laundry hookups in the closet if you want to relocate the laundry!), while the fourth level offers even more flexibility with a large rec room, dens, laundry area, and over 500 sq ft of crawl space storage. The location and layout are truly exceptional, and with just a few updates — a fresh coat of paint and modern kitchen appliances — this home could easily become your perfect forever space. Homes in this setting rarely come up — don’t miss your opportunity. Book a showing with your REALTOR® today! (id:51018)
| MLS® Number | SK010854 |
| Property Type | Single Family |
| Neigbourhood | Maple Ridge |
| Features | Treed, Double Width Or More Driveway |
| Structure | Deck, Patio(s) |
| Bathroom Total | 3 |
| Bedrooms Total | 3 |
| Appliances | Washer, Refrigerator, Dishwasher, Dryer, Window Coverings, Garage Door Opener Remote(s), Storage Shed, Stove |
| Basement Development | Finished |
| Basement Type | Full (finished) |
| Constructed Date | 1988 |
| Construction Style Split Level | Split Level |
| Cooling Type | Central Air Conditioning |
| Fireplace Fuel | Gas |
| Fireplace Present | Yes |
| Fireplace Type | Conventional |
| Heating Fuel | Natural Gas |
| Heating Type | Forced Air |
| Size Interior | 1560 Sqft |
| Type | House |
| Attached Garage | |
| Parking Space(s) | 4 |
| Acreage | No |
| Fence Type | Fence |
| Landscape Features | Lawn |
| Size Irregular | 5680.00 |
| Size Total | 5680 Sqft |
| Size Total Text | 5680 Sqft |
| Level | Type | Length | Width | Dimensions |
|---|---|---|---|---|
| Second Level | Bedroom | 8 ft ,7 in | 9 ft ,11 in | 8 ft ,7 in x 9 ft ,11 in |
| Second Level | Bedroom | 9 ft ,7 in | 9 ft ,7 in | 9 ft ,7 in x 9 ft ,7 in |
| Second Level | 4pc Bathroom | Measurements not available | ||
| Second Level | Primary Bedroom | 11 ft ,1 in | 12 ft ,4 in | 11 ft ,1 in x 12 ft ,4 in |
| Second Level | 3pc Ensuite Bath | Measurements not available | ||
| Third Level | Family Room | 14 ft ,4 in | 16 ft ,5 in | 14 ft ,4 in x 16 ft ,5 in |
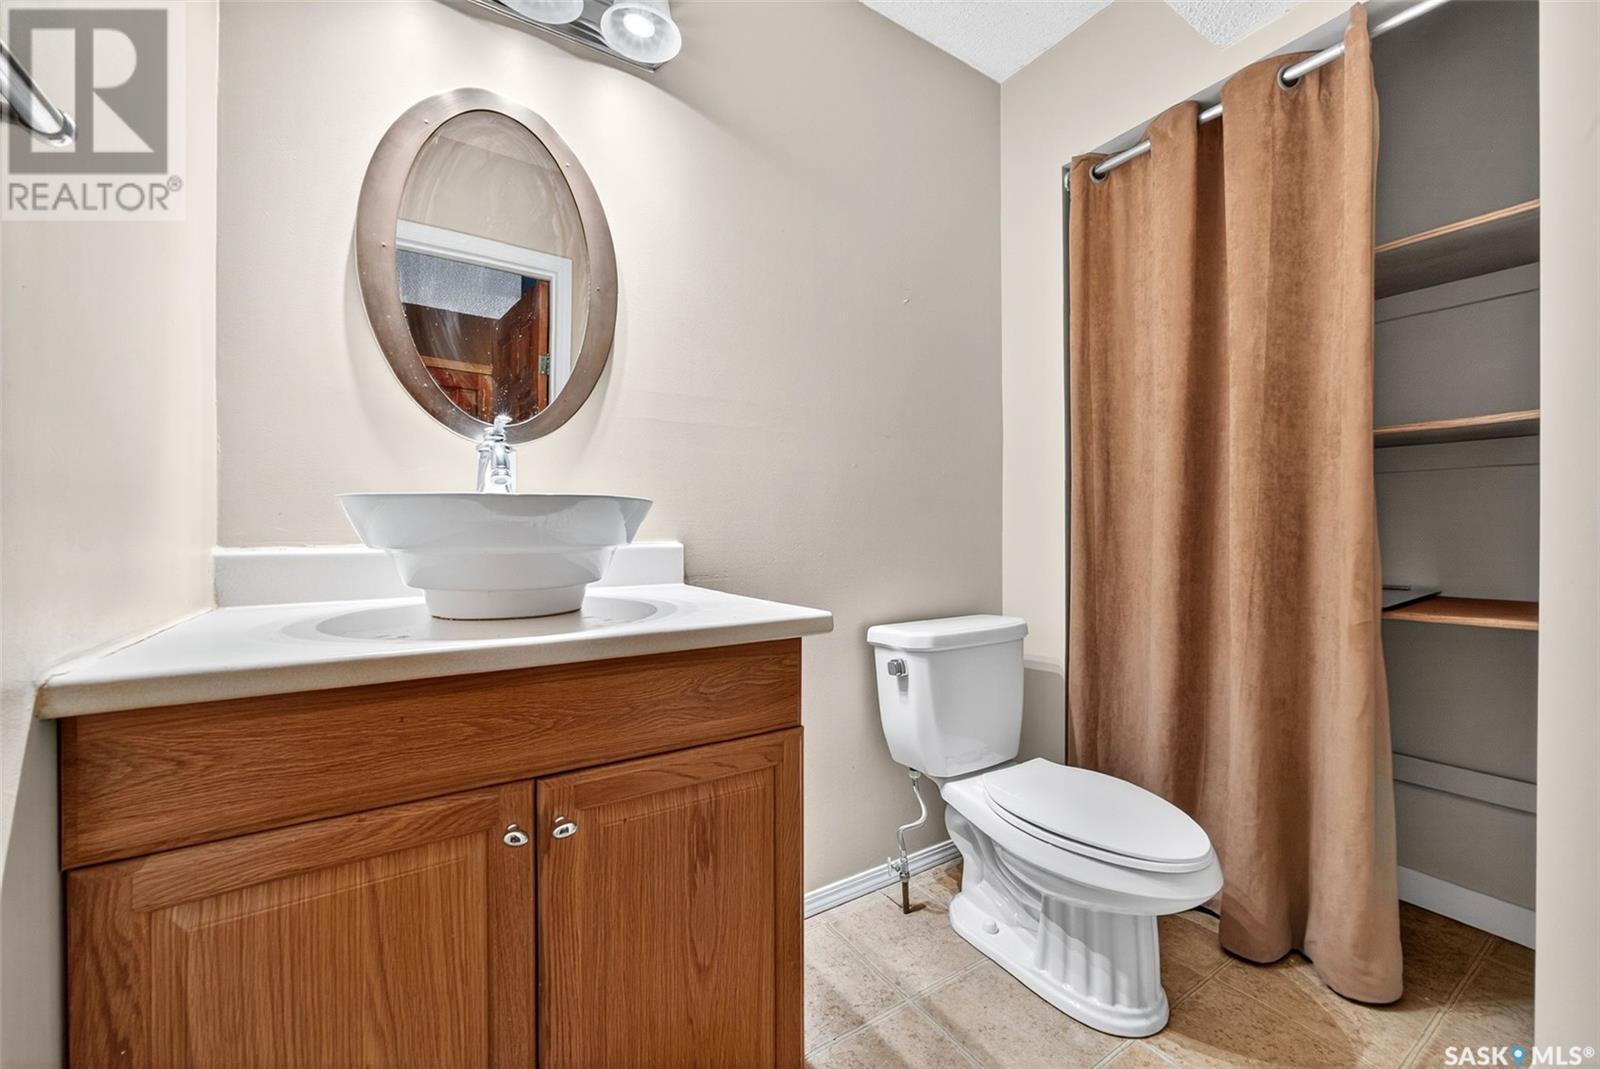
| Third Level | 2pc Bathroom | Measurements not available | ||
| Basement | Den | 17 ft ,6 in | 10 ft ,8 in | 17 ft ,6 in x 10 ft ,8 in |
| Basement | Den | 10 ft | 10 ft ,10 in | 10 ft x 10 ft ,10 in |
| Basement | Laundry Room | Measurements not available | ||
| Main Level | Foyer | 6 ft ,5 in | 5 ft ,1 in | 6 ft ,5 in x 5 ft ,1 in |
| Main Level | Living Room | 13 ft ,10 in | 11 ft ,11 in | 13 ft ,10 in x 11 ft ,11 in |
| Main Level | Dining Room | 8 ft ,3 in | 13 ft ,8 in | 8 ft ,3 in x 13 ft ,8 in |
| Main Level | Kitchen | Measurements not available |
https://www.realtor.ca/real-estate/28524518/6910-maple-wood-crescent-regina-maple-ridge
Contact us for more information

The trademarks REALTOR®, REALTORS®, and the REALTOR® logo are controlled by The Canadian Real Estate Association (CREA) and identify real estate professionals who are members of CREA. The trademarks MLS®, Multiple Listing Service® and the associated logos are owned by The Canadian Real Estate Association (CREA) and identify the quality of services provided by real estate professionals who are members of CREA. The trademark DDF® is owned by The Canadian Real Estate Association (CREA) and identifies CREA's Data Distribution Facility (DDF®)

A password will be e-mailed to you