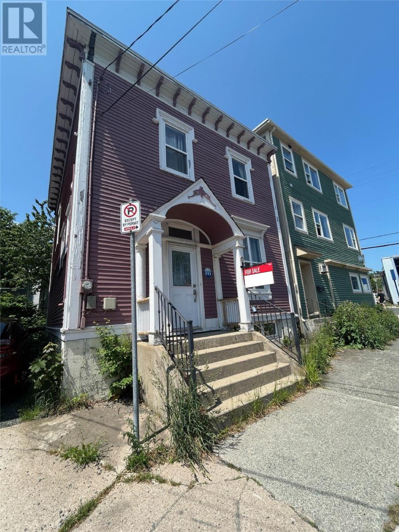
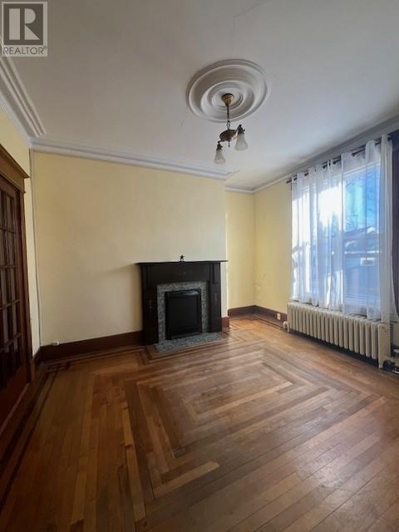
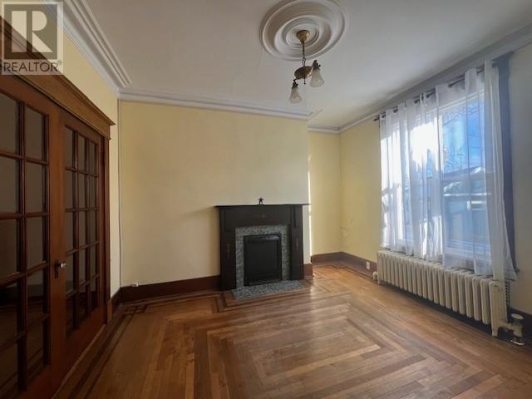
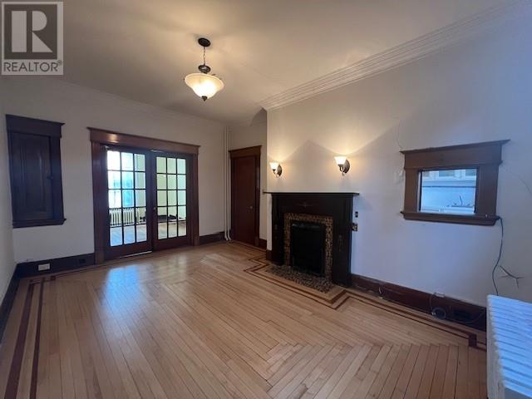
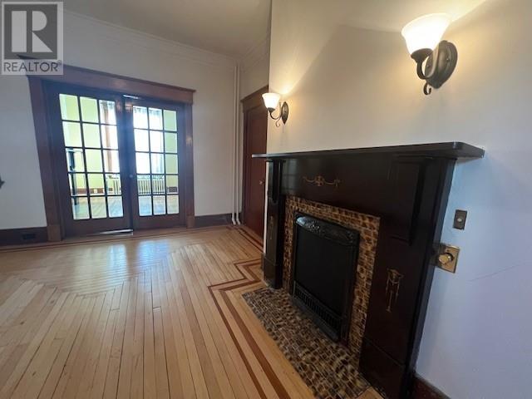
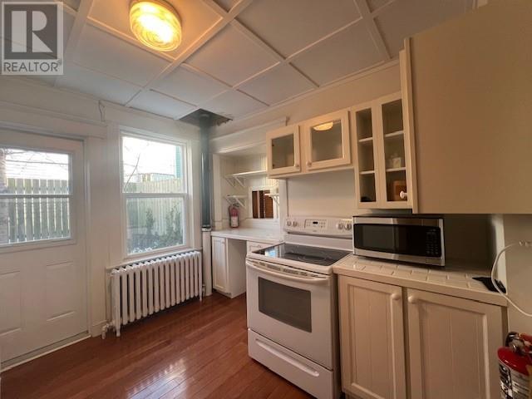
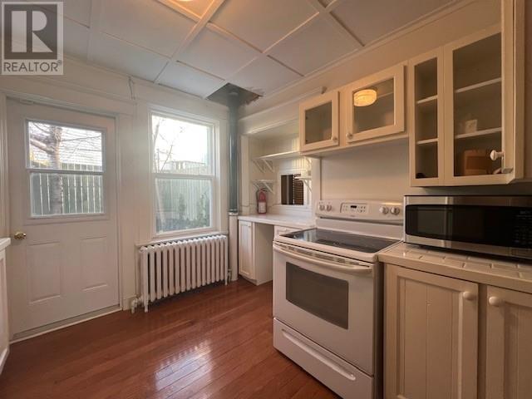
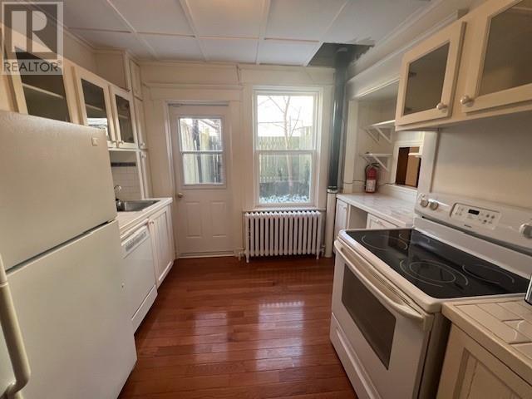
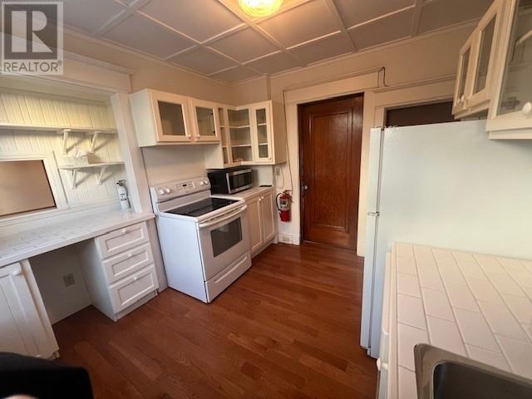
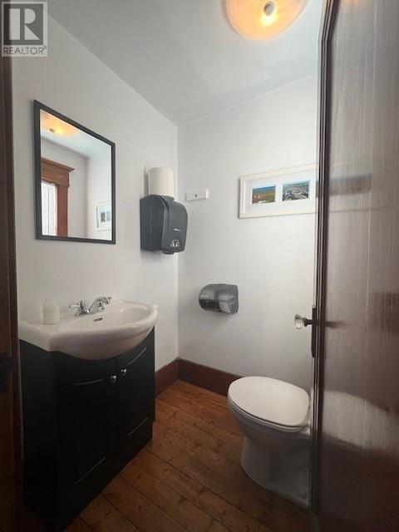
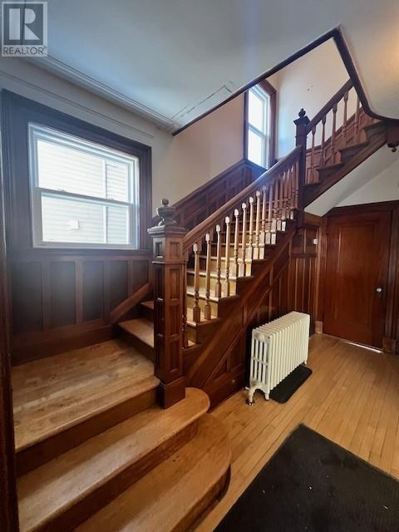

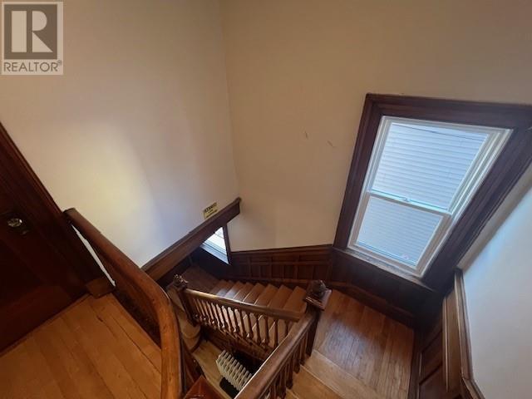
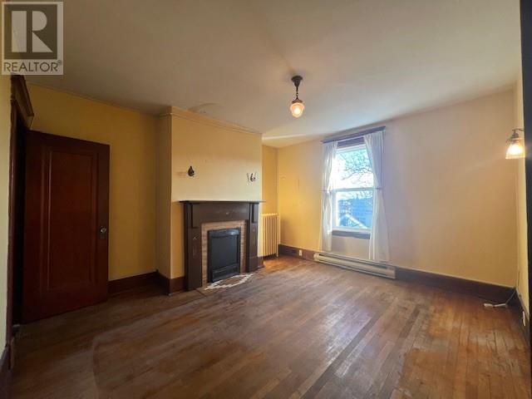
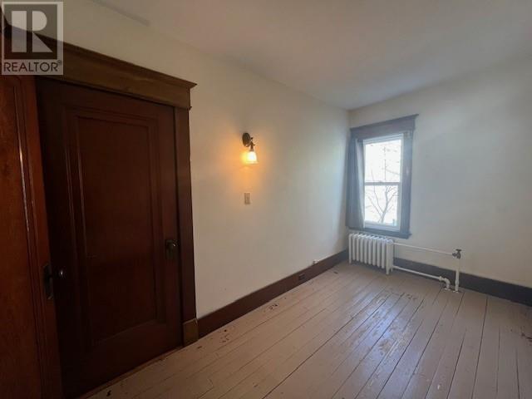
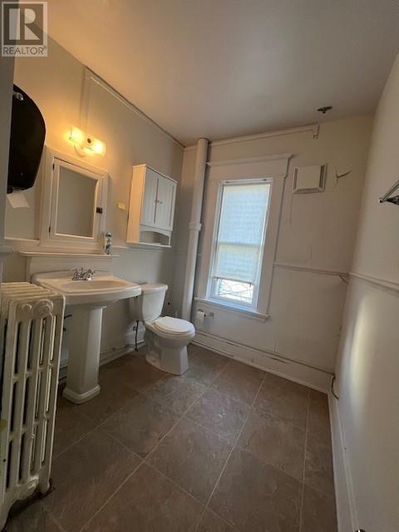
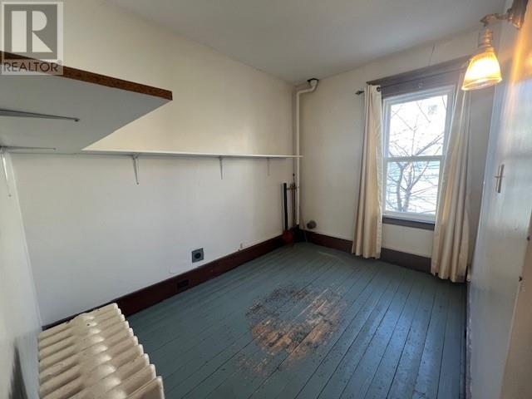
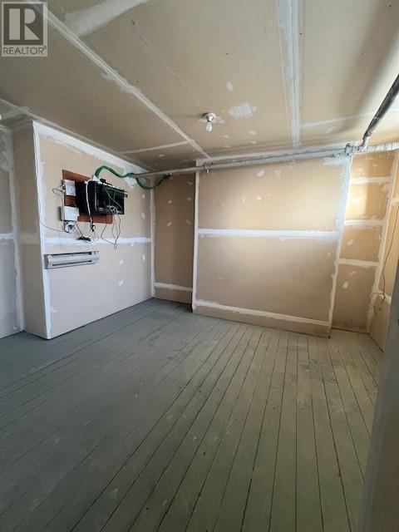
Step into this captivating heritage home where classic charm meets modern upgrades! This well-maintained gem boasts stunning original features, including a beautiful staircase, wainscoting, wood moldings, doors, and trims, all adding to its rich character. The inviting cut glass porch entrance opens to a spacious foyer, setting the tone for the entire home. Throughout the house, you'll find impressive hardwood and softwood floors, exuding warmth and character. The kitchen leads to a fully enclosed, private garden—a peaceful retreat. A separate dining room seamlessly connects to the cozy living room, perfect for both entertaining and everyday living. Upstairs, you’ll find three generous bedrooms and a convenient laundry area. The basement is a fantastic bonus with high ceilings, full insulation, and great storage potential. Enjoy the working dining room fireplace, complete with chimney, as well as a sealed fireplace in the living room for added ambiance. The owner has made numerous upgrades, including a new furnace and oil tank in 2020. New windows and main floor bath in recent years. This home is well-equipped with appliances. The central location offers the best of both worlds: tucked away from the busy street but still close to downtown, shopping, and all the amenities you need. Note: Zoning is CCM. Don't miss the opportunity to own this character-filled beauty! (id:51018)
| MLS® Number | 1287055 |
| Property Type | Single Family |
| Amenities Near By | Recreation, Shopping |
| Bathroom Total | 2 |
| Bedrooms Total | 3 |
| Appliances | Refrigerator |
| Architectural Style | 2 Level |
| Constructed Date | 1928 |
| Construction Style Attachment | Detached |
| Exterior Finish | Other |
| Fireplace Present | Yes |
| Flooring Type | Hardwood, Mixed Flooring |
| Half Bath Total | 1 |
| Heating Fuel | Electric, Oil |
| Heating Type | Hot Water Radiator Heat |
| Stories Total | 2 |
| Size Interior | 2097 Sqft |
| Type | House |
| Utility Water | Municipal Water |
| Acreage | No |
| Land Amenities | Recreation, Shopping |
| Landscape Features | Landscaped |
| Sewer | Municipal Sewage System |
| Size Irregular | 1087 Sq/ft |
| Size Total Text | 1087 Sq/ft|under 1/2 Acre |
| Zoning Description | Ccm |
| Level | Type | Length | Width | Dimensions |
|---|---|---|---|---|
| Second Level | Bath (# Pieces 1-6) | x0 | ||
| Second Level | Laundry Room | 7x10 | ||
| Second Level | Bedroom | 7x12.5 | ||
| Second Level | Bedroom | 9.7x8.10 | ||
| Main Level | Foyer | 4x4.5 | ||
| Main Level | Bath (# Pieces 1-6) | x0 | ||
| Main Level | Kitchen | 9x10 | ||
| Main Level | Dining Room | 10.5x12.5 | ||
| Main Level | Living Room | 10.5x16 |
https://www.realtor.ca/real-estate/28525202/6-lemarchant-road-st-johns
Contact us for more information

The trademarks REALTOR®, REALTORS®, and the REALTOR® logo are controlled by The Canadian Real Estate Association (CREA) and identify real estate professionals who are members of CREA. The trademarks MLS®, Multiple Listing Service® and the associated logos are owned by The Canadian Real Estate Association (CREA) and identify the quality of services provided by real estate professionals who are members of CREA. The trademark DDF® is owned by The Canadian Real Estate Association (CREA) and identifies CREA's Data Distribution Facility (DDF®)

A password will be e-mailed to you