Maintenance, Condominium Amenities, Heat, Insurance, Property Management, Reserve Fund Contributions, Sewer, Water
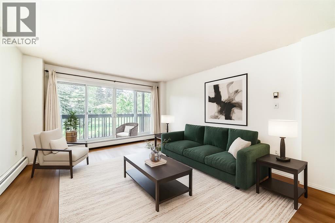
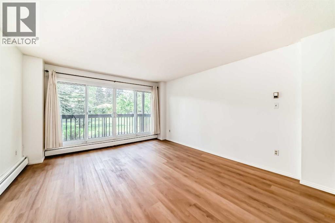
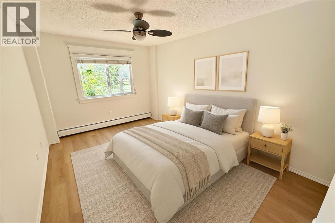
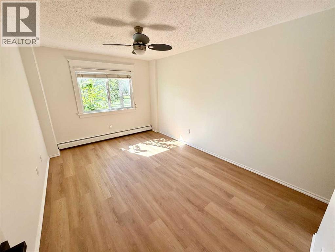

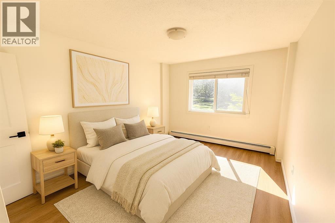
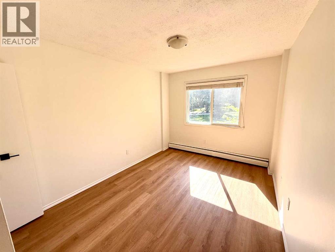
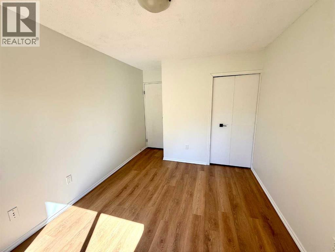
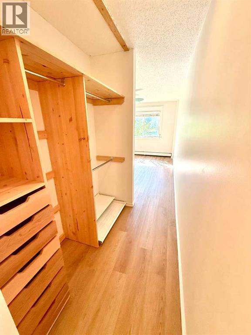
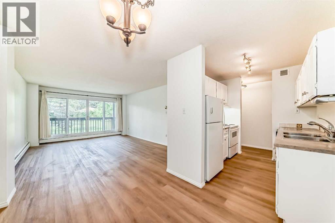
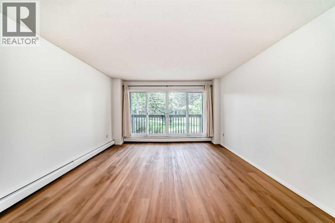
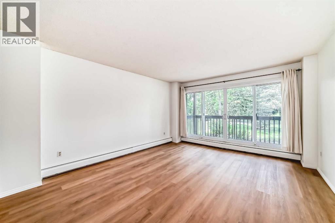
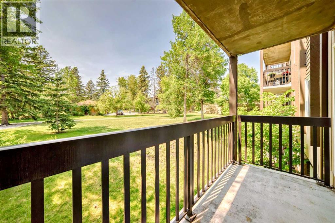
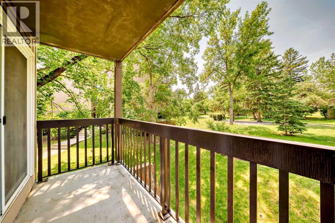
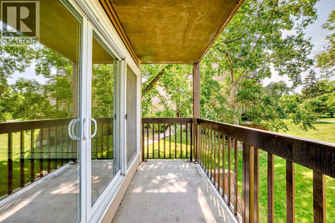
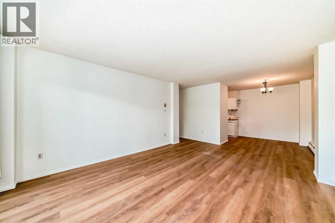
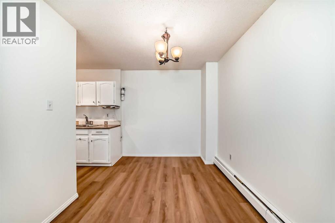
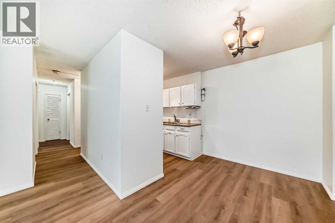
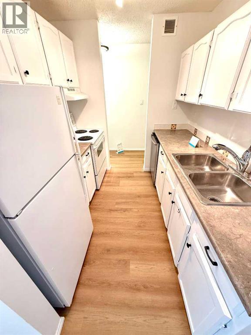
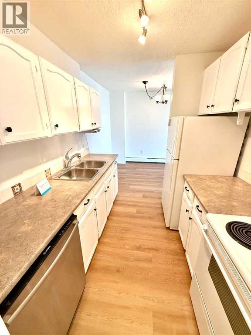
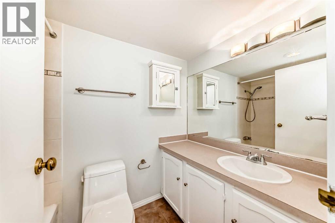
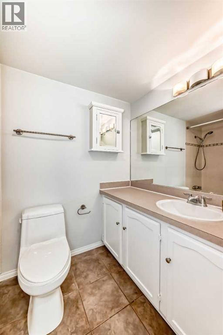
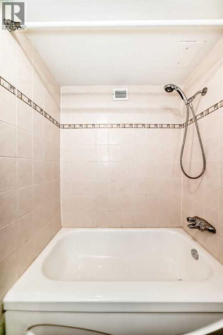
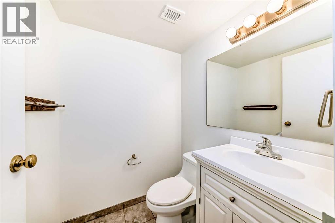
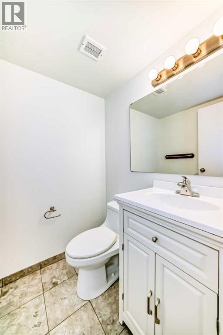

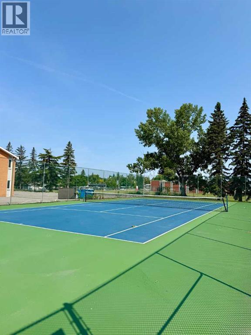
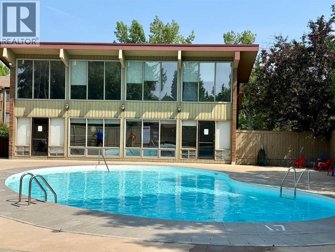
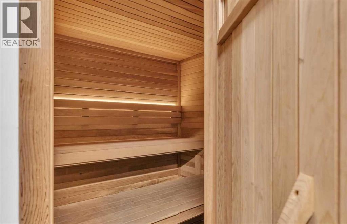
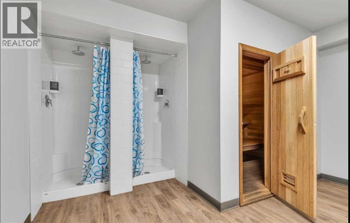
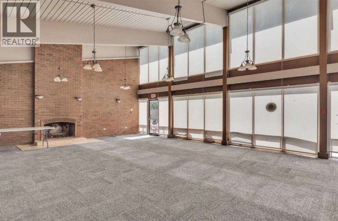
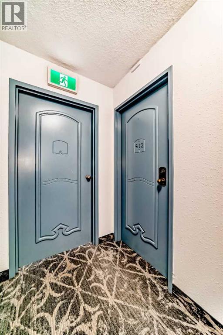
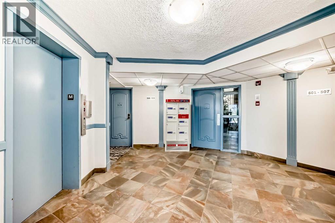
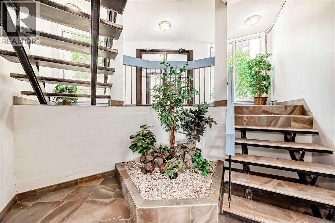
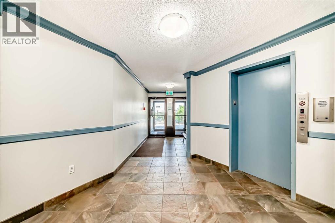
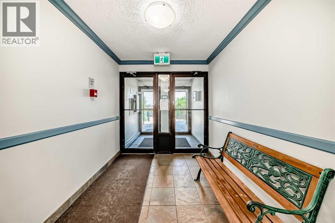
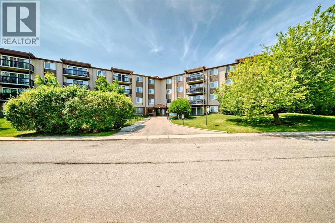
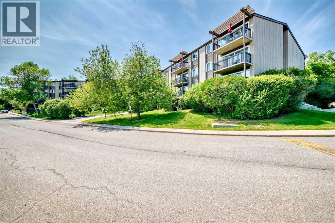
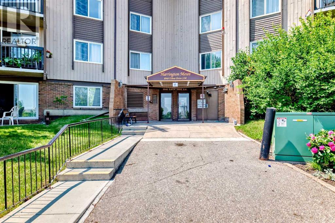
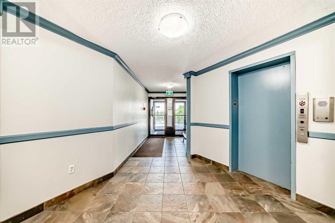
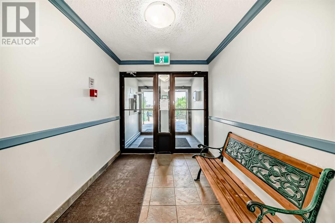
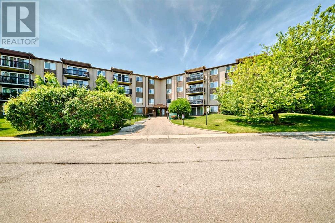
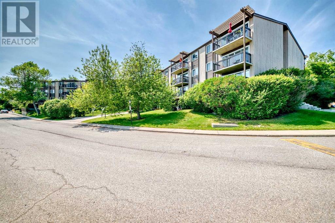
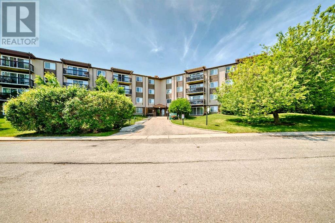
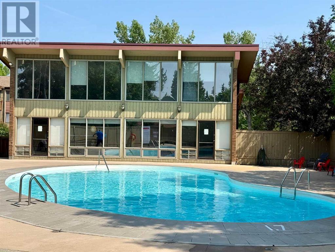
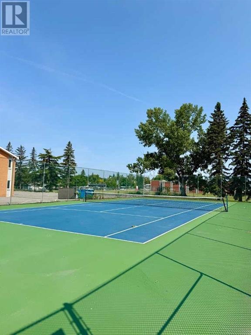
$566.18 MonthlyWelcome to a home that feels more like a retreat than a condo! This bright and spacious end unit faces the quiet courtyard and is one of the best-located homes in the complex. Featuring updated flooring throughout, 2 large bedrooms, and a primary suite with private 2-piece ensuite, this unit offers incredible value. Enjoy peace of mind with newer windows and patio doors, upgraded for better insulation and year-round comfort. Step onto your private balcony with stylish new metal railings, perfect for relaxing or entertaining. The main 4-piece bathroom boasts a freshly refinished tub, and your own in-suite laundry includes a brand new washer and dryer. Plus, there’s separate storage for your convenience. All of this in a resort-style complex with a heated outdoor pool, tennis courts, party room, and more! Steps to Chinook Centre, LRT, schools, shopping, and transit. Don’t miss this gem—book your private viewing today! (id:51018)
| MLS® Number | A2235438 |
| Property Type | Single Family |
| Community Name | Haysboro |
| Amenities Near By | Recreation Nearby |
| Community Features | Pets Allowed With Restrictions |
| Parking Space Total | 1 |
| Plan | 7410943 |
| Bathroom Total | 2 |
| Bedrooms Above Ground | 2 |
| Bedrooms Total | 2 |
| Amenities | Party Room |
| Appliances | Washer, Refrigerator, Dishwasher, Stove, Dryer, Window Coverings |
| Constructed Date | 1973 |
| Construction Material | Wood Frame |
| Construction Style Attachment | Attached |
| Cooling Type | None |
| Exterior Finish | Wood Siding |
| Flooring Type | Laminate, Tile, Vinyl Plank |
| Half Bath Total | 1 |
| Heating Fuel | Natural Gas |
| Heating Type | Baseboard Heaters |
| Stories Total | 4 |
| Size Interior | 886 Sqft |
| Total Finished Area | 885.9 Sqft |
| Type | Apartment |
| Acreage | No |
| Land Amenities | Recreation Nearby |
| Size Total Text | Unknown |
| Zoning Description | M-c1 |
| Level | Type | Length | Width | Dimensions |
|---|---|---|---|---|
| Main Level | 2pc Bathroom | 4.92 Ft x 4.83 Ft | ||
| Main Level | Primary Bedroom | 14.67 Ft x 10.25 Ft | ||
| Main Level | 4pc Bathroom | 4.92 Ft x 7.92 Ft | ||
| Main Level | Bedroom | 12.33 Ft x 9.50 Ft | ||
| Main Level | Other | 3.67 Ft x 3.50 Ft | ||
| Main Level | Laundry Room | 7.92 Ft x 3.08 Ft | ||
| Main Level | Kitchen | 7.92 Ft x 7.42 Ft | ||
| Main Level | Other | 10.83 Ft x 8.17 Ft | ||
| Main Level | Other | 4.42 Ft x 12.08 Ft |
https://www.realtor.ca/real-estate/28534959/612-8948-elbow-drive-sw-calgary-haysboro
Contact us for more information

The trademarks REALTOR®, REALTORS®, and the REALTOR® logo are controlled by The Canadian Real Estate Association (CREA) and identify real estate professionals who are members of CREA. The trademarks MLS®, Multiple Listing Service® and the associated logos are owned by The Canadian Real Estate Association (CREA) and identify the quality of services provided by real estate professionals who are members of CREA. The trademark DDF® is owned by The Canadian Real Estate Association (CREA) and identifies CREA's Data Distribution Facility (DDF®)

A password will be e-mailed to you