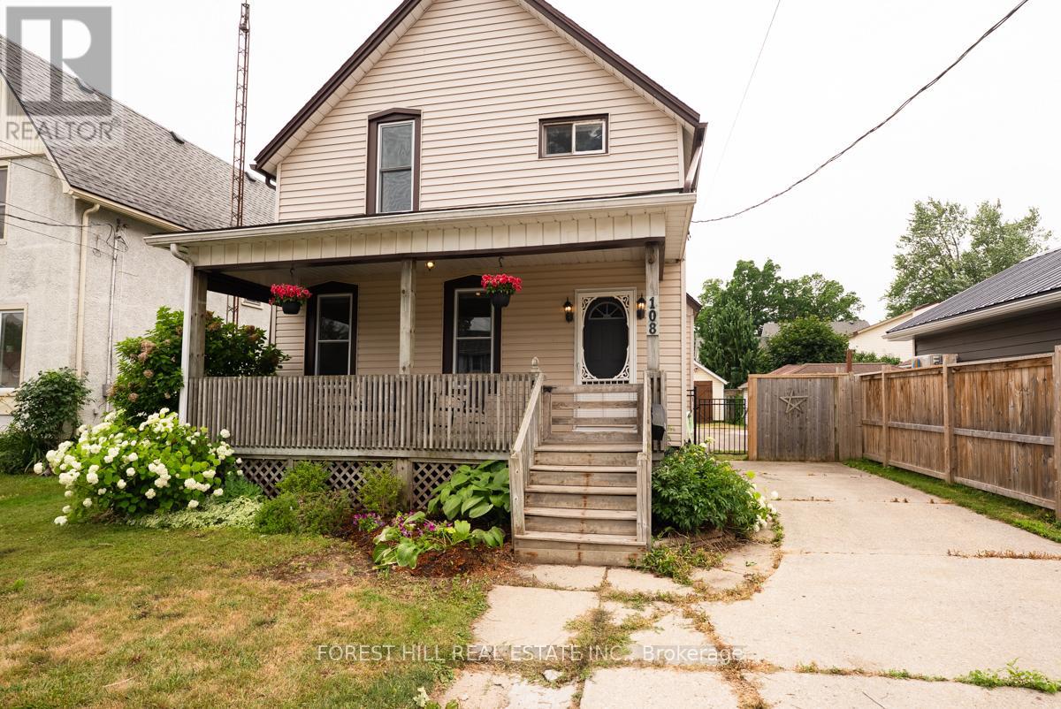
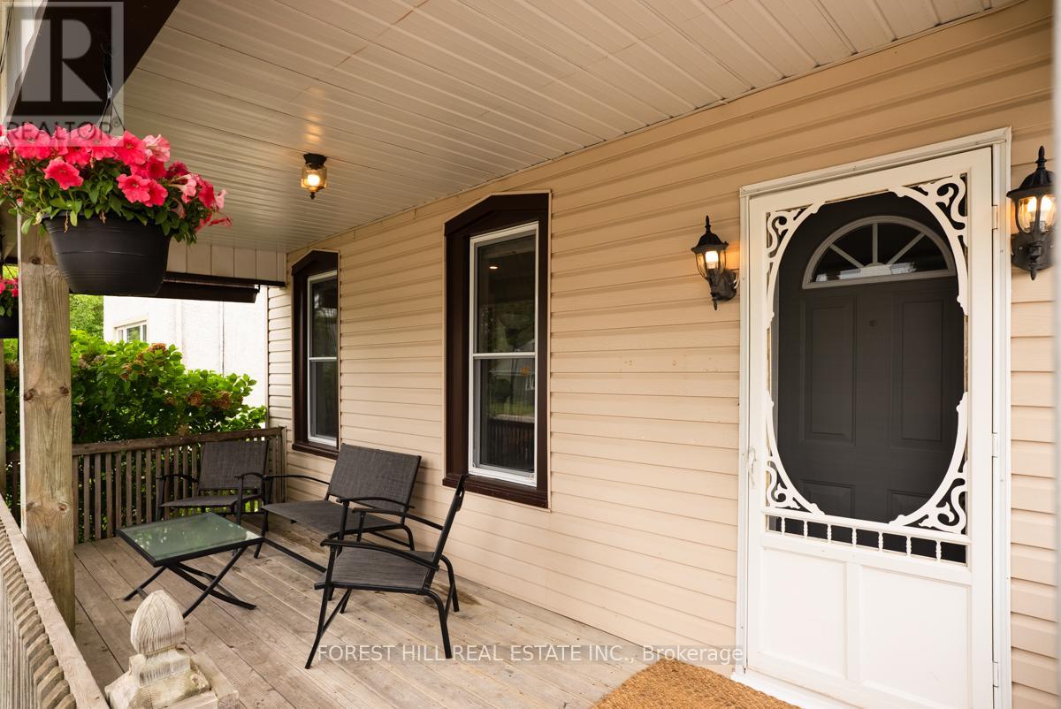
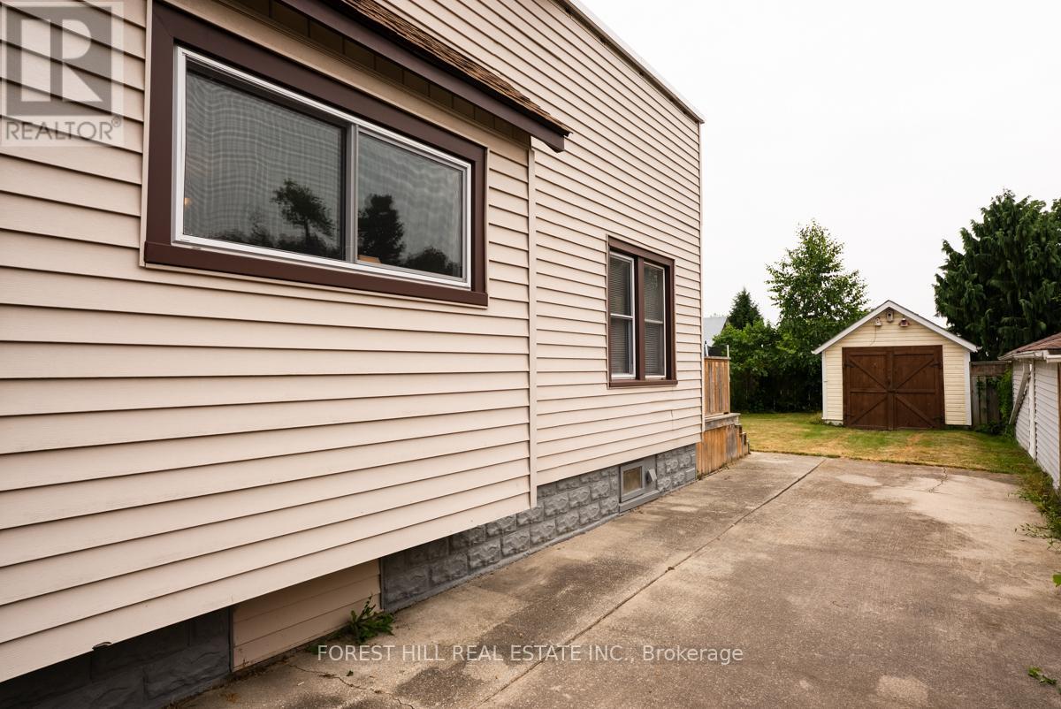
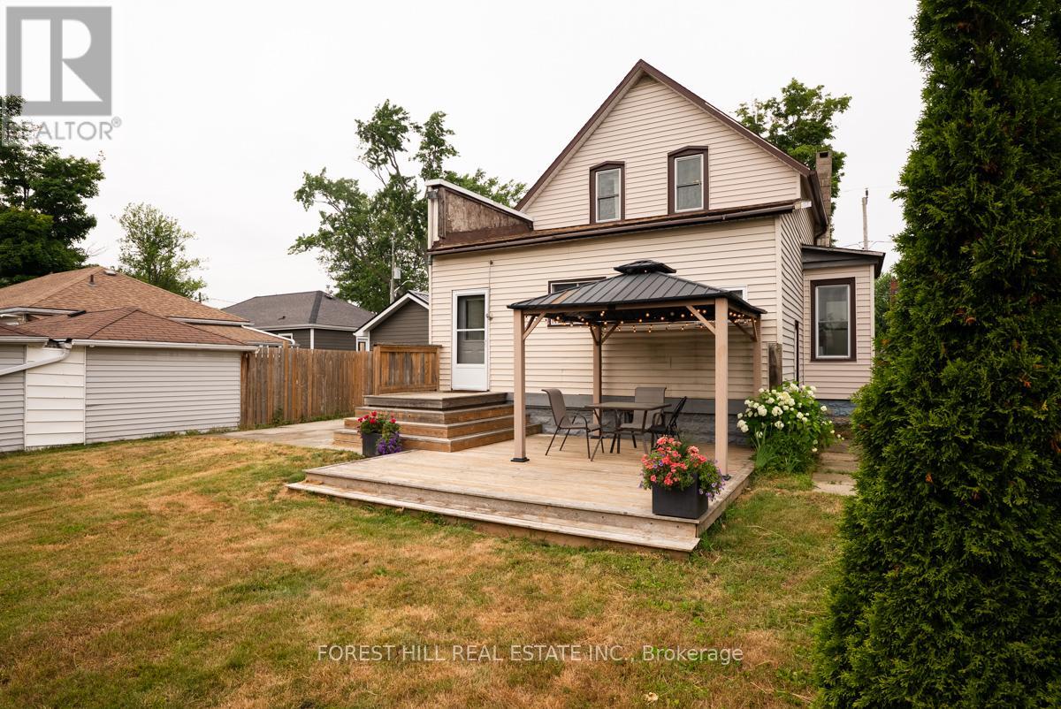
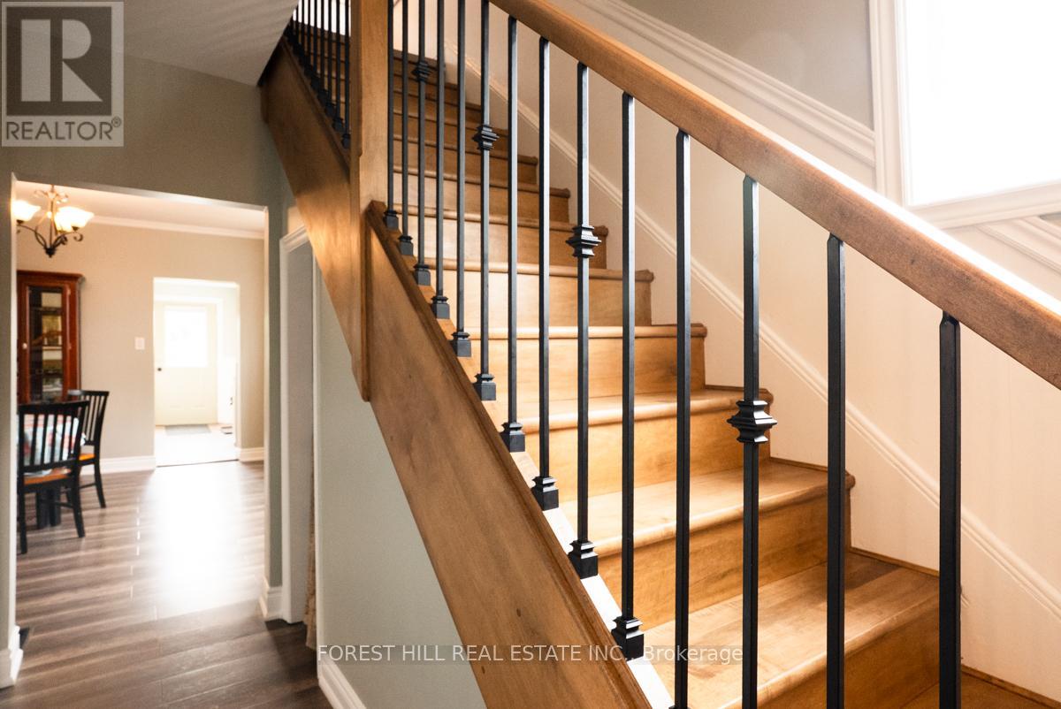
Welcome to your ideal first home a character-filled gem in the heart of Dunnville. With parks, schools, shops, and the hospital just a short stroll away, this location offers everyday ease and small-town charm. Inside, you'll find soaring 9-ft ceilings, spacious bedrooms, and a bright, open-concept kitchen perfect for cooking and gathering. The fenced backyard is great for pets, kids, or weekend barbecues, and the detached garage adds bonus space for storage or hobbies. Originally a duplex, this thoughtfully converted home has been updated with a new roof, vinyl windows, flooring, HVAC, electrical, and bathrooms. Whether you're just starting out or looking for a smart investment, this home checks all the boxes. (id:51018)
| MLS® Number | X12250591 |
| Property Type | Single Family |
| Community Name | Dunnville |
| Parking Space Total | 3 |
| Bathroom Total | 2 |
| Bedrooms Above Ground | 3 |
| Bedrooms Total | 3 |
| Age | 100+ Years |
| Amenities | Separate Electricity Meters |
| Appliances | Dishwasher, Dryer, Oven, Washer, Window Coverings, Refrigerator |
| Basement Development | Unfinished |
| Basement Type | N/a (unfinished) |
| Construction Style Attachment | Detached |
| Cooling Type | Central Air Conditioning |
| Exterior Finish | Vinyl Siding |
| Foundation Type | Block |
| Heating Fuel | Natural Gas |
| Heating Type | Forced Air |
| Stories Total | 2 |
| Size Interior | 1100 - 1500 Sqft |
| Type | House |
| Utility Water | Municipal Water |
| Detached Garage | |
| Garage |
| Acreage | No |
| Sewer | Sanitary Sewer |
| Size Depth | 120 Ft ,1 In |
| Size Frontage | 43 Ft |
| Size Irregular | 43 X 120.1 Ft |
| Size Total Text | 43 X 120.1 Ft |
| Level | Type | Length | Width | Dimensions |
|---|---|---|---|---|
| Second Level | Other | 2.74 m | 1.5 m | 2.74 m x 1.5 m |
| Second Level | Bedroom | 4.4 m | 3.54 m | 4.4 m x 3.54 m |
| Second Level | Bathroom | 2.96 m | 2 m | 2.96 m x 2 m |
| Second Level | Bedroom | 4.2 m | 3.67 m | 4.2 m x 3.67 m |
| Second Level | Bedroom | 3.07 m | 2.71 m | 3.07 m x 2.71 m |
| Main Level | Foyer | 2 m | 4.42 m | 2 m x 4.42 m |
| Main Level | Living Room | 4.19 m | 4.48 m | 4.19 m x 4.48 m |
| Main Level | Dining Room | 4.46 m | 4.28 m | 4.46 m x 4.28 m |
| Main Level | Laundry Room | 3.18 m | 3.74 m | 3.18 m x 3.74 m |
https://www.realtor.ca/real-estate/28532760/108-cross-street-e-haldimand-dunnville-dunnville
Contact us for more information

The trademarks REALTOR®, REALTORS®, and the REALTOR® logo are controlled by The Canadian Real Estate Association (CREA) and identify real estate professionals who are members of CREA. The trademarks MLS®, Multiple Listing Service® and the associated logos are owned by The Canadian Real Estate Association (CREA) and identify the quality of services provided by real estate professionals who are members of CREA. The trademark DDF® is owned by The Canadian Real Estate Association (CREA) and identifies CREA's Data Distribution Facility (DDF®)

A password will be e-mailed to you