Maintenance,
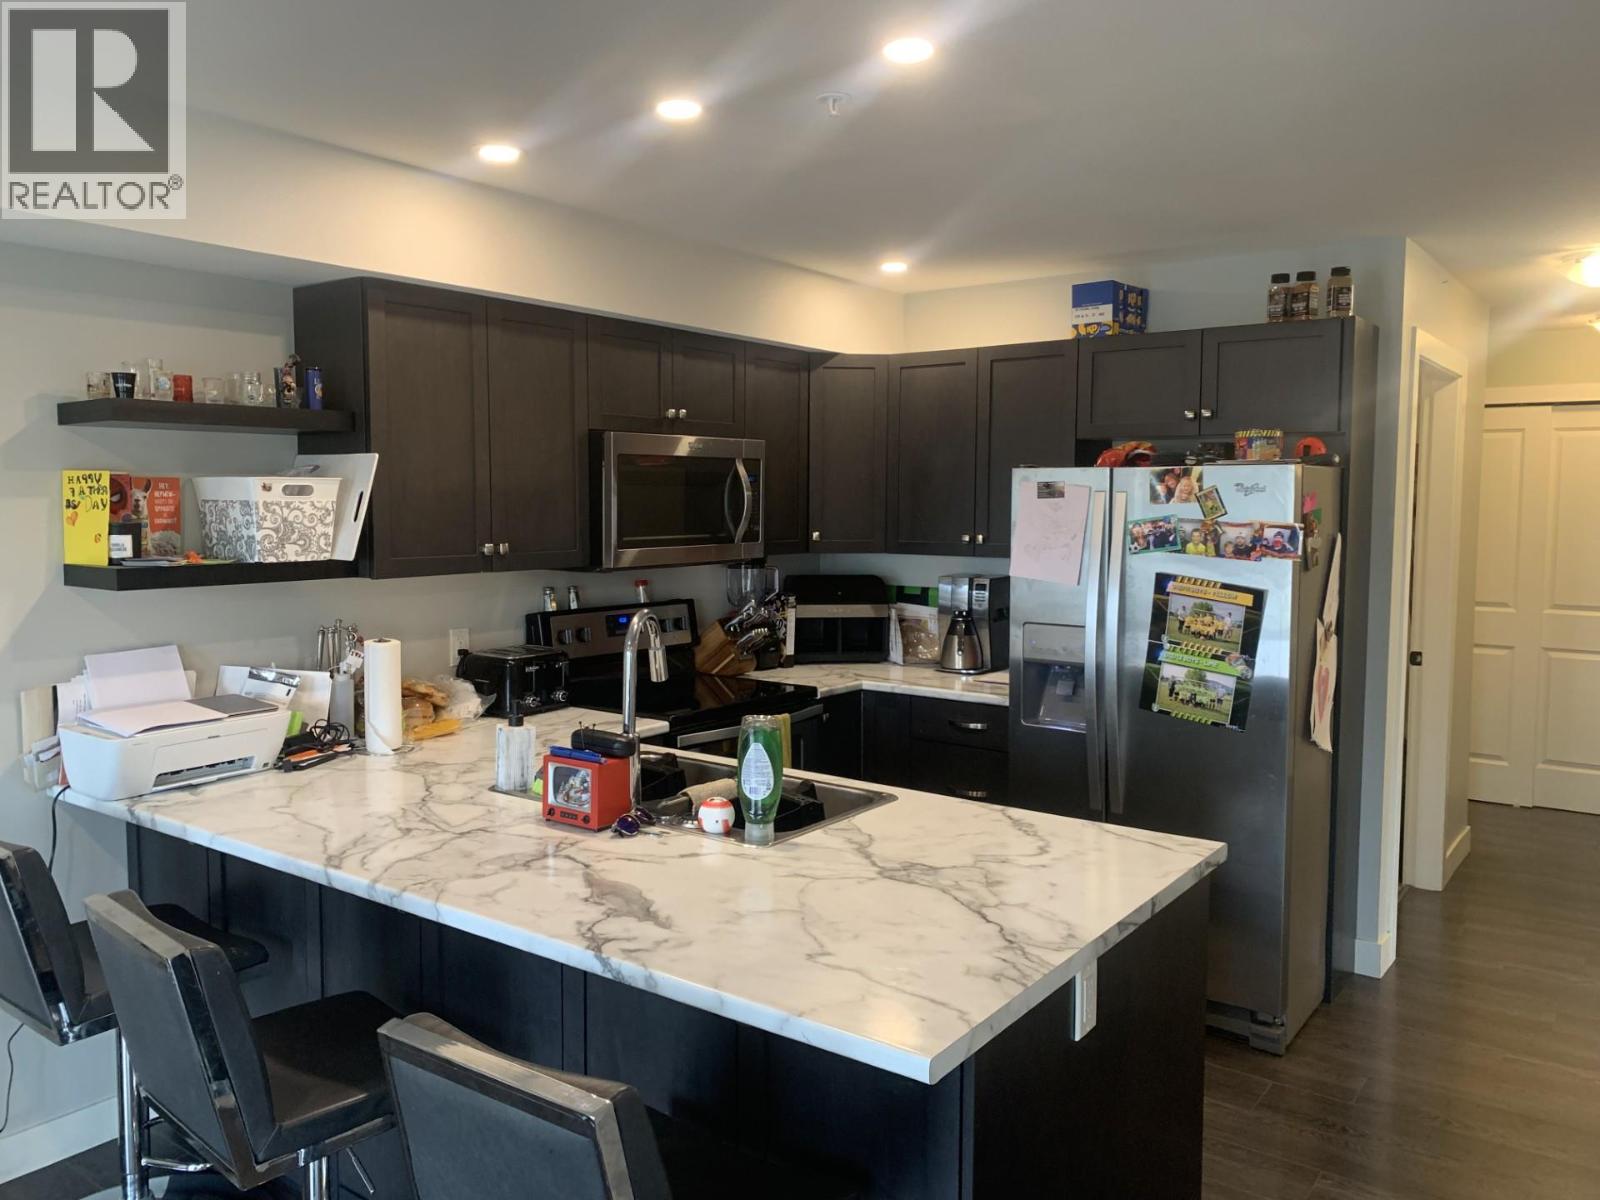
$386 MonthlyThis second floor corner apartment has everything you are looking for in your next home. This 2 bedroom plus den and 2 bath apartment has it all. Open concept floor plan makes it feel very spacious, 2 patios, modern finishing's and outdoor light exposure give a high end and executive feeling. Located centrally to shopping, schools, golf and transit; this is the perfect place to call home. A/C, 1 secured underground parking spot, gym, rentals/pets allowed (w/restrictions); this place has so much to offer. Come check it out today. All measurements approx., buyer to verify if deemed important. 24 hours required for all showings, currently tenanted. (id:51018)
| MLS® Number | 10354019 |
| Property Type | Single Family |
| Neigbourhood | Dallas |
| Community Name | DALLAS TOWN CENTRE |
| Community Features | Pets Allowed With Restrictions |
| Parking Space Total | 1 |
| Bathroom Total | 2 |
| Bedrooms Total | 2 |
| Architectural Style | Other |
| Constructed Date | 2017 |
| Exterior Finish | Other |
| Flooring Type | Mixed Flooring |
| Heating Type | Other |
| Roof Material | Asphalt Shingle |
| Roof Style | Unknown |
| Stories Total | 1 |
| Size Interior | 993 Sqft |
| Type | Apartment |
| Utility Water | Municipal Water |
| Underground |
| Acreage | No |
| Sewer | Municipal Sewage System |
| Size Total Text | Under 1 Acre |
| Zoning Type | Unknown |
| Level | Type | Length | Width | Dimensions |
|---|---|---|---|---|
| Main Level | Laundry Room | 6'6'' x 8'0'' | ||
| Main Level | Primary Bedroom | 11'9'' x 12'6'' | ||
| Main Level | Den | 8'5'' x 7'0'' | ||
| Main Level | Foyer | 10'4'' x 5'9'' | ||
| Main Level | Bedroom | 9'8'' x 12'2'' | ||
| Main Level | Dining Room | 5'9'' x 11'0'' | ||
| Main Level | Living Room | 8'3'' x 15'5'' | ||
| Main Level | Kitchen | 10'4'' x 10'9'' | ||
| Main Level | 4pc Bathroom | Measurements not available | ||
| Main Level | 3pc Ensuite Bath | Measurements not available |
https://www.realtor.ca/real-estate/28530387/5170-dallas-drive-unit-219-kamloops-dallas
Contact us for more information

The trademarks REALTOR®, REALTORS®, and the REALTOR® logo are controlled by The Canadian Real Estate Association (CREA) and identify real estate professionals who are members of CREA. The trademarks MLS®, Multiple Listing Service® and the associated logos are owned by The Canadian Real Estate Association (CREA) and identify the quality of services provided by real estate professionals who are members of CREA. The trademark DDF® is owned by The Canadian Real Estate Association (CREA) and identifies CREA's Data Distribution Facility (DDF®)

A password will be e-mailed to you