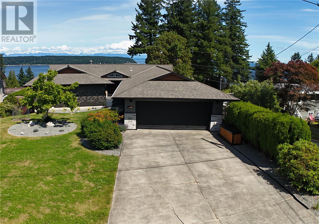
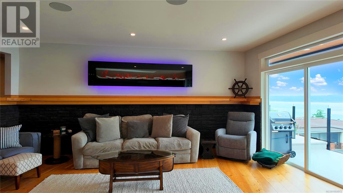
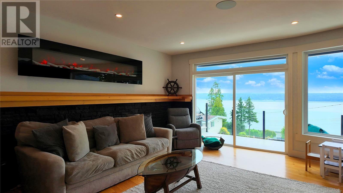
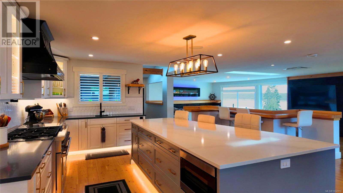
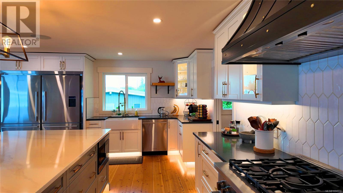
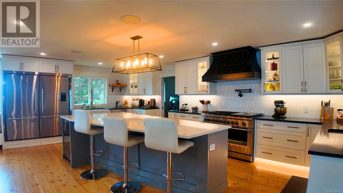
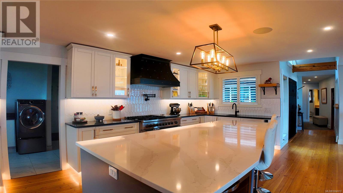
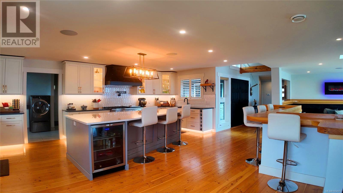
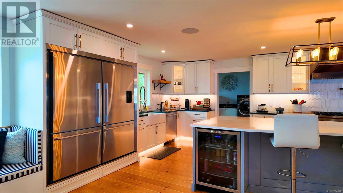
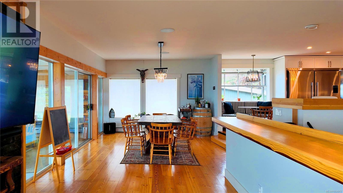
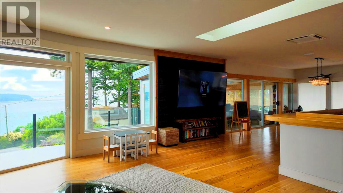
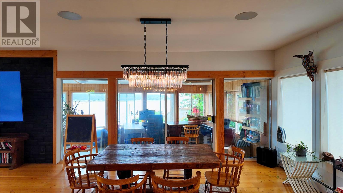
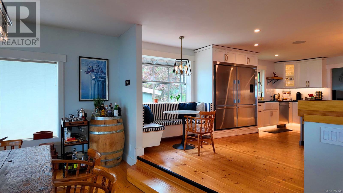
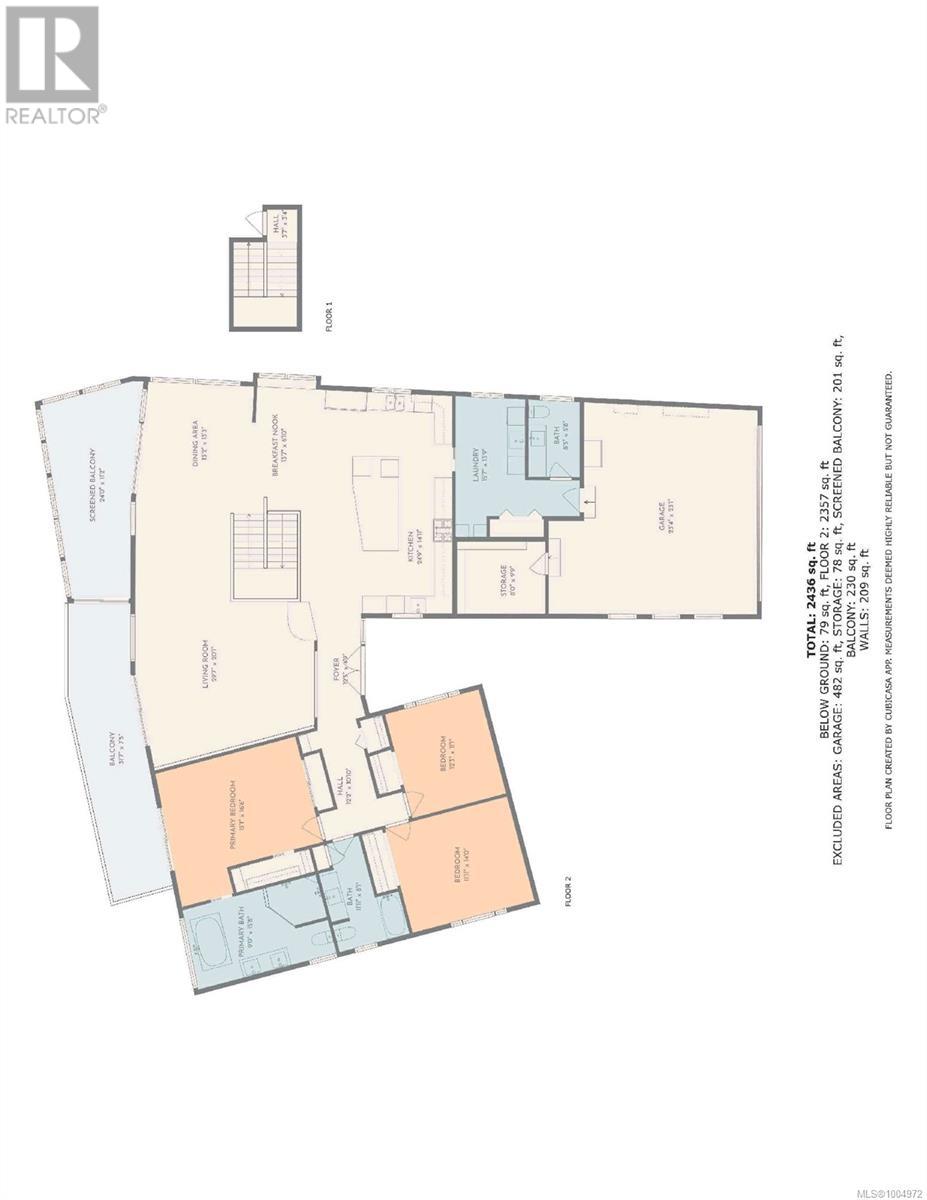
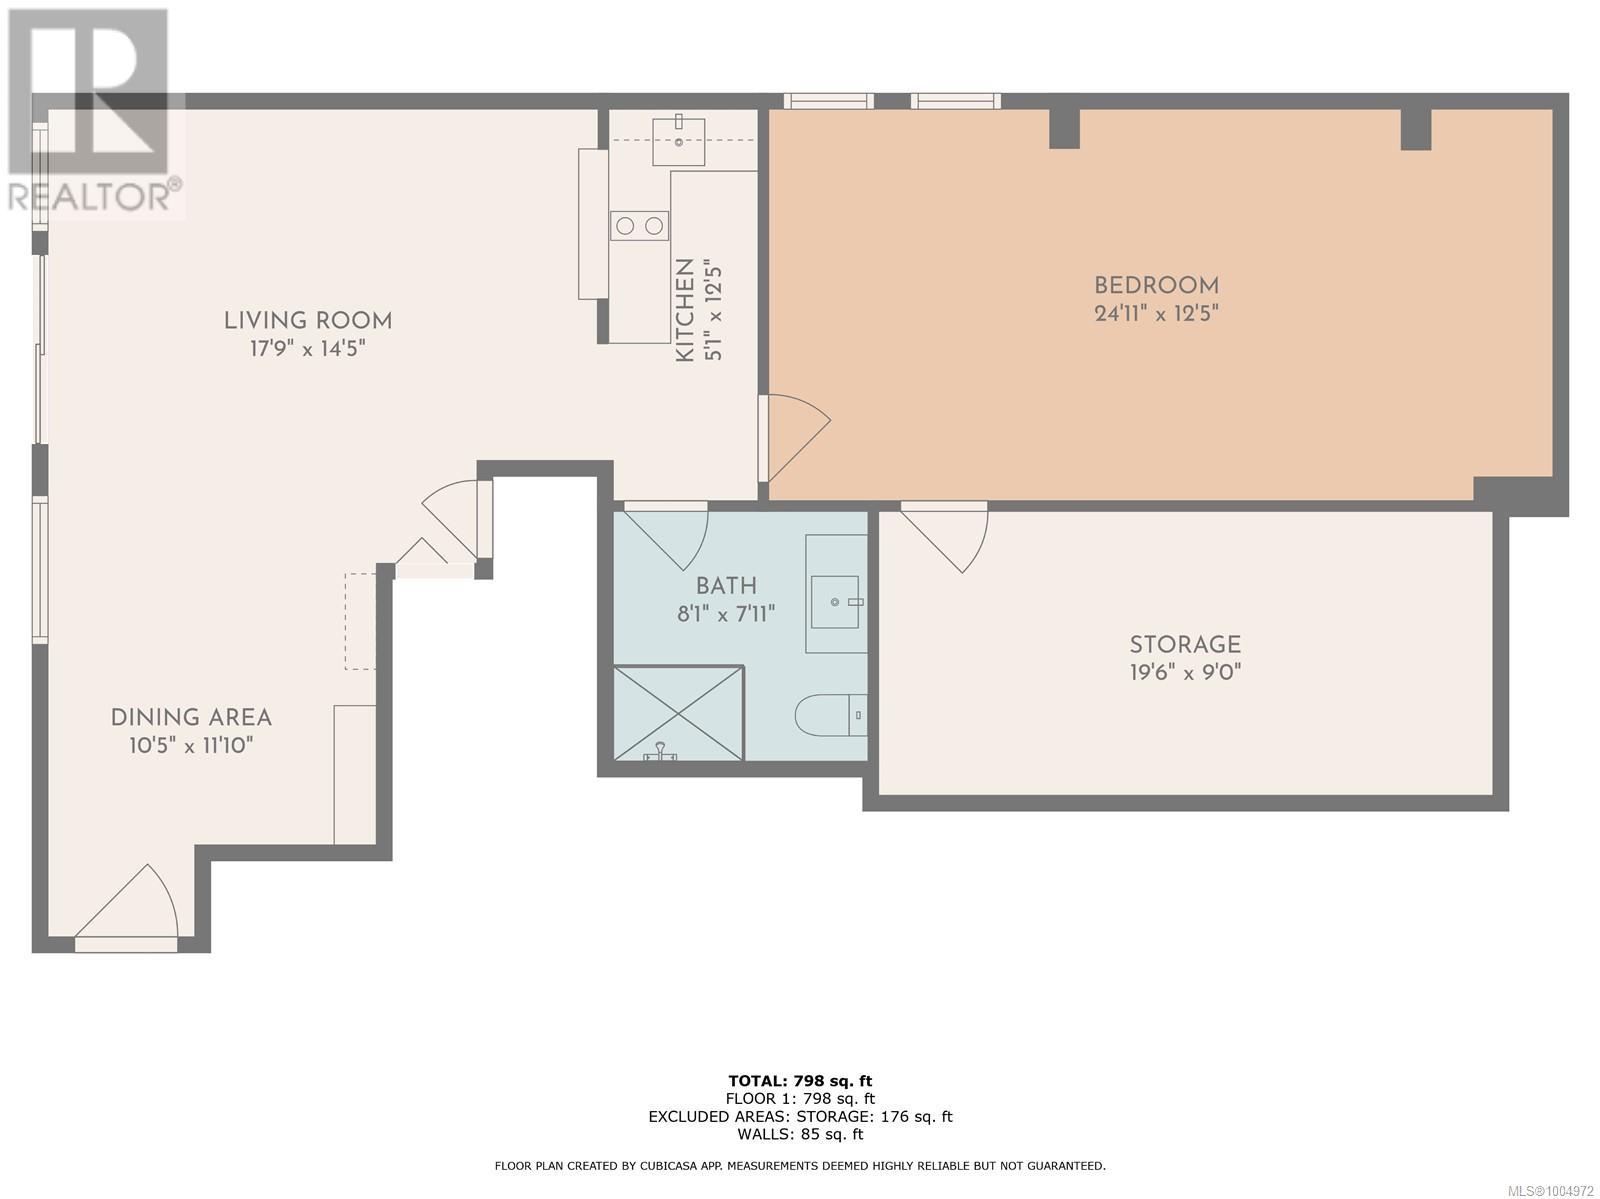
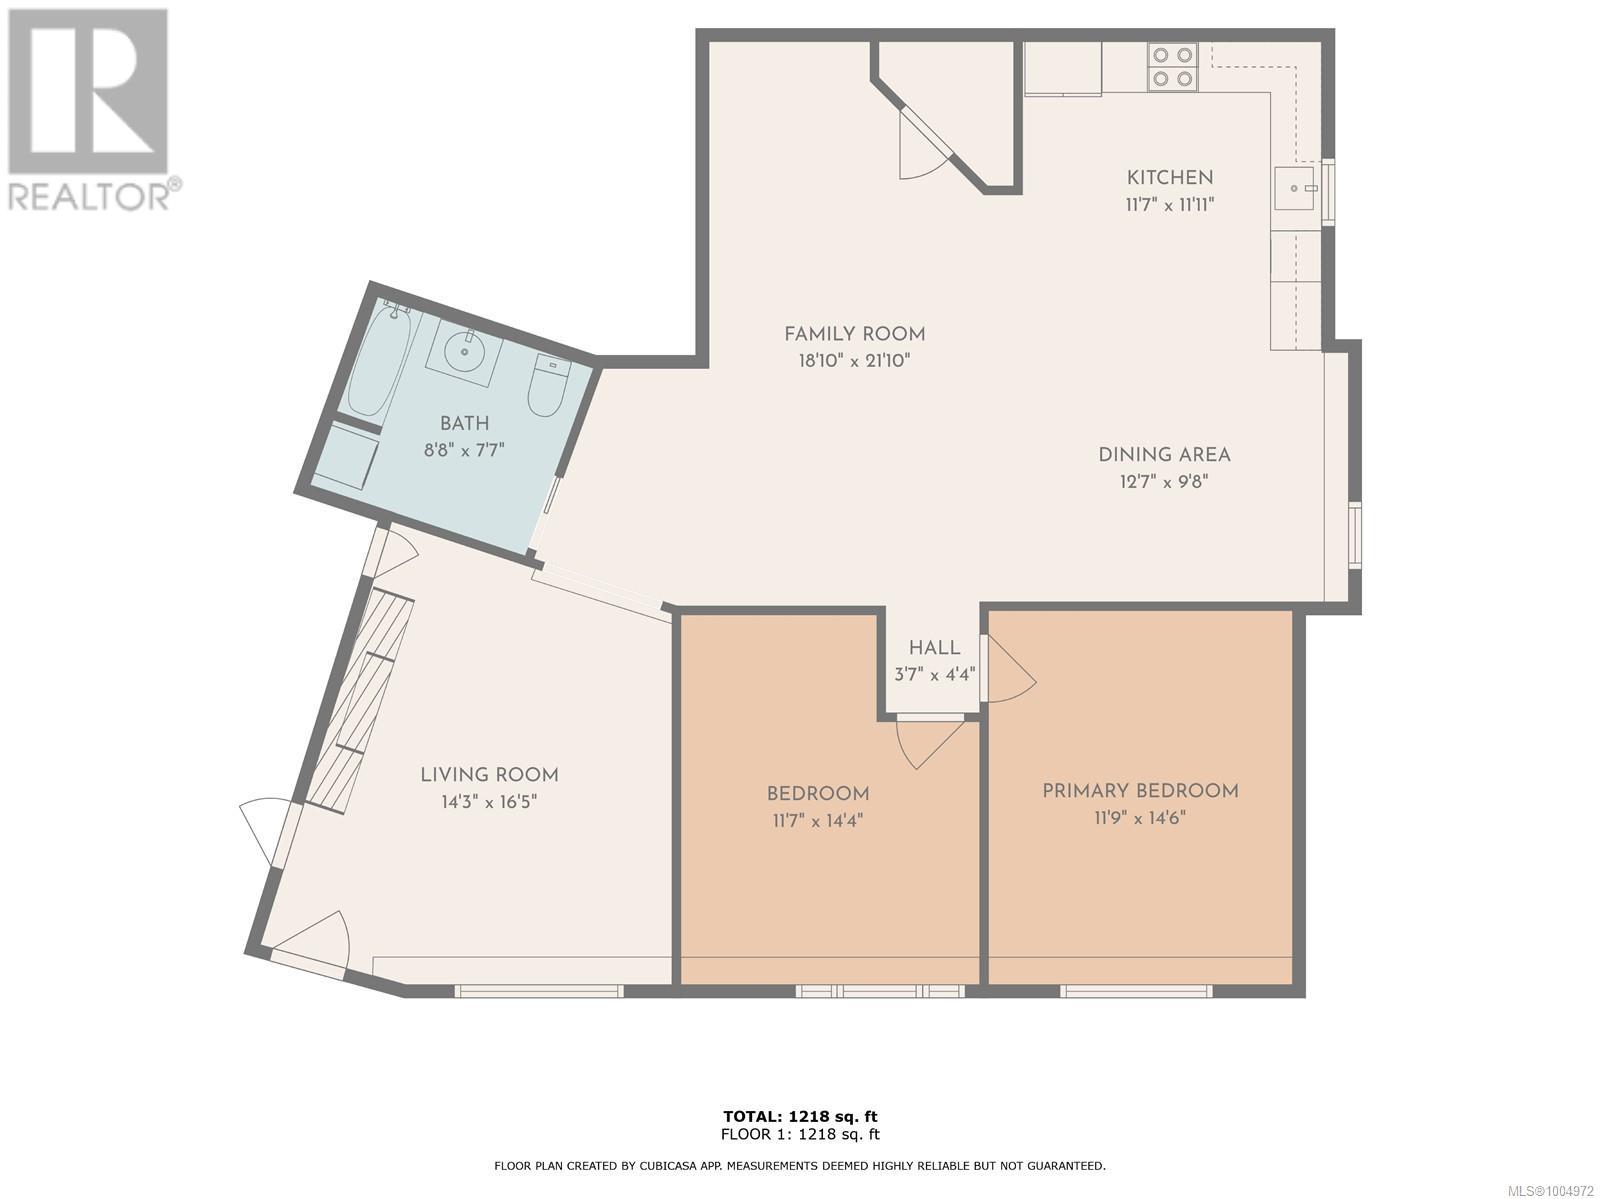
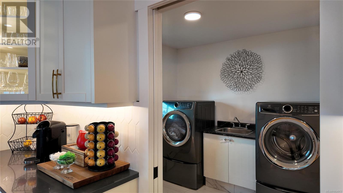
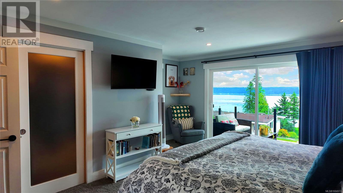
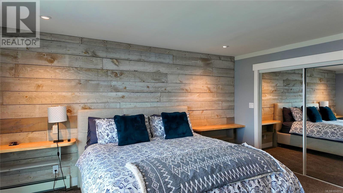
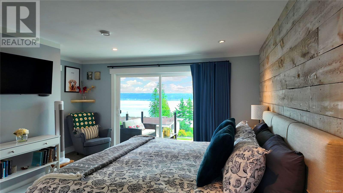
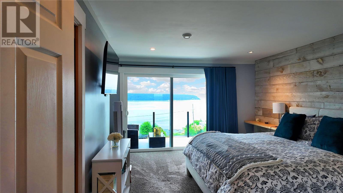
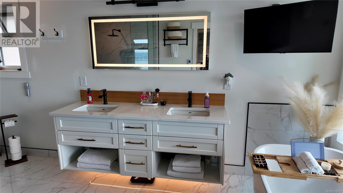
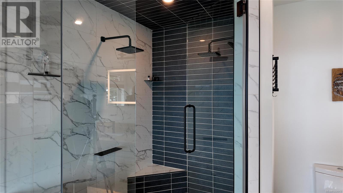
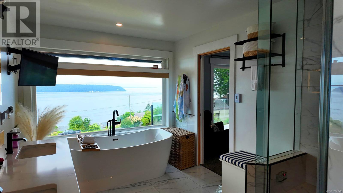
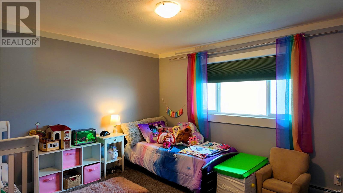
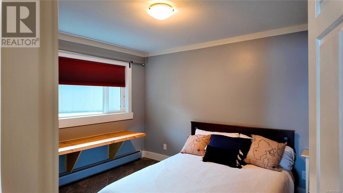
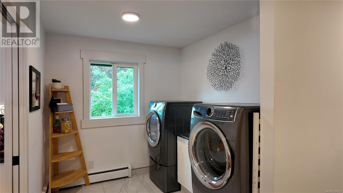
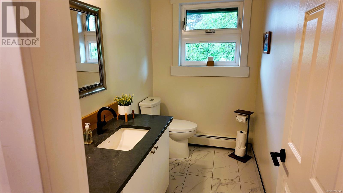
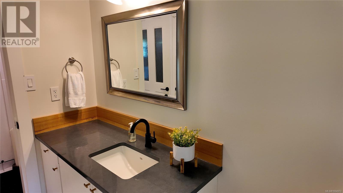
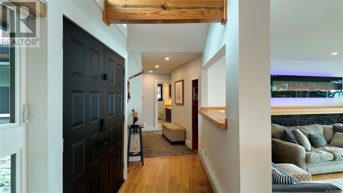
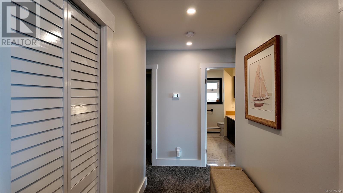
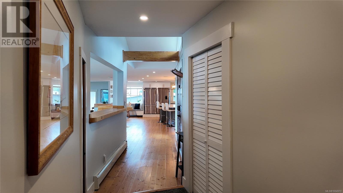
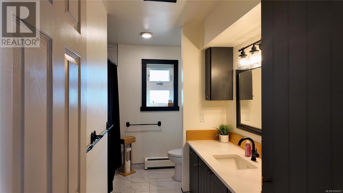
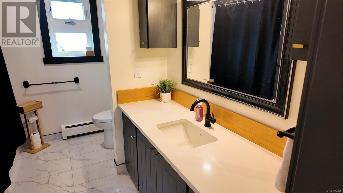
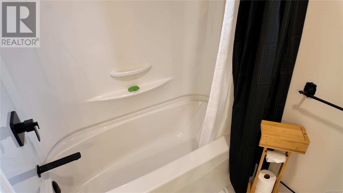
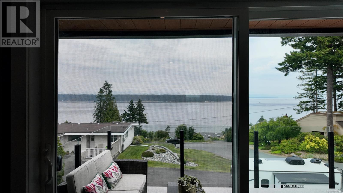
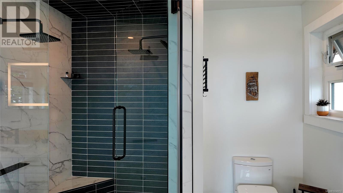
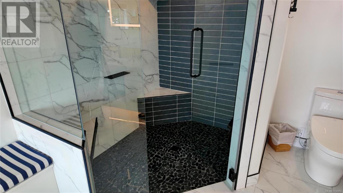
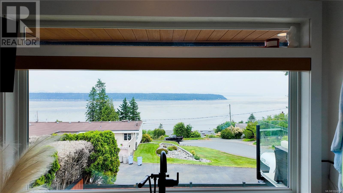
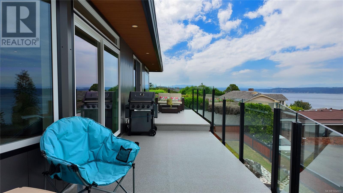
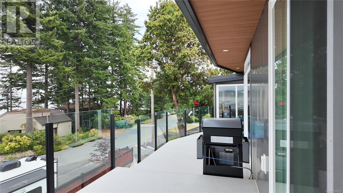
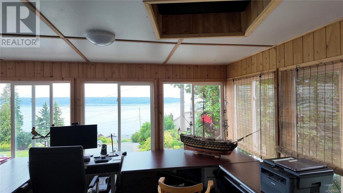
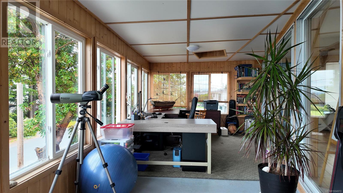
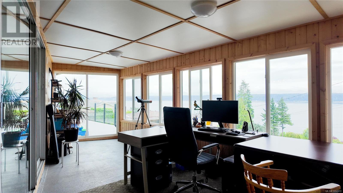
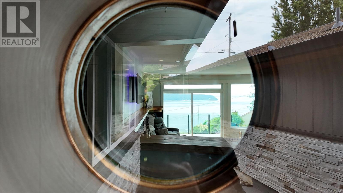
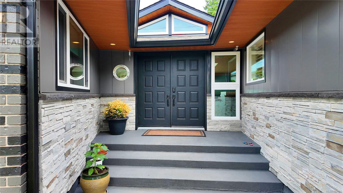
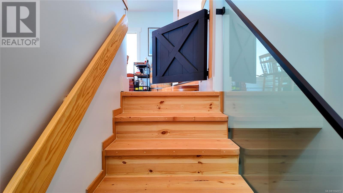
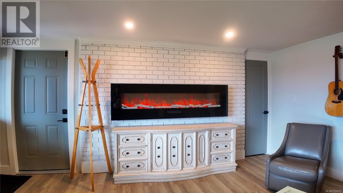
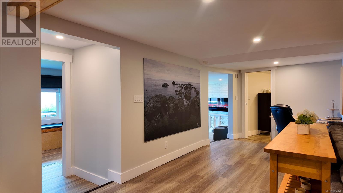
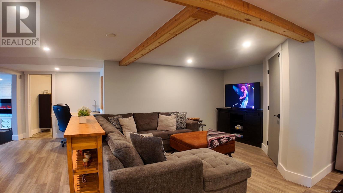
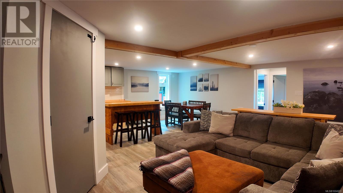
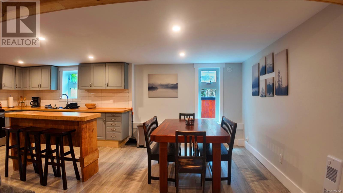
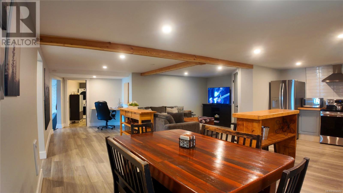
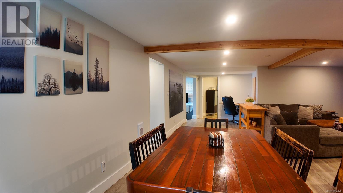
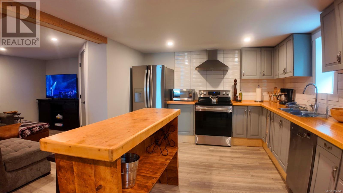
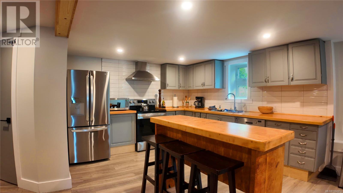
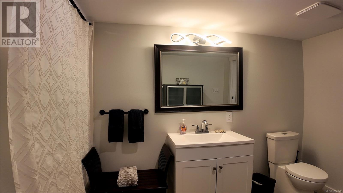
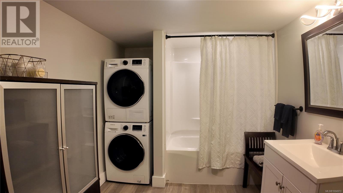
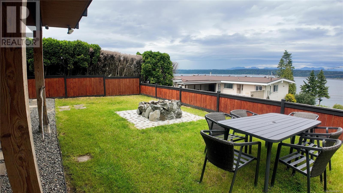
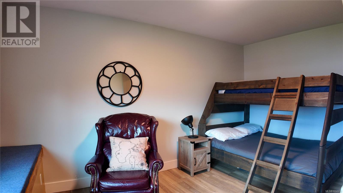
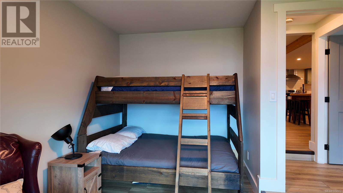
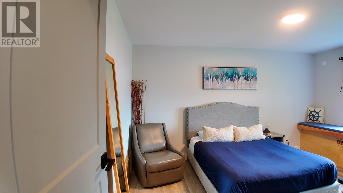
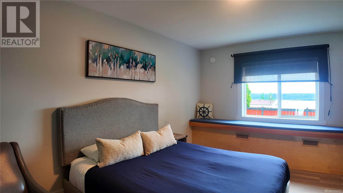
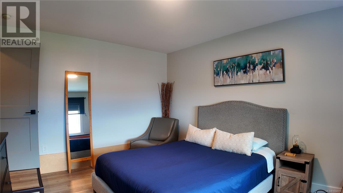
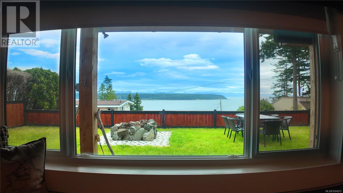
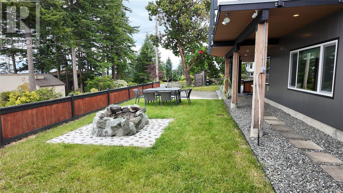
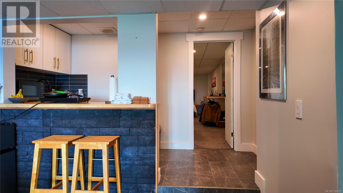
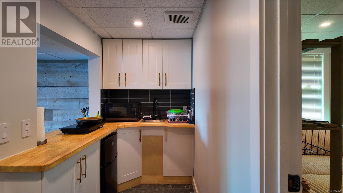
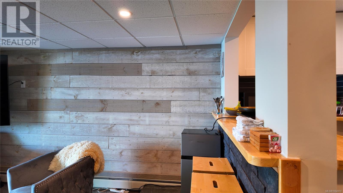
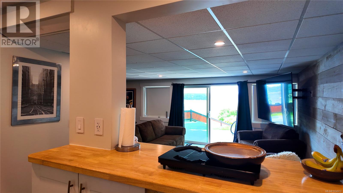
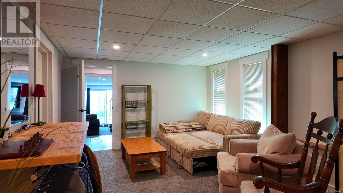
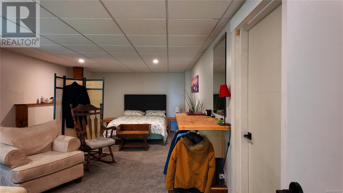
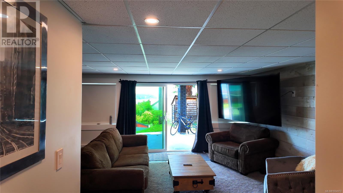
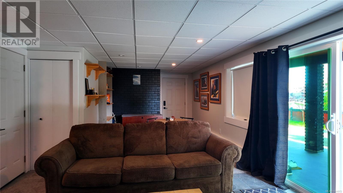
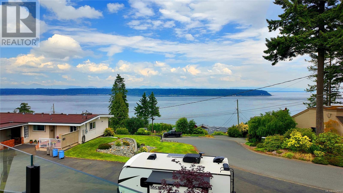
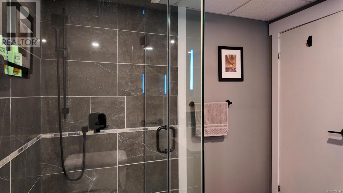
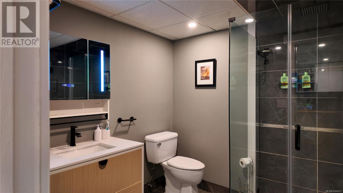
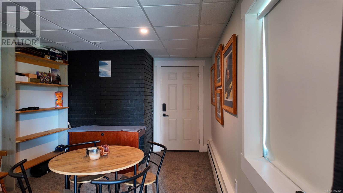
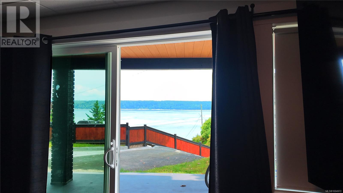
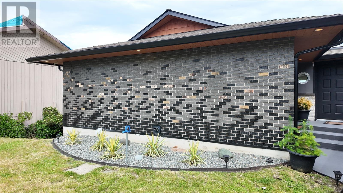
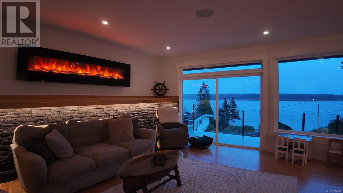
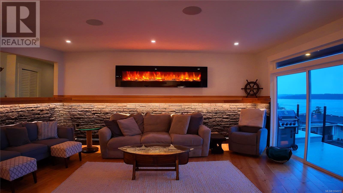
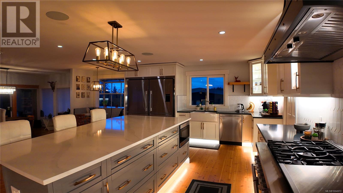
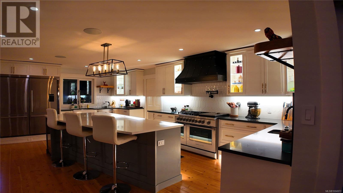
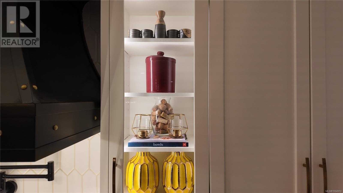
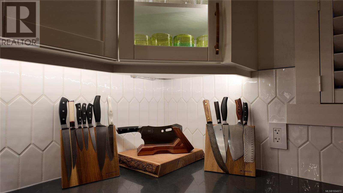
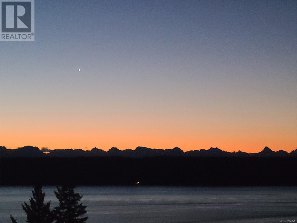
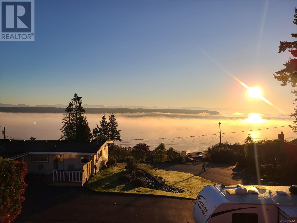
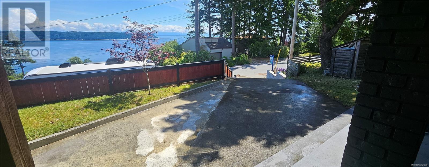
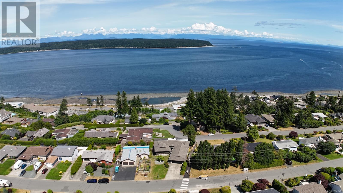
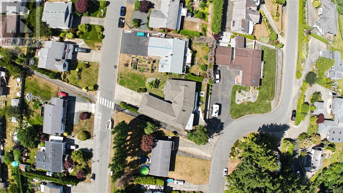
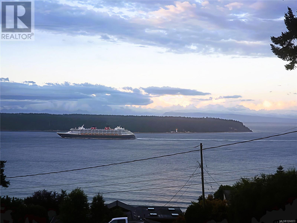
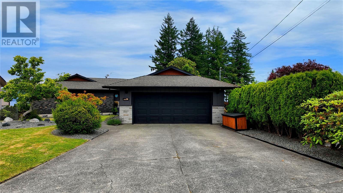
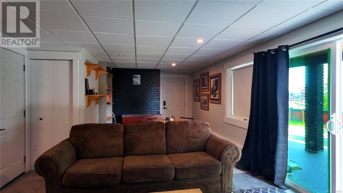
Welcome to 699?Galerno Road, this home has undergone a full transformation, featuring modern upgrades throughout the interior and exterior where panoramic ocean views and luxury finishes redefine coastal living. This 5,500+ sq ft home features a beautifully designed main level upstairs with two fully legal suites below, ideal multigenerational use or rental income. The chef’s kitchen offers dual sinks, a massive island with under cabinet lighting, and flows to a glass-railed patio with sweeping views. Upstairs includes three bright bedrooms and two full baths including a spa-like ensuite. Downstairs, each suite has its own entrance, kitchen, and bath. Thoughtful upgrades include sleek metal siding, LED lighting, and a smart layout with laundry and powder room off the kitchen. Set on a quiet street with dual access and space for 7+ vehicles, the home also features a private backyard with firepit and stunning ocean views. A true West Coast lifestyle. Videography on Virtual Tour Tab. Videography on Virtual Tour Tab. For an easy showing call Robert Nixon (250)287-6200 (id:51018)
| MLS® Number | 1004972 |
| Property Type | Single Family |
| Neigbourhood | Campbell River Central |
| Features | Central Location, Other |
| Parking Space Total | 7 |
| View Type | Mountain View, Ocean View |
| Bathroom Total | 5 |
| Bedrooms Total | 6 |
| Constructed Date | 1980 |
| Cooling Type | Air Conditioned |
| Fireplace Present | Yes |
| Fireplace Total | 2 |
| Heating Fuel | Natural Gas |
| Heating Type | Heat Pump, Hot Water |
| Size Interior | 5542 Sqft |
| Total Finished Area | 4653 Sqft |
| Type | House |
| Acreage | No |
| Size Irregular | 9279 |
| Size Total | 9279 Sqft |
| Size Total Text | 9279 Sqft |
| Zoning Description | Ri |
| Zoning Type | Residential |
| Level | Type | Length | Width | Dimensions |
|---|---|---|---|---|
| Lower Level | Dining Room | 10'5 x 11'10 | ||
| Lower Level | Storage | 9 ft | Measurements not available x 9 ft | |
| Lower Level | Bathroom | 8'1 x 7'11 | ||
| Lower Level | Bedroom | 24'11 x 12'5 | ||
| Lower Level | Kitchen | 5'1 x 12'5 | ||
| Lower Level | Living Room | 17'9 x 14'5 | ||
| Lower Level | Bathroom | 8'8 x 7'7 | ||
| Lower Level | Bedroom | 11'7 x 14'4 | ||
| Lower Level | Primary Bedroom | 11'9 x 16'5 | ||
| Lower Level | Dining Room | 12'7 x 9'8 | ||
| Lower Level | Kitchen | 11'7 x 11'11 | ||
| Lower Level | Family Room | 18'10 x 21'10 | ||
| Lower Level | Living Room | 14'3 x 16'5 | ||
| Main Level | Ensuite | 9'0 x 15'8 | ||
| Main Level | Storage | 8 ft | 8 ft x Measurements not available | |
| Main Level | Bathroom | 8'5 x 5'8 | ||
| Main Level | Laundry Room | 15'7 x 13'9 | ||
| Main Level | Primary Bedroom | 15'1 x 16'6 | ||
| Main Level | Bathroom | 11'11 x 8'1 | ||
| Main Level | Bedroom | 14 ft | Measurements not available x 14 ft | |
| Main Level | Bedroom | 12'3 x 11'1 | ||
| Main Level | Sunroom | 24 ft | 24 ft x Measurements not available | |
| Main Level | Kitchen | 24'9 x 14'11 | ||
| Main Level | Dining Nook | 13'7 x 6'10 | ||
| Main Level | Dining Room | 13'2 x 13'3 | ||
| Main Level | Living Room | 29'7 x 20'1 | ||
| Main Level | Entrance | 12'5 x 4'9 |
https://www.realtor.ca/real-estate/28534384/699-galerno-rd-campbell-river-campbell-river-central
Contact us for more information

The trademarks REALTOR®, REALTORS®, and the REALTOR® logo are controlled by The Canadian Real Estate Association (CREA) and identify real estate professionals who are members of CREA. The trademarks MLS®, Multiple Listing Service® and the associated logos are owned by The Canadian Real Estate Association (CREA) and identify the quality of services provided by real estate professionals who are members of CREA. The trademark DDF® is owned by The Canadian Real Estate Association (CREA) and identifies CREA's Data Distribution Facility (DDF®)

A password will be e-mailed to you