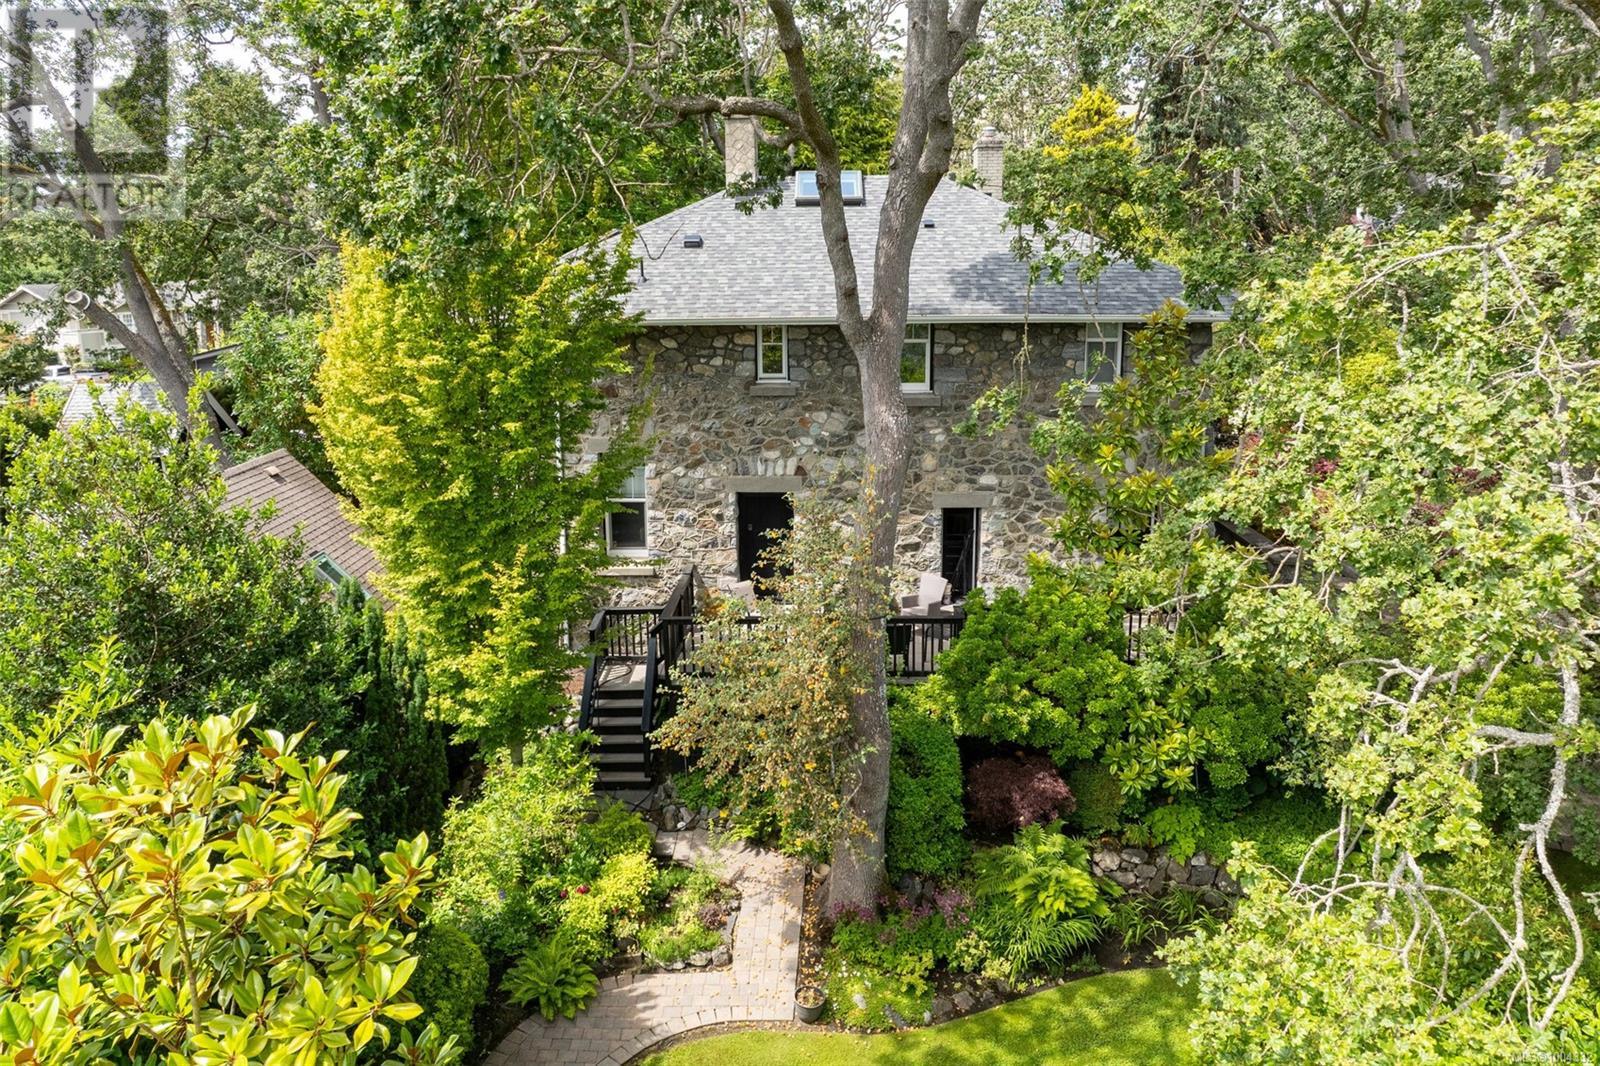
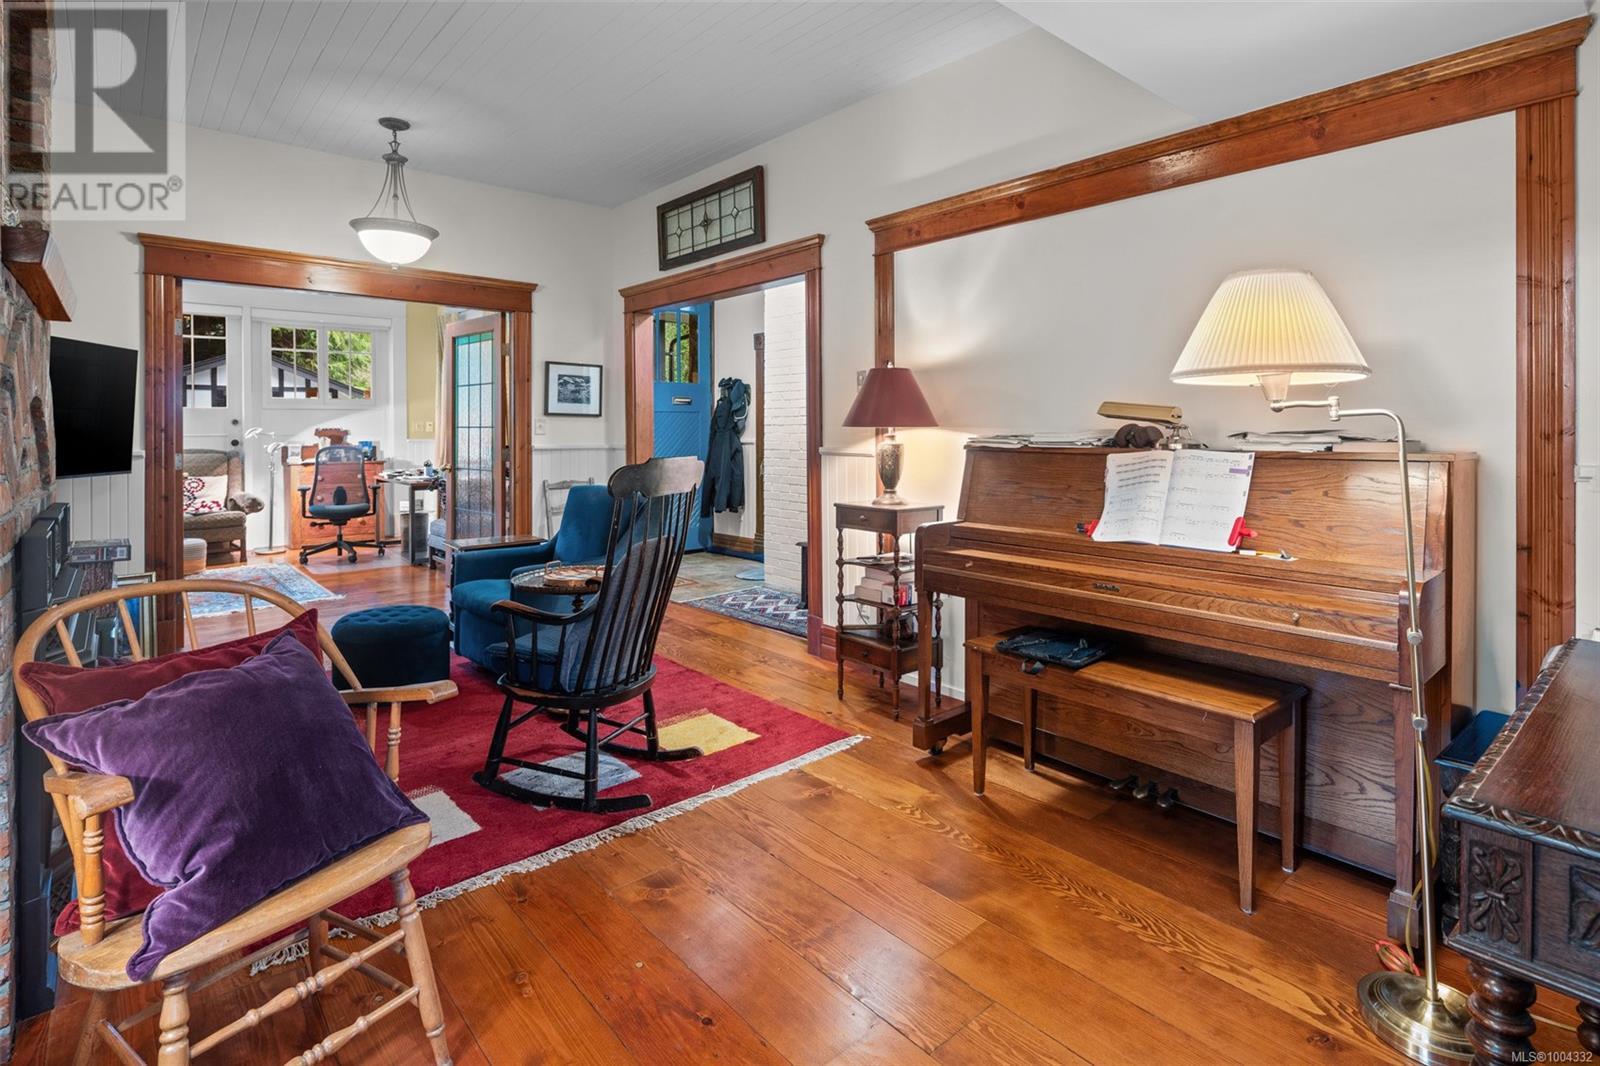
Designed by renowned architect Samuel Maclure, this 2800sq.ft., 4 bedroom + art studio, 2 bathroom remarkable masterpiece of Arts and Crafts/Tudor Revival has had many custom, high end renos throughout. Located on an approx. 9000+sq.ft. oversized lot in South Oak Bay, you’ll find this move-in ready home at the end of a quiet cul de sac w/ the privacy very few homes in this area can offer. This meticulously maintained home’s main floor has 2 bedrooms, a family room, custom laundry room, 4pc bath, & art studio. The upper floor has your kitchen, bathroom, principle bedroom, living area w/ vaulted ceilings up to 13+ feet, dining area, & an oversized 4th bedroom/office. Other features: new roof, new gas furnace, gas fireplaces, skylights, hardwood floors, lush English gardens, & several outdoor sitting areas to entertain or enjoy the quiet. If you are looking for something w/ unique character & one of a kind personality, w/ walking distance to amenities at Oak Bay Village, look no further! (id:51018)
| MLS® Number | 1004332 |
| Property Type | Single Family |
| Neigbourhood | South Oak Bay |
| Features | Cul-de-sac, Private Setting, Other |
| Parking Space Total | 3 |
| Structure | Patio(s) |
| Bathroom Total | 2 |
| Bedrooms Total | 4 |
| Constructed Date | 1913 |
| Cooling Type | None |
| Fireplace Present | Yes |
| Fireplace Total | 2 |
| Heating Fuel | Natural Gas |
| Size Interior | 2802 Sqft |
| Total Finished Area | 2802 Sqft |
| Type | House |
| Stall |
| Acreage | No |
| Size Irregular | 9362 |
| Size Total | 9362 Sqft |
| Size Total Text | 9362 Sqft |
| Zoning Type | Residential |
| Level | Type | Length | Width | Dimensions |
|---|---|---|---|---|
| Second Level | Balcony | 10 ft | 38 ft | 10 ft x 38 ft |
| Second Level | Bathroom | 6 ft | 8 ft | 6 ft x 8 ft |
| Second Level | Bedroom | 26 ft | 9 ft | 26 ft x 9 ft |
| Second Level | Primary Bedroom | 18 ft | 12 ft | 18 ft x 12 ft |
| Second Level | Dining Room | 8 ft | 11 ft | 8 ft x 11 ft |
| Second Level | Living Room | 14 ft | 15 ft | 14 ft x 15 ft |
| Second Level | Kitchen | 12 ft | 19 ft | 12 ft x 19 ft |
| Main Level | Patio | 20 ft | 10 ft | 20 ft x 10 ft |
| Main Level | Other | 5 ft | 9 ft | 5 ft x 9 ft |
| Main Level | Laundry Room | 6 ft | 11 ft | 6 ft x 11 ft |
| Main Level | Bathroom | 8 ft | 12 ft | 8 ft x 12 ft |
| Main Level | Family Room | 19 ft | 11 ft | 19 ft x 11 ft |
| Main Level | Bedroom | 14 ft | 12 ft | 14 ft x 12 ft |
| Main Level | Bedroom | 11 ft | 9 ft | 11 ft x 9 ft |
| Main Level | Studio | 14 ft | 23 ft | 14 ft x 23 ft |
| Main Level | Entrance | 5 ft | 5 ft | 5 ft x 5 ft |
| Other | Storage | 9 ft | 9 ft | 9 ft x 9 ft |
https://www.realtor.ca/real-estate/28530731/2088-falkland-pl-oak-bay-south-oak-bay
Contact us for more information

The trademarks REALTOR®, REALTORS®, and the REALTOR® logo are controlled by The Canadian Real Estate Association (CREA) and identify real estate professionals who are members of CREA. The trademarks MLS®, Multiple Listing Service® and the associated logos are owned by The Canadian Real Estate Association (CREA) and identify the quality of services provided by real estate professionals who are members of CREA. The trademark DDF® is owned by The Canadian Real Estate Association (CREA) and identifies CREA's Data Distribution Facility (DDF®)

A password will be e-mailed to you