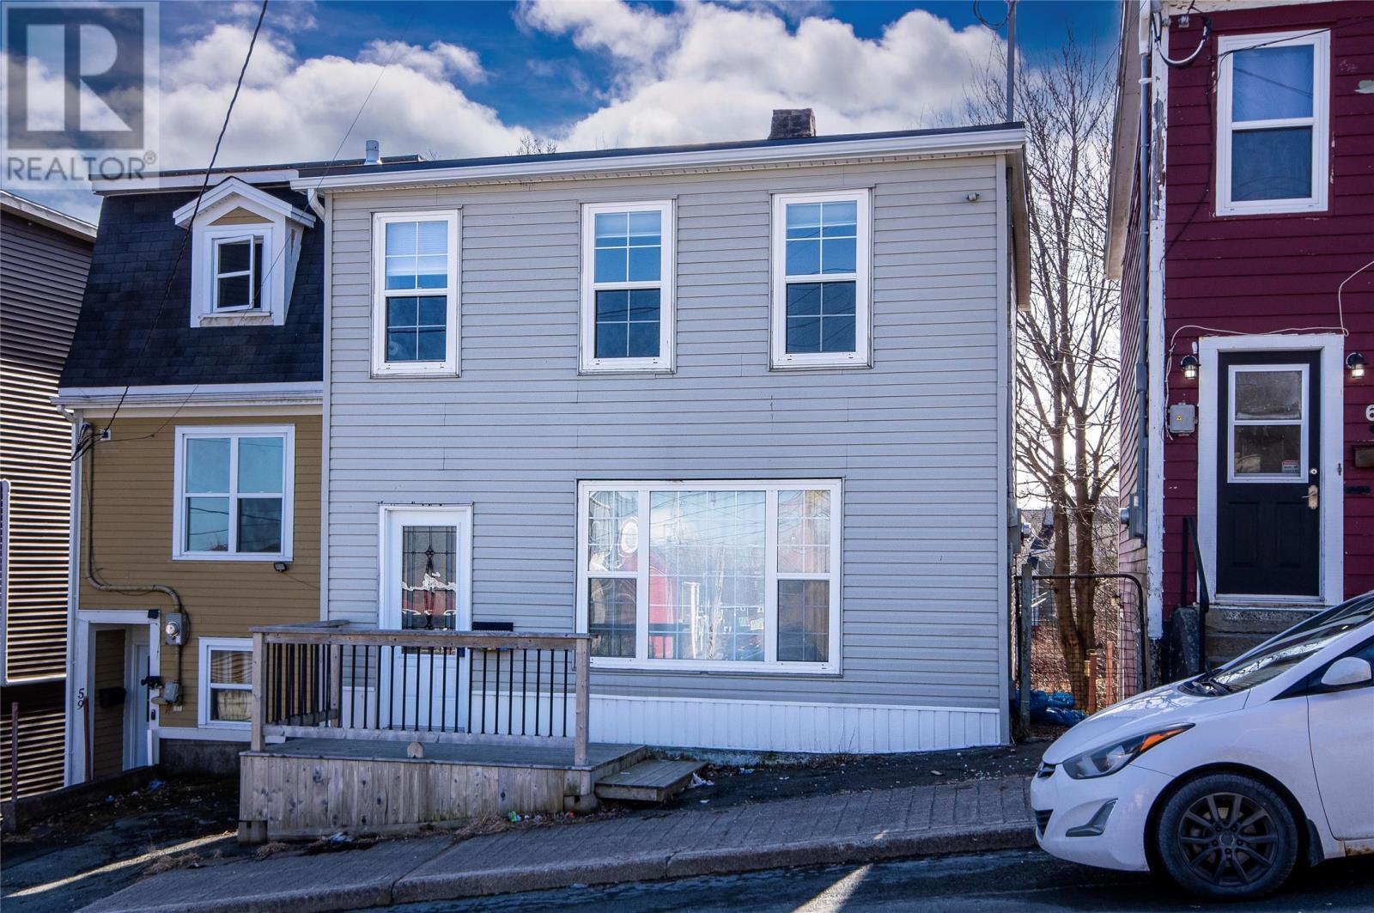
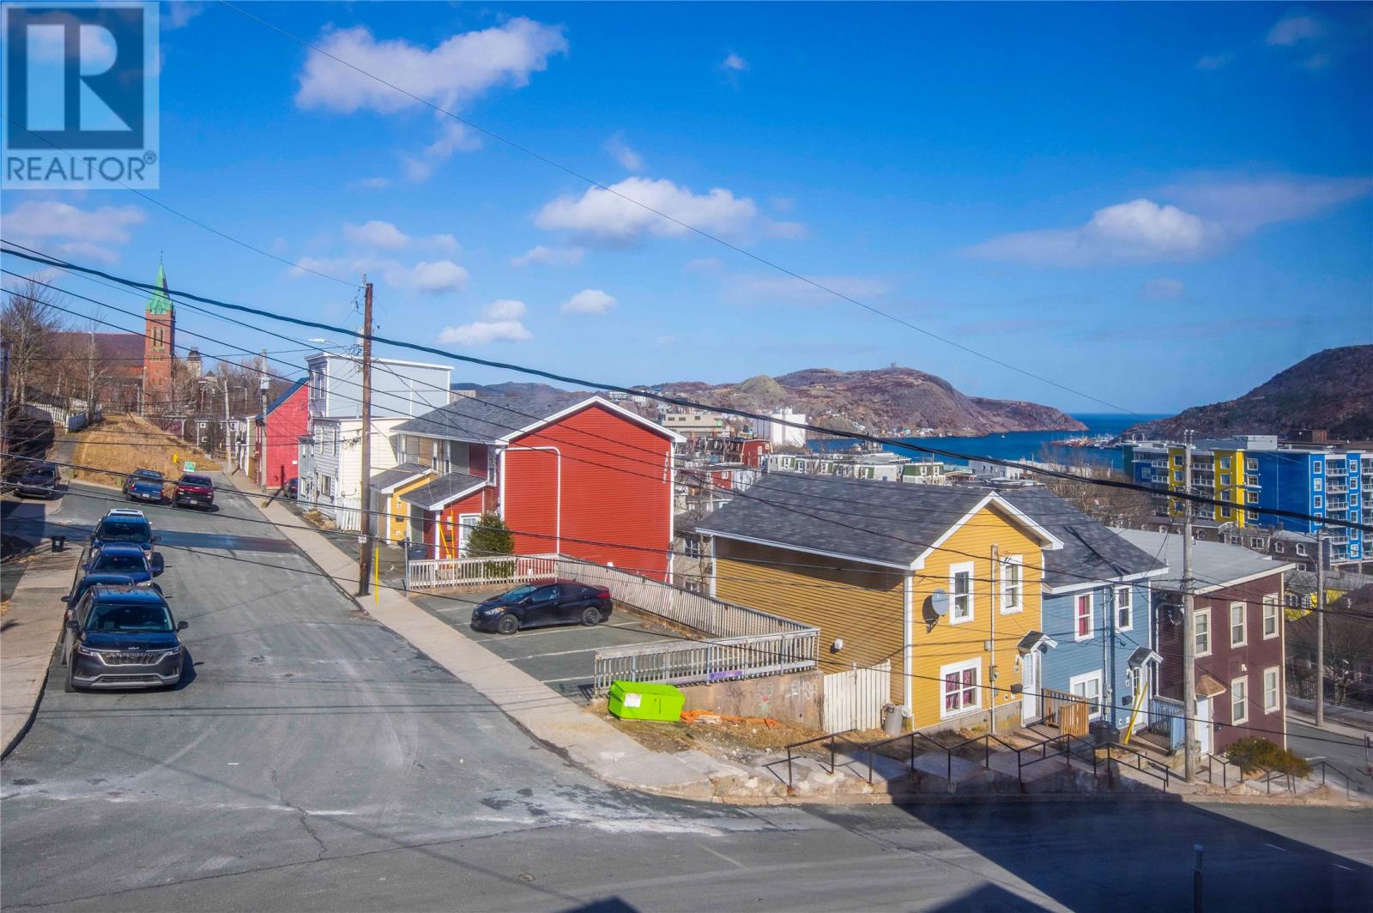
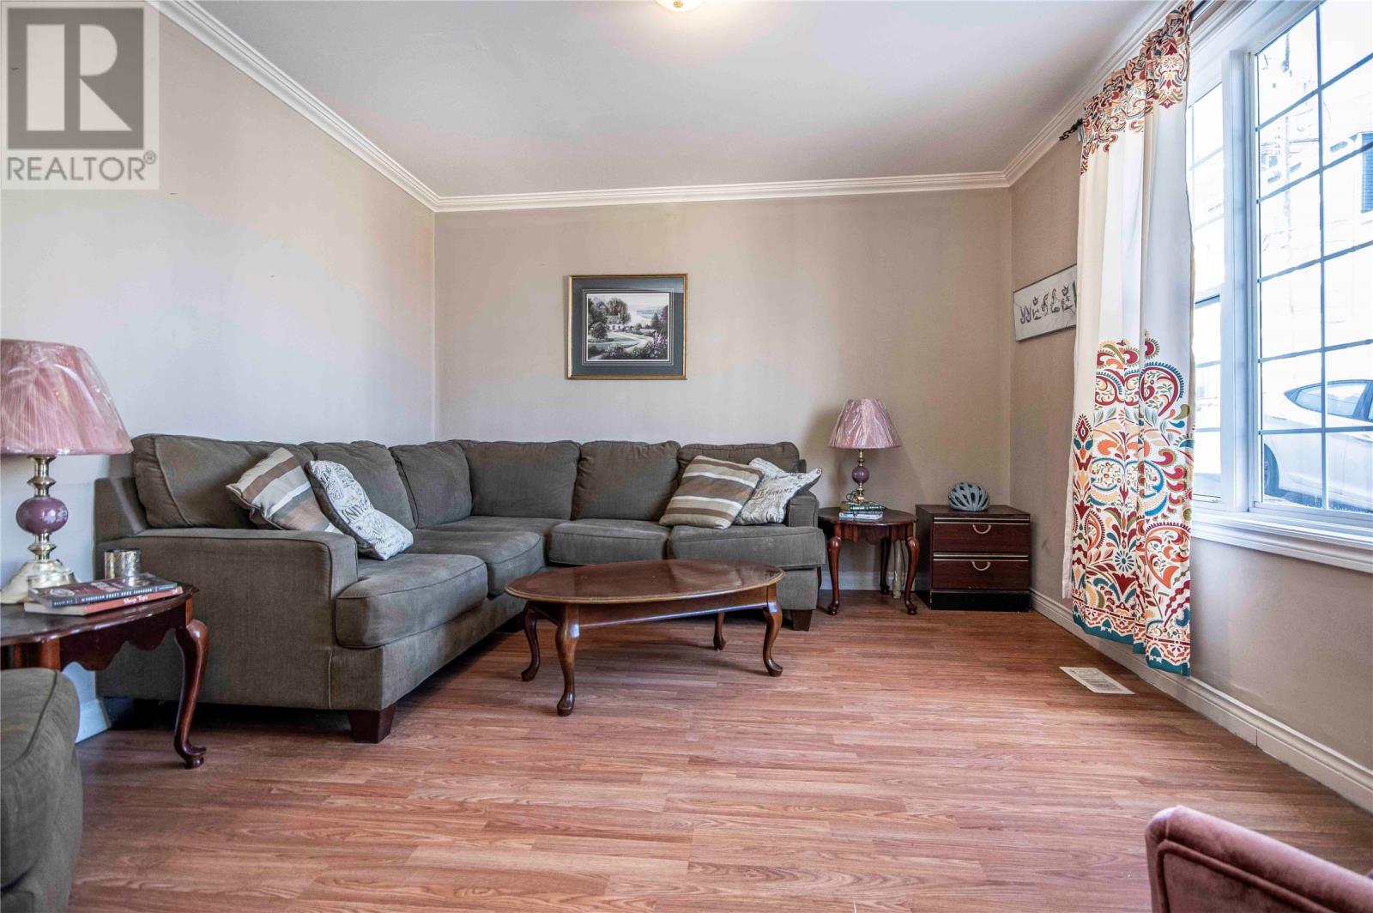
This charming, detached two-storey home is nestled in the heart of Downtown St. John's and offers a beautiful view of Signal Hill and the Harbour. The property features 3 spacious bedrooms, with two located on the second floor and one on the main level (which has been recently transformed with new flooring and paint). The basement includes the kitchen, a den, and utility/storage space. The kitchen is situated directly beneath the main floor bedroom, offering a great opportunity to relocate it to the main floor next to the living room during renovations. This property is an ideal project for a vacation rental or anyone seeking an affordable downtown living space. (New hot water tank and new torched-on roof in 2023). (id:51018)
| MLS® Number | 1287063 |
| Property Type | Single Family |
| Bathroom Total | 1 |
| Bedrooms Above Ground | 3 |
| Bedrooms Total | 3 |
| Architectural Style | 2 Level |
| Constructed Date | 1935 |
| Construction Style Attachment | Detached |
| Exterior Finish | Vinyl Siding |
| Flooring Type | Laminate, Other |
| Foundation Type | Concrete |
| Heating Fuel | Electric |
| Heating Type | Forced Air |
| Stories Total | 2 |
| Size Interior | 1452 Sqft |
| Type | House |
| Utility Water | Municipal Water |
| Acreage | No |
| Fence Type | Partially Fenced |
| Sewer | Municipal Sewage System |
| Size Irregular | 22 X 42 X 25 X 56 |
| Size Total Text | 22 X 42 X 25 X 56 |
| Zoning Description | Res |
| Level | Type | Length | Width | Dimensions |
|---|---|---|---|---|
| Second Level | Bath (# Pieces 1-6) | 4 pcs | ||
| Second Level | Bedroom | 13.6 x 11.6 | ||
| Second Level | Bedroom | 13.6 x 11.6 | ||
| Basement | Den | 9.6 x 10 | ||
| Basement | Not Known | 15.6 x 16 | ||
| Main Level | Bedroom | 10 x 13.6 | ||
| Main Level | Living Room | 13.6 x 11.6 | ||
| Main Level | Porch | 5.6 x 6 |
https://www.realtor.ca/real-estate/28531232/61-carters-hill-st-johns
Contact us for more information

The trademarks REALTOR®, REALTORS®, and the REALTOR® logo are controlled by The Canadian Real Estate Association (CREA) and identify real estate professionals who are members of CREA. The trademarks MLS®, Multiple Listing Service® and the associated logos are owned by The Canadian Real Estate Association (CREA) and identify the quality of services provided by real estate professionals who are members of CREA. The trademark DDF® is owned by The Canadian Real Estate Association (CREA) and identifies CREA's Data Distribution Facility (DDF®)

A password will be e-mailed to you