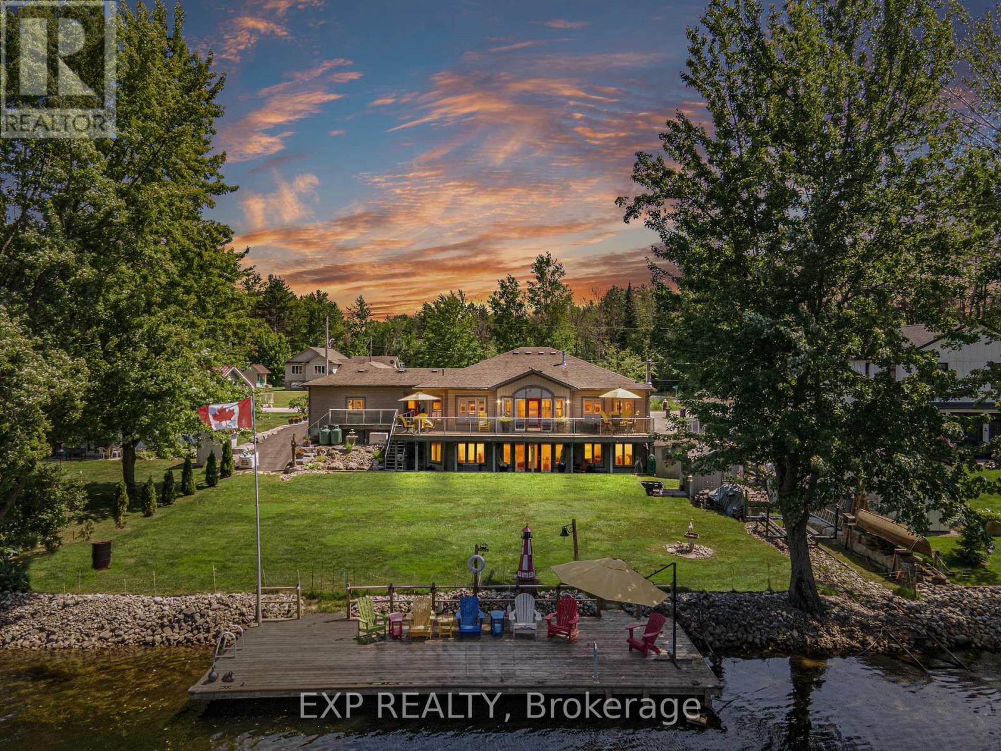
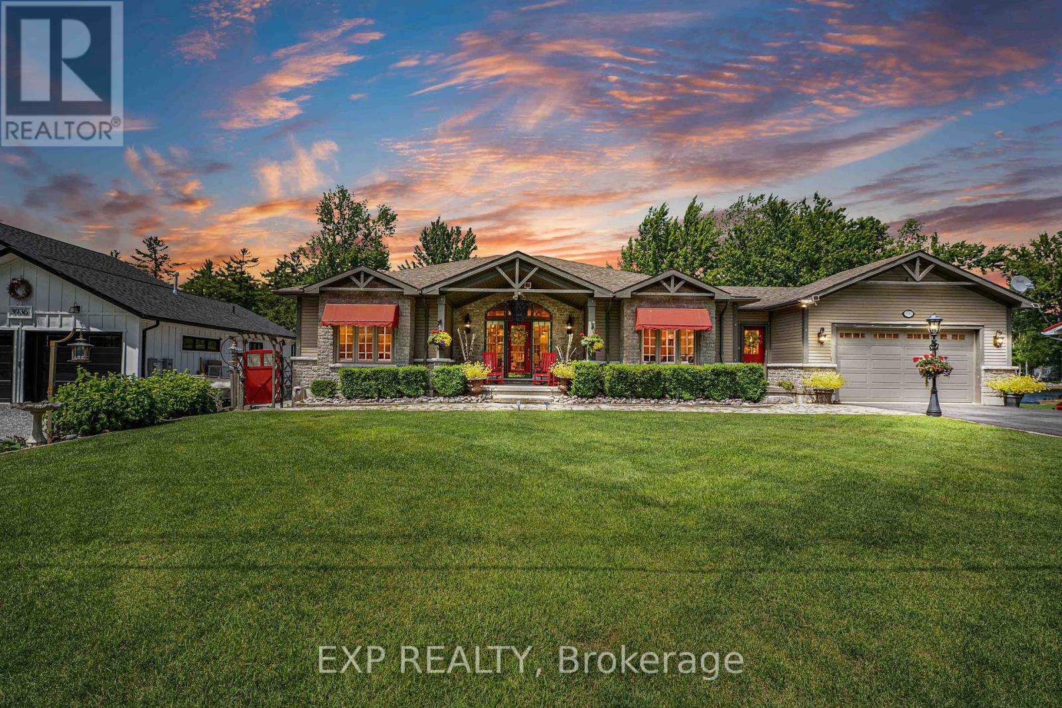
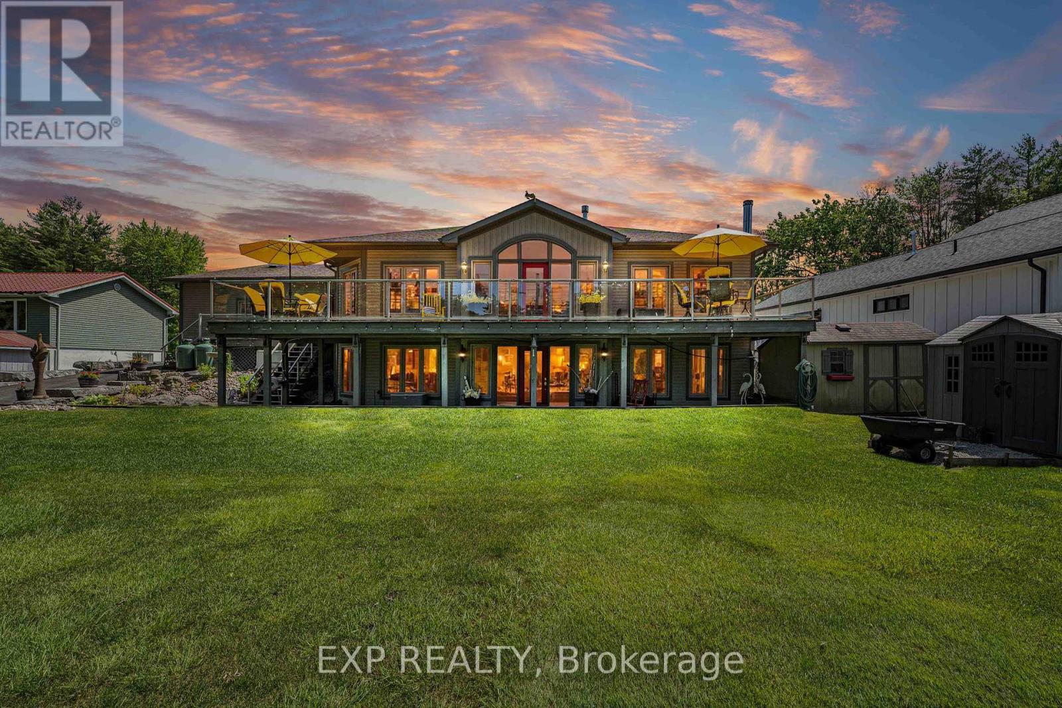
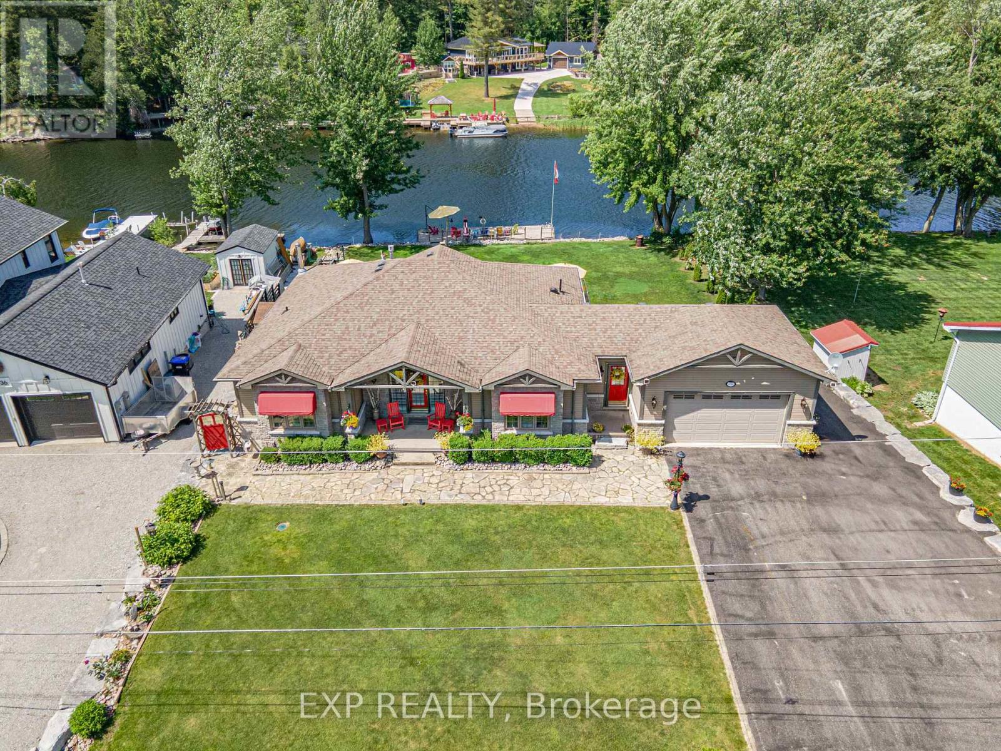
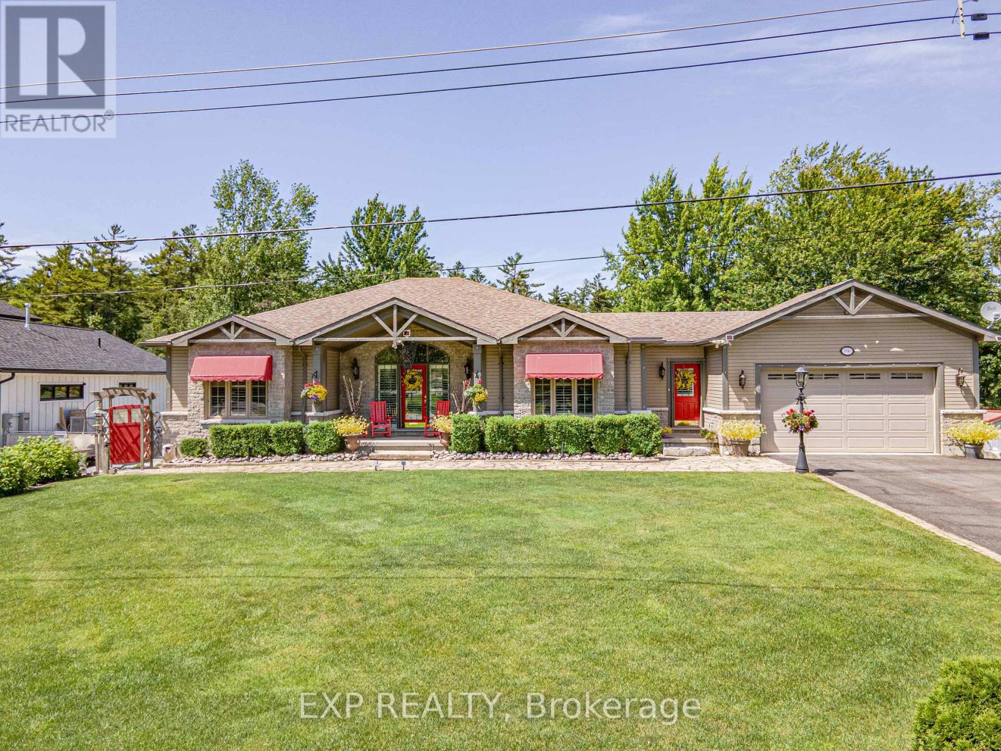
Severn Riverfront Sanctuary - First Time Ever Offered For Sale. Wake up to shimmering water and the gentle hum of passing boats in this never-before-offered custom residence set on a prime stretch of the Severn River. Built in 2009 with timeless craftsmanship and positioned to command sweeping, unobstructed views, the four-bedroom, three-bath home pairs quiet luxury with the rare ability to launch adventures whether a leisurely cruise through neighbouring lakes or a blue-water voyage around the globe directly from your own backyard. Light-filled interiors. Soaring ceilings, hardwood floor, and walls of windows blur the line between indoors and out. An open great room centres on a gas fireplace and flows seamlessly into a chefs kitchen appointed with custom cabinetry, granite counters, and professional-grade appliances ideal for sunset dinners or cruise gatherings.The main-floor primary suite enjoys panoramic river vistas and a spa-inspired en-suite. Three additional bedrooms each thoughtfully separated for privacy to accommodate family or guests in style. Enjoy a Fully finished basement with a fireside media lounge, wall to wall windows and glass entry doors to the yard. All planned for effortless indoor-outdoor living in mind. Enjoy the expansive rear yard, level, landscaped and oriented for golden-hour perfection whether entertaining family or friends. 40-Foot Deep-Water Dock Secure mooring for everything from a runabout to a motor-yacht. Mere minutes by boat to Sparrow Lake or historic Lock 42, opening the Trent-Severn Waterway and from there, the Great Lakes and beyond. (id:51018)
| MLS® Number | S12250173 |
| Property Type | Single Family |
| Community Name | Washago |
| Amenities Near By | Hospital, Marina, Schools |
| Community Features | Fishing, School Bus |
| Easement | Unknown |
| Equipment Type | Water Heater, Propane Tank |
| Features | Irregular Lot Size, Lighting, Sump Pump |
| Parking Space Total | 8 |
| Rental Equipment Type | Water Heater, Propane Tank |
| Structure | Deck, Patio(s), Porch, Shed |
| View Type | View Of Water, Direct Water View |
| Water Front Name | Severn River |
| Water Front Type | Waterfront |
| Bathroom Total | 3 |
| Bedrooms Above Ground | 3 |
| Bedrooms Below Ground | 1 |
| Bedrooms Total | 4 |
| Amenities | Fireplace(s) |
| Appliances | Garage Door Opener Remote(s), Water Heater, Water Purifier, Water Treatment, Dishwasher, Dryer, Freezer, Garage Door Opener, Hood Fan, Oven, Stove, Washer, Refrigerator |
| Architectural Style | Bungalow |
| Basement Development | Finished |
| Basement Features | Walk Out |
| Basement Type | N/a (finished) |
| Construction Style Attachment | Detached |
| Cooling Type | Central Air Conditioning |
| Exterior Finish | Stone, Vinyl Siding |
| Fireplace Present | Yes |
| Fireplace Total | 2 |
| Flooring Type | Tile, Hardwood, Carpeted |
| Foundation Type | Poured Concrete |
| Heating Fuel | Propane |
| Heating Type | Forced Air |
| Stories Total | 1 |
| Size Interior | 1500 - 2000 Sqft |
| Type | House |
| Utility Power | Generator |
| Utility Water | Lake/river Water Intake |
| Attached Garage | |
| Garage |
| Access Type | Private Docking |
| Acreage | No |
| Land Amenities | Hospital, Marina, Schools |
| Landscape Features | Landscaped, Lawn Sprinkler |
| Sewer | Septic System |
| Size Frontage | 100 Ft ,1 In |
| Size Irregular | 100.1 Ft ; Irregular Per Geowarehouse |
| Size Total Text | 100.1 Ft ; Irregular Per Geowarehouse|under 1/2 Acre |
| Zoning Description | Sr2 |
| Level | Type | Length | Width | Dimensions |
|---|---|---|---|---|
| Basement | Workshop | 11.31 m | 1.58 m | 11.31 m x 1.58 m |
| Basement | Family Room | 8.97 m | 5.33 m | 8.97 m x 5.33 m |
| Basement | Bedroom 4 | 5.76 m | 4.27 m | 5.76 m x 4.27 m |
| Main Level | Foyer | 3.64 m | 2.44 m | 3.64 m x 2.44 m |
| Main Level | Living Room | 8.46 m | 4.37 m | 8.46 m x 4.37 m |
| Main Level | Kitchen | 4.45 m | 3.92 m | 4.45 m x 3.92 m |
| Main Level | Dining Room | 3.65 m | 4.44 m | 3.65 m x 4.44 m |
| Main Level | Laundry Room | 4.27 m | 2.15 m | 4.27 m x 2.15 m |
| Main Level | Primary Bedroom | 4.44 m | 3.94 m | 4.44 m x 3.94 m |
| Main Level | Bedroom 2 | 3.46 m | 3.67 m | 3.46 m x 3.67 m |
| Main Level | Bedroom 3 | 3.46 m | 3.67 m | 3.46 m x 3.67 m |
| Cable | Available |
| Electricity | Installed |
https://www.realtor.ca/real-estate/28531572/3940-canal-road-severn-washago-washago
Contact us for more information

The trademarks REALTOR®, REALTORS®, and the REALTOR® logo are controlled by The Canadian Real Estate Association (CREA) and identify real estate professionals who are members of CREA. The trademarks MLS®, Multiple Listing Service® and the associated logos are owned by The Canadian Real Estate Association (CREA) and identify the quality of services provided by real estate professionals who are members of CREA. The trademark DDF® is owned by The Canadian Real Estate Association (CREA) and identifies CREA's Data Distribution Facility (DDF®)

A password will be e-mailed to you