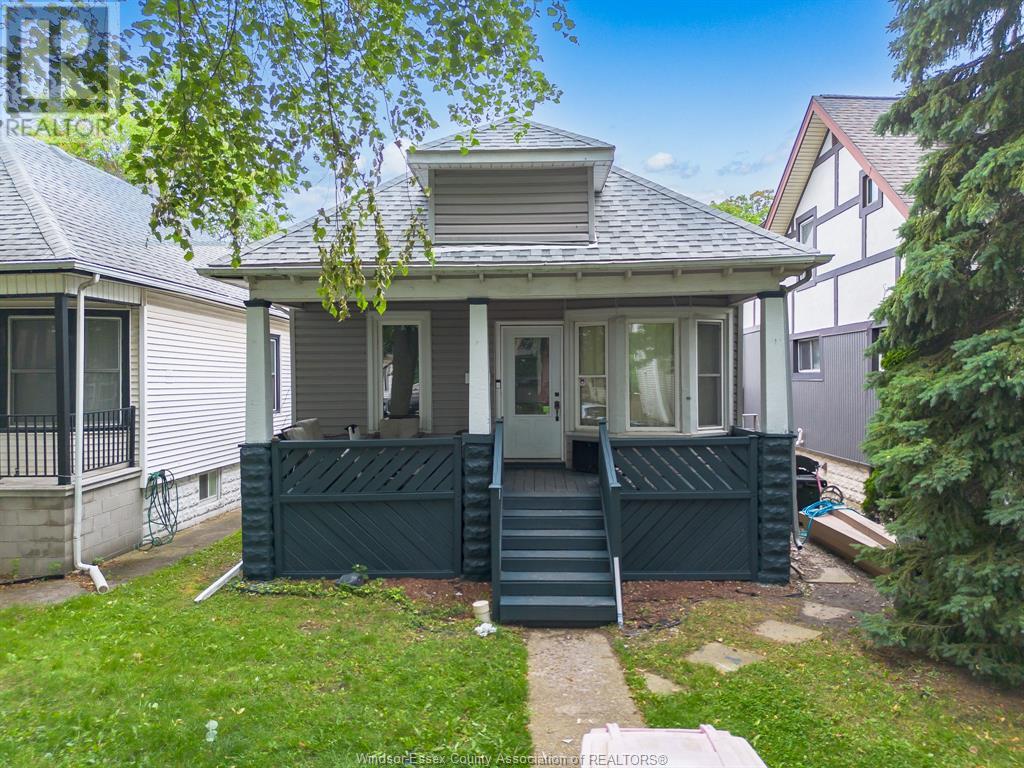
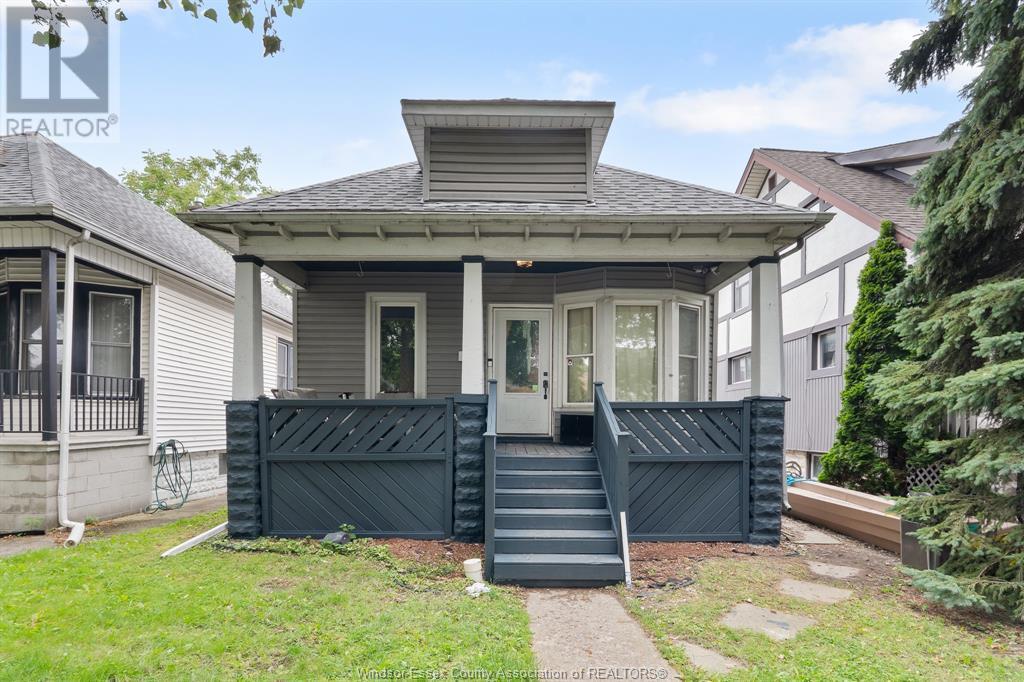
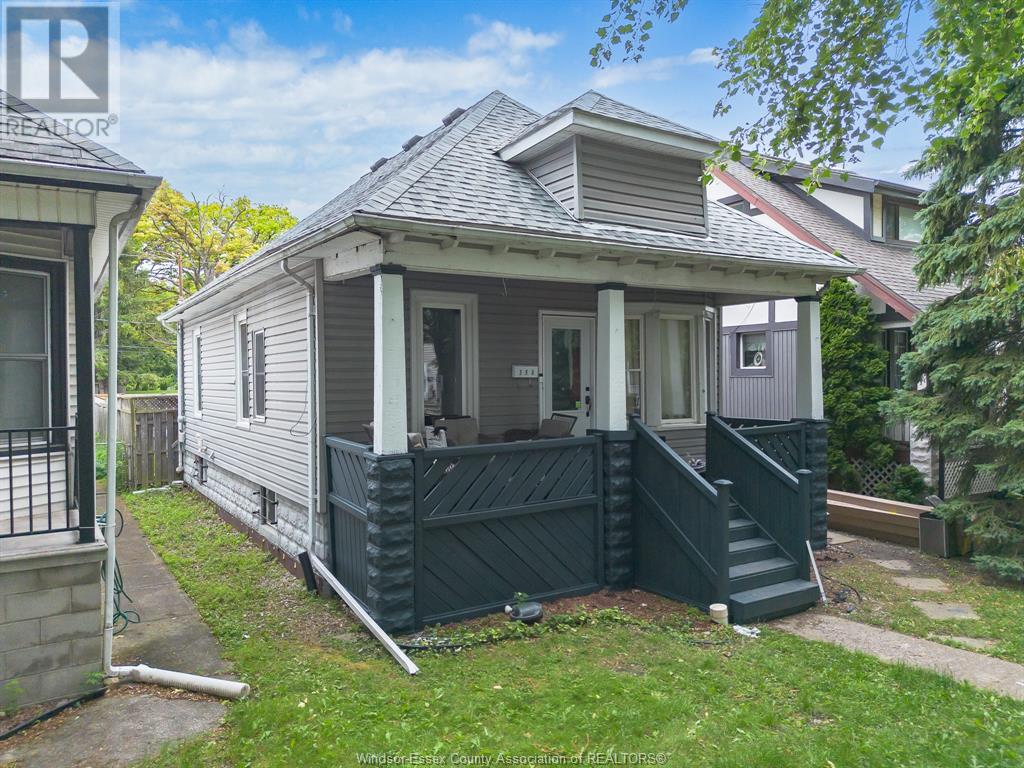

This remodelled home blends classic charm with modern upgrades and an inviting open-concept layout. Offering 2+2 bedrooms and 1 stylishly updated bathroom, the home features a new kitchen complete with granite counters, new cabinets, a functional island, and energy-efficient LED lighting throughout. Warm oak trim adds character and depth, while the spacious design provides a perfect setting for both relaxing and entertaining. Nestled in a mature neighbourhood, this home is the ideal balance of timeless appeal and contemporary living-move-in ready and full of thoughtful touches. (id:51018)
| MLS® Number | 25016319 |
| Property Type | Single Family |
| Features | No Driveway |
| Bathroom Total | 1 |
| Bedrooms Above Ground | 2 |
| Bedrooms Below Ground | 2 |
| Bedrooms Total | 4 |
| Architectural Style | Bungalow, Ranch |
| Constructed Date | 1918 |
| Construction Style Attachment | Detached |
| Cooling Type | Central Air Conditioning |
| Exterior Finish | Aluminum/vinyl |
| Flooring Type | Ceramic/porcelain, Laminate |
| Foundation Type | Block |
| Heating Fuel | Natural Gas |
| Heating Type | Forced Air, Furnace |
| Stories Total | 1 |
| Type | House |
| Acreage | No |
| Fence Type | Fence |
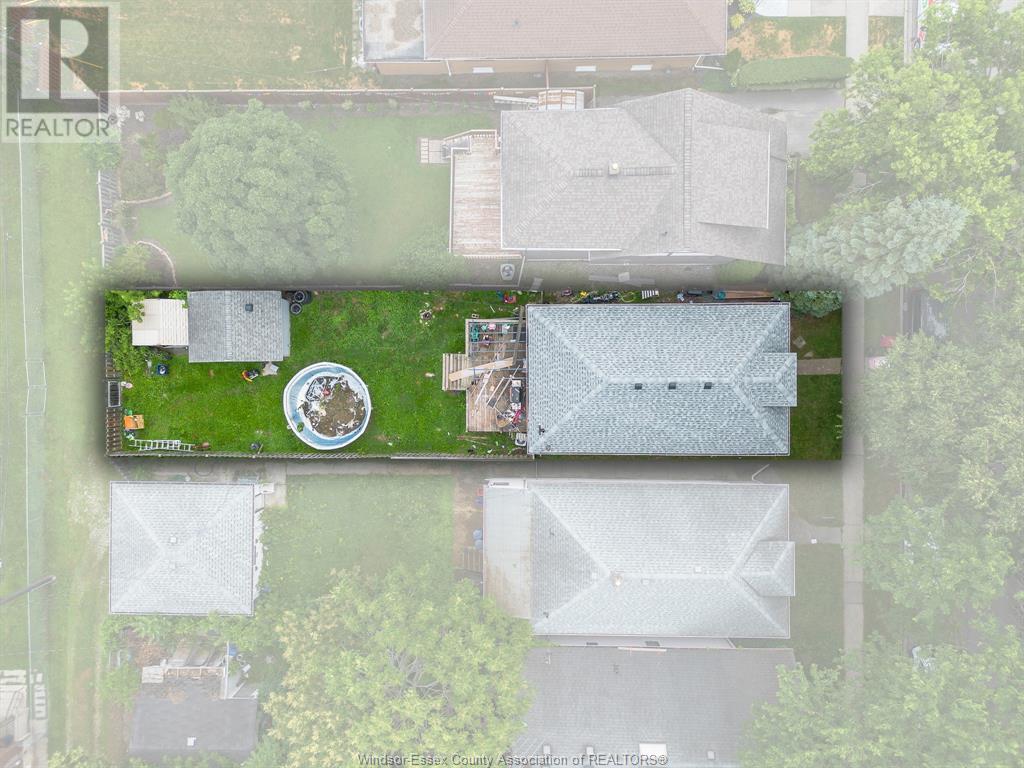
| Size Irregular | 30.11 X 123.98 |
| Size Total Text | 30.11 X 123.98 |
| Zoning Description | Rd1.3 |
| Level | Type | Length | Width | Dimensions |
|---|---|---|---|---|
| Basement | Bedroom | Measurements not available | ||
| Basement | Laundry Room | Measurements not available | ||
| Basement | Bedroom | Measurements not available | ||
| Main Level | 4pc Bathroom | Measurements not available | ||
| Main Level | Bedroom | Measurements not available | ||
| Main Level | Bedroom | Measurements not available | ||
| Main Level | Primary Bedroom | Measurements not available | ||
| Main Level | Kitchen | Measurements not available | ||
| Main Level | Eating Area | Measurements not available | ||
| Main Level | Living Room | Measurements not available |
https://www.realtor.ca/real-estate/28531980/356-clinton-street-windsor
Contact us for more information

The trademarks REALTOR®, REALTORS®, and the REALTOR® logo are controlled by The Canadian Real Estate Association (CREA) and identify real estate professionals who are members of CREA. The trademarks MLS®, Multiple Listing Service® and the associated logos are owned by The Canadian Real Estate Association (CREA) and identify the quality of services provided by real estate professionals who are members of CREA. The trademark DDF® is owned by The Canadian Real Estate Association (CREA) and identifies CREA's Data Distribution Facility (DDF®)

A password will be e-mailed to you