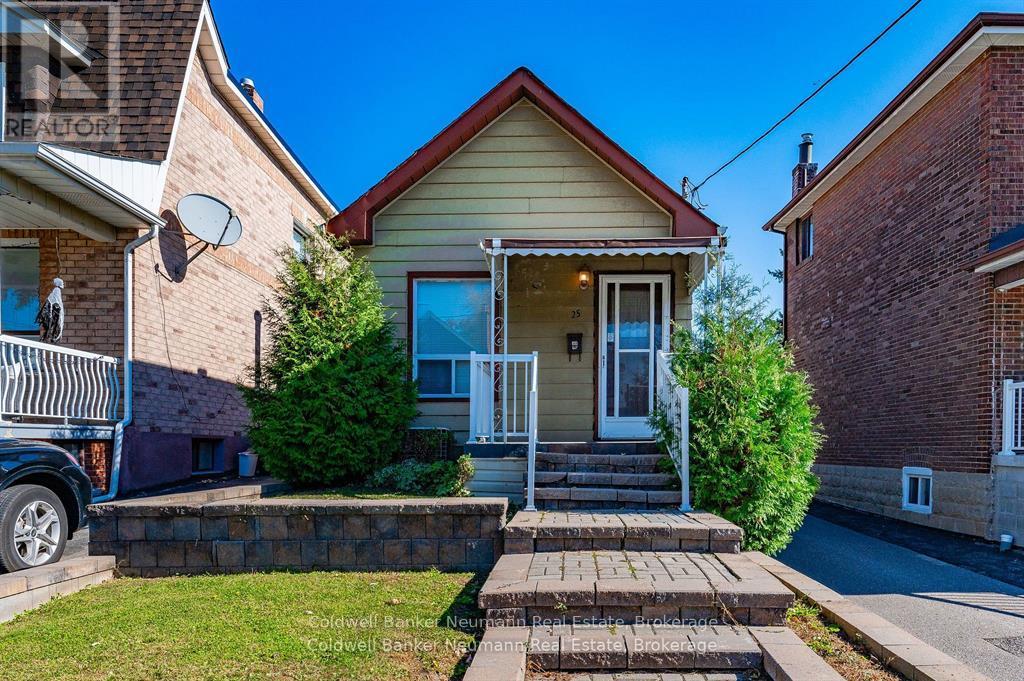
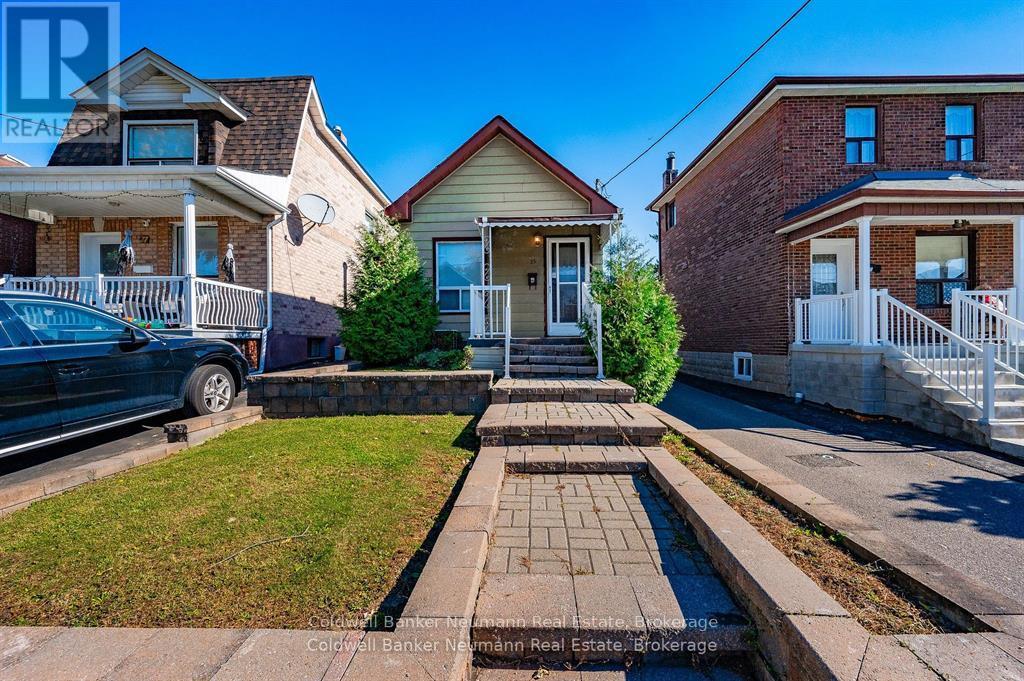
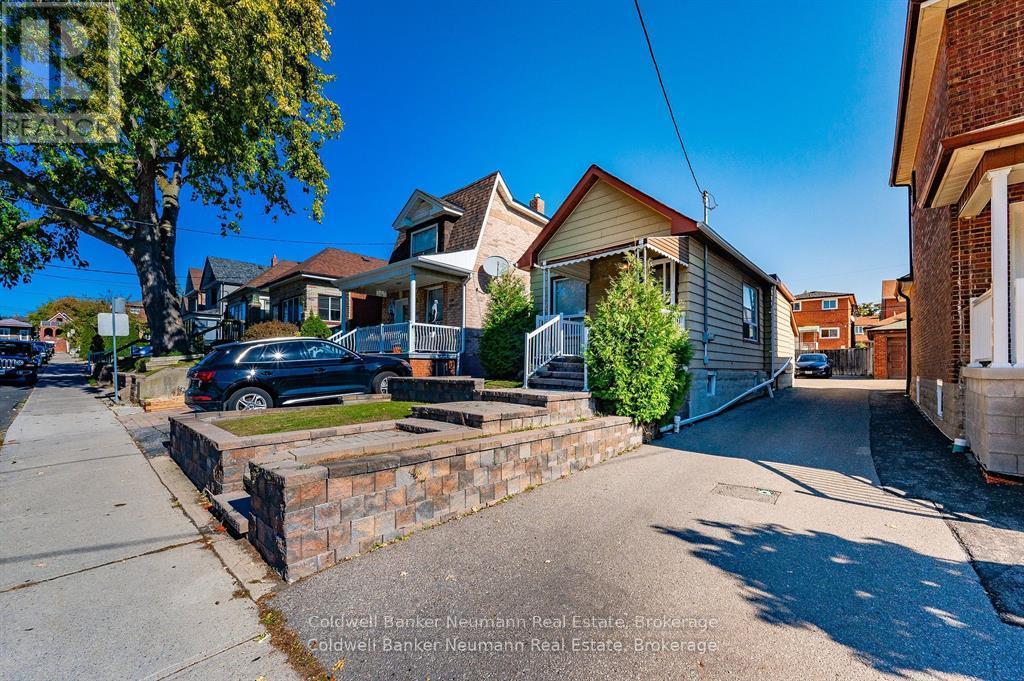
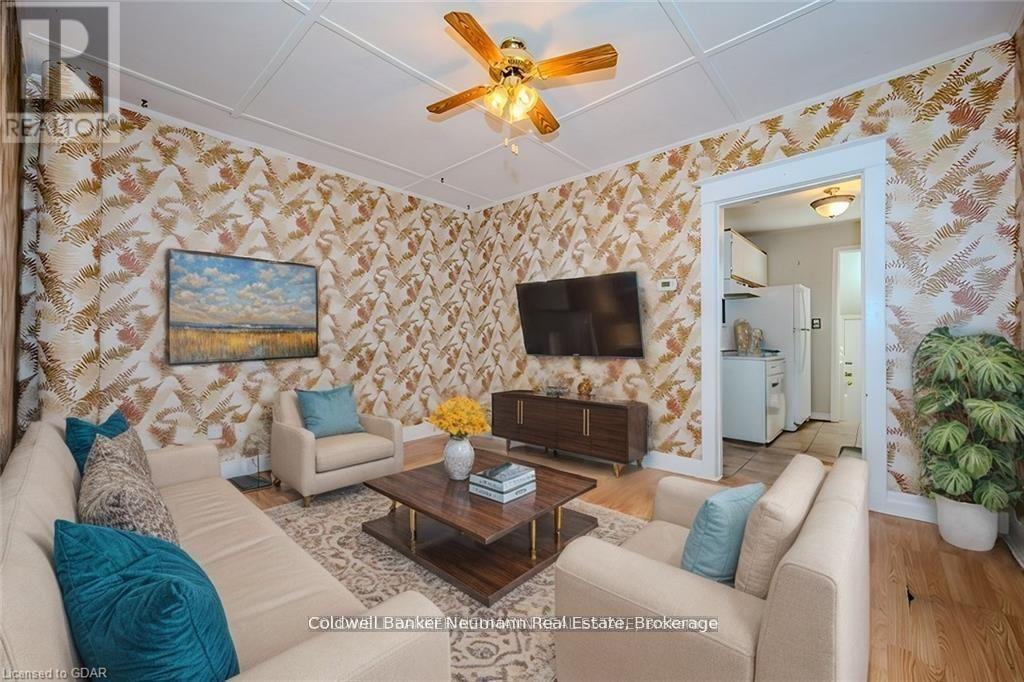
Opportunity knocks with this charming 2-bedroom, 2-bathroom home in the heart of York! Featuring a shared driveway with parking for up to three cars, this property offers both convenience and functionality. Situated near the upcoming Caledonia Station on the new Eglinton LRT, commuting will be a breeze. The area is also highly walkable, with shops, dining, and parks like Earlscourt Park just steps away. (id:51018)
| MLS® Number | C12250711 |
| Property Type | Single Family |
| Community Name | Oakwood Village |
| Parking Space Total | 3 |
| Bathroom Total | 2 |
| Bedrooms Above Ground | 2 |
| Bedrooms Total | 2 |
| Age | 51 To 99 Years |
| Appliances | Dryer, Stove, Washer, Refrigerator |
| Architectural Style | Bungalow |
| Basement Development | Partially Finished |
| Basement Type | N/a (partially Finished) |
| Construction Style Attachment | Detached |
| Exterior Finish | Aluminum Siding |
| Half Bath Total | 1 |
| Heating Fuel | Natural Gas |
| Heating Type | Other |
| Stories Total | 1 |
| Size Interior | 0 - 699 Sqft |
| Type | House |
| Utility Water | Municipal Water |
| No Garage |
| Acreage | No |
| Sewer | Sanitary Sewer |
| Size Depth | 99 Ft |
| Size Frontage | 25 Ft |
| Size Irregular | 25 X 99 Ft |
| Size Total Text | 25 X 99 Ft |
| Zoning Description | Rm |
| Level | Type | Length | Width | Dimensions |
|---|---|---|---|---|
| Basement | Bathroom | 2.21 m | 2.77 m | 2.21 m x 2.77 m |
| Basement | Recreational, Games Room | 1.7 m | 9.4 m | 1.7 m x 9.4 m |
| Basement | Utility Room | 2.18 m | 5.18 m | 2.18 m x 5.18 m |
| Main Level | Primary Bedroom | 2.9 m | 3.12 m | 2.9 m x 3.12 m |
| Main Level | Bathroom | 1.3 m | 0.86 m | 1.3 m x 0.86 m |
| Main Level | Bedroom | 2.44 m | 2.95 m | 2.44 m x 2.95 m |
| Main Level | Kitchen | 2.18 m | 3 m | 2.18 m x 3 m |
| Main Level | Living Room | 4.14 m | 3.33 m | 4.14 m x 3.33 m |
Contact us for more information

The trademarks REALTOR®, REALTORS®, and the REALTOR® logo are controlled by The Canadian Real Estate Association (CREA) and identify real estate professionals who are members of CREA. The trademarks MLS®, Multiple Listing Service® and the associated logos are owned by The Canadian Real Estate Association (CREA) and identify the quality of services provided by real estate professionals who are members of CREA. The trademark DDF® is owned by The Canadian Real Estate Association (CREA) and identifies CREA's Data Distribution Facility (DDF®)

A password will be e-mailed to you