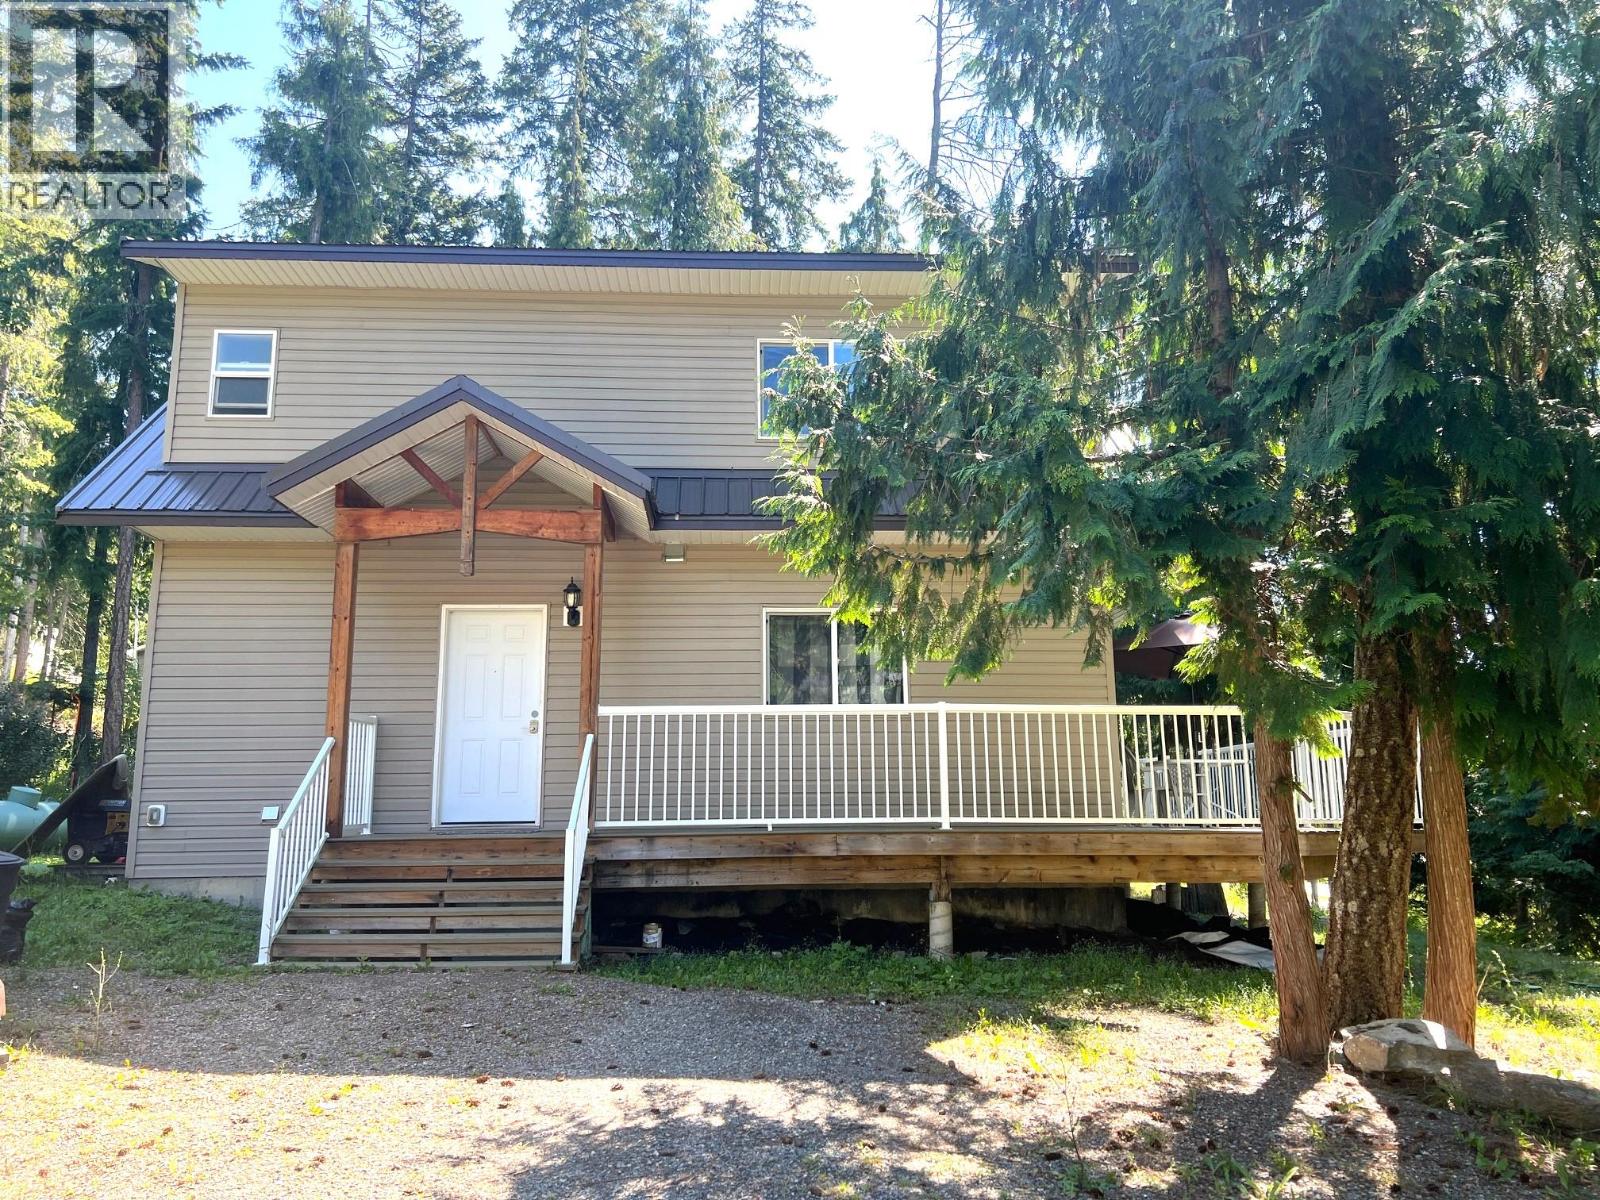
Welcome to your new home! Wonderful for first time buyers or retirees as there is a bedroom & bathroom on the main floor. This 1346 sq.ft. home has a great open floorplan with amazing gable windows looking out to a very private treed property. Step out onto your freshly stained 130 sq.ft balcony/sundeck to enjoy your morning coffee or bbqy'ing & entertaining friends and family. Upstairs has a very spacious master bedroom with a really nice size walk-in closet :) The ensuite is also a good size with a large step in shower. Now for the loft - many potential uses for this amazing space which include making it into a 3rd bedroom. The metal is only 12 years old as well as the the vinyl windows. You could also build a shop garage with lots of outside space. You have to see this to believe it... call your realtor as soon as possible as this one isn't going to last! (id:51018)
| MLS® Number | 10354042 |
| Property Type | Single Family |
| Neigbourhood | North Shuswap |
| Amenities Near By | Golf Nearby, Recreation |
| Community Features | Rural Setting |
| Features | Level Lot, Two Balconies |
| Parking Space Total | 5 |
| Bathroom Total | 2 |
| Bedrooms Total | 2 |
| Constructed Date | 2013 |
| Construction Style Attachment | Detached |
| Cooling Type | Central Air Conditioning |
| Exterior Finish | Vinyl Siding |
| Heating Type | Forced Air |
| Roof Material | Asphalt Shingle |
| Roof Style | Unknown |
| Stories Total | 2 |
| Size Interior | 1346 Sqft |
| Type | House |
| Utility Water | Government Managed |
| R V |
| Access Type | Easy Access |
| Acreage | No |
| Land Amenities | Golf Nearby, Recreation |
| Landscape Features | Level |
| Sewer | Septic Tank |
| Size Irregular | 0.28 |
| Size Total | 0.28 Ac|under 1 Acre |
| Size Total Text | 0.28 Ac|under 1 Acre |
| Zoning Type | Residential |
| Level | Type | Length | Width | Dimensions |
|---|---|---|---|---|
| Second Level | Loft | 16'0'' x 11'8'' | ||
| Second Level | Other | 4'10'' x 7'5'' | ||
| Second Level | 3pc Ensuite Bath | 8'5'' x 7'2'' | ||
| Second Level | Primary Bedroom | 12'0'' x 14'0'' | ||
| Main Level | Mud Room | 8'5'' x 5'3'' | ||
| Main Level | Laundry Room | 8'5'' x 7'6'' | ||
| Main Level | Bedroom | 10'9'' x 9'3'' | ||
| Main Level | 4pc Bathroom | 7'6'' x 4'11'' | ||
| Main Level | Dining Room | 6'9'' x 6'4'' | ||
| Main Level | Living Room | 12'6'' x 13'6'' | ||
| Main Level | Kitchen | 8'9'' x 11'11'' |
| Cable | Available |
| Electricity | Available |
| Natural Gas | Not Available |
| Telephone | Available |
| Sewer | Not Available |
| Water | Available |
https://www.realtor.ca/real-estate/28532418/7461-stampede-trail-anglemont-north-shuswap
Contact us for more information

The trademarks REALTOR®, REALTORS®, and the REALTOR® logo are controlled by The Canadian Real Estate Association (CREA) and identify real estate professionals who are members of CREA. The trademarks MLS®, Multiple Listing Service® and the associated logos are owned by The Canadian Real Estate Association (CREA) and identify the quality of services provided by real estate professionals who are members of CREA. The trademark DDF® is owned by The Canadian Real Estate Association (CREA) and identifies CREA's Data Distribution Facility (DDF®)

A password will be e-mailed to you