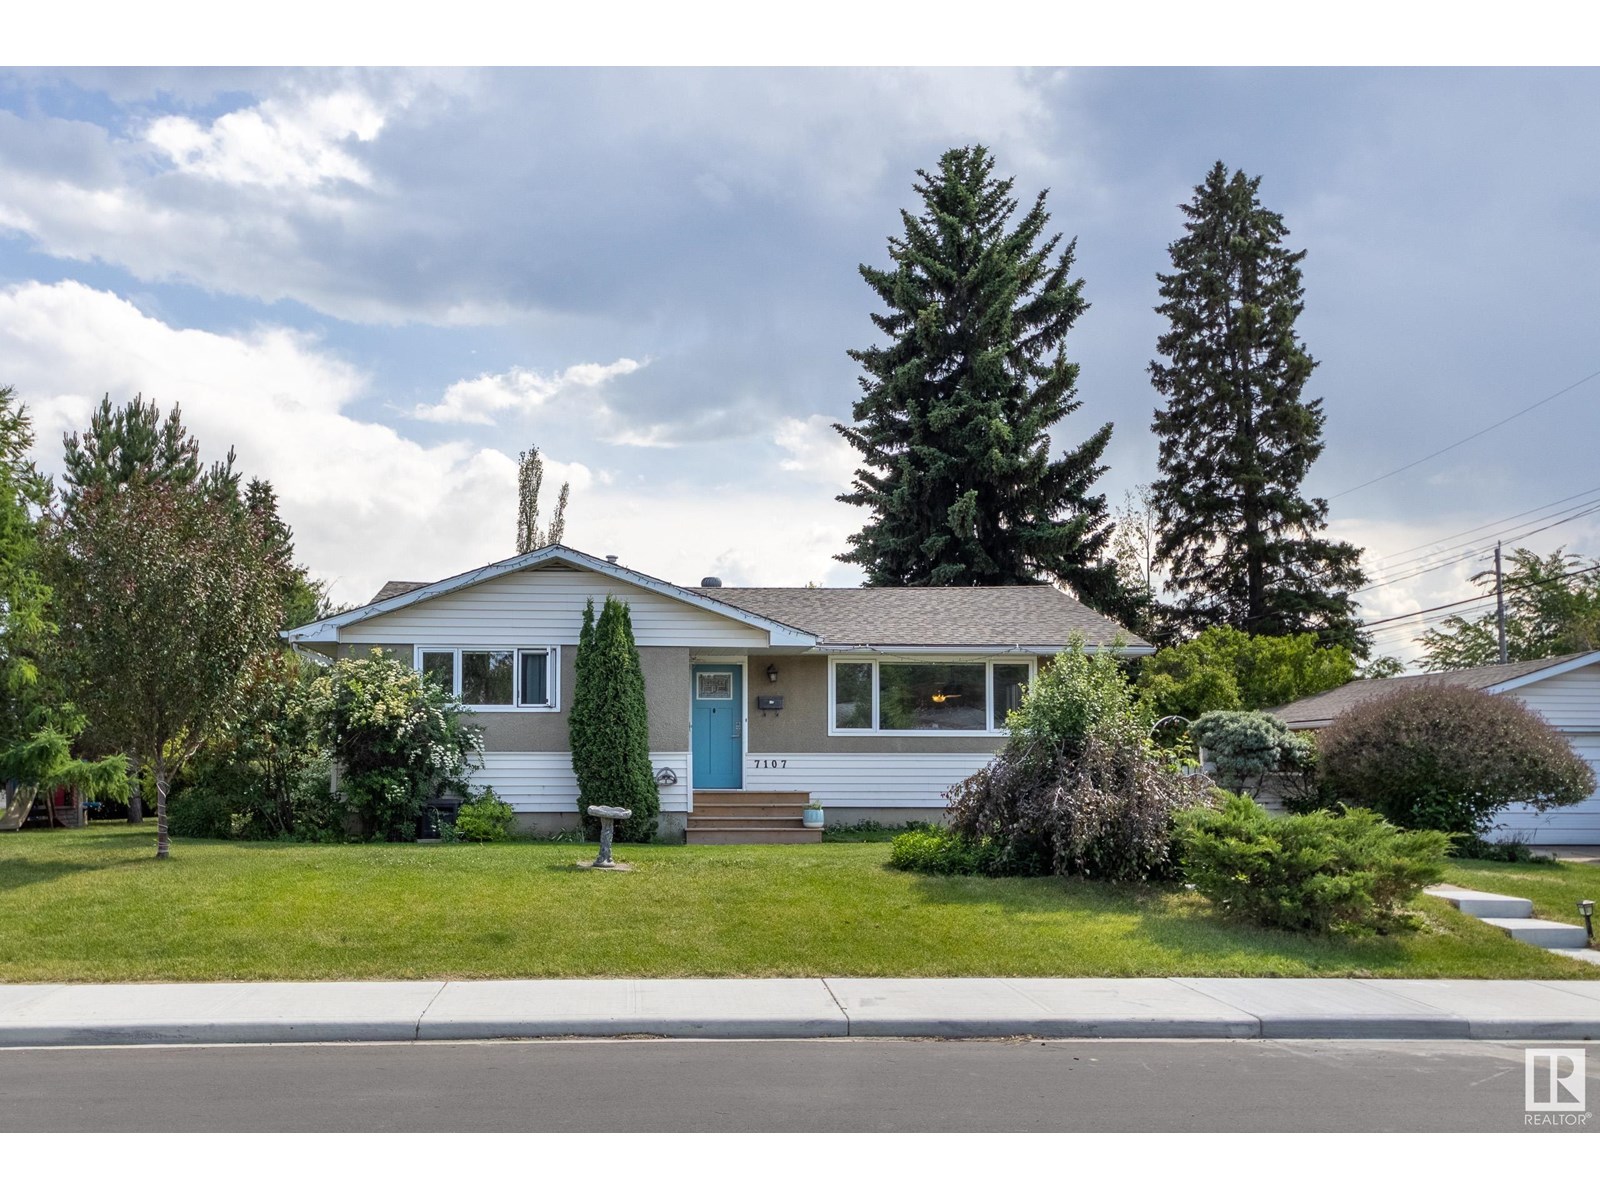
Welcome to this stunning family home in Ottewell! This beautifully updated property boasts a renovated main floor featuring an open-concept kitchen with quartz countertops, stainless steel appliances, new cabinetry, & an expansive island with plenty of storage. The bright, spacious living room is complemented by triple-pane windows & luxury vinyl plank flooring throughout, ensuring both style & energy efficiency. The large primary bedroom has ample space, along with a 3-piece ensuite for added convenience & privacy. Situated on a generous 730 sqm corner lot, this home offers an impressive outdoor space with a fenced yard, garden, shed, fire pit, & a deck off the backdoor—perfect for enjoying the outdoors with family & friends. Additional updates include a new roof, furnace, & hot water tank, offering peace of mind for years to come. You will love the double detached garage for added storage & parking. Located close to amenities, parks, schools, the river valley, & just a short drive to downtown! (id:51018)
| MLS® Number | E4444833 |
| Property Type | Single Family |
| Neigbourhood | Ottewell |
| Amenities Near By | Playground, Public Transit, Schools, Shopping |
| Features | Corner Site, Paved Lane |
| Structure | Deck |
| Bathroom Total | 2 |
| Bedrooms Total | 4 |
| Appliances | Dishwasher, Dryer, Microwave Range Hood Combo, Refrigerator, Storage Shed, Stove, Washer |
| Architectural Style | Bungalow |
| Basement Development | Partially Finished |
| Basement Type | Full (partially Finished) |
| Constructed Date | 1959 |
| Construction Style Attachment | Detached |
| Heating Type | Forced Air |
| Stories Total | 1 |
| Size Interior | 1233 Sqft |
| Type | House |
| Detached Garage |
| Acreage | No |
| Fence Type | Fence |
| Land Amenities | Playground, Public Transit, Schools, Shopping |
| Size Irregular | 730.02 |
| Size Total | 730.02 M2 |
| Size Total Text | 730.02 M2 |
| Level | Type | Length | Width | Dimensions |
|---|---|---|---|---|
| Basement | Bedroom 4 | 5 m | 4.02 m | 5 m x 4.02 m |
| Main Level | Living Room | 3.25 m | 4.34 m | 3.25 m x 4.34 m |
| Main Level | Dining Room | 2.29 m | 2.26 m | 2.29 m x 2.26 m |
| Main Level | Kitchen | 4.5 m | 3.51 m | 4.5 m x 3.51 m |
| Main Level | Primary Bedroom | 3.84 m | 4.53 m | 3.84 m x 4.53 m |
| Main Level | Bedroom 2 | 2.65 m | 4.01 m | 2.65 m x 4.01 m |
| Main Level | Bedroom 3 | 2.77 m | 3.16 m | 2.77 m x 3.16 m |
https://www.realtor.ca/real-estate/28533310/7107-96b-av-nw-edmonton-ottewell
Contact us for more information

The trademarks REALTOR®, REALTORS®, and the REALTOR® logo are controlled by The Canadian Real Estate Association (CREA) and identify real estate professionals who are members of CREA. The trademarks MLS®, Multiple Listing Service® and the associated logos are owned by The Canadian Real Estate Association (CREA) and identify the quality of services provided by real estate professionals who are members of CREA. The trademark DDF® is owned by The Canadian Real Estate Association (CREA) and identifies CREA's Data Distribution Facility (DDF®)

A password will be e-mailed to you