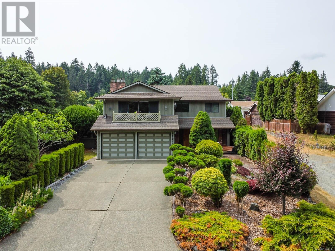
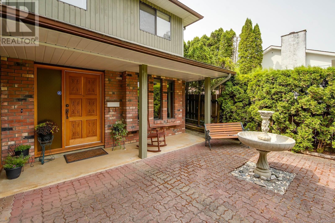
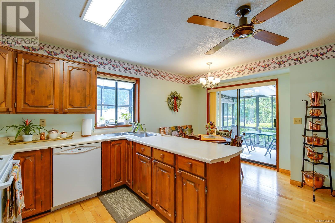
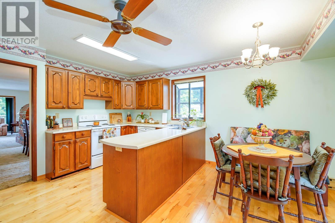
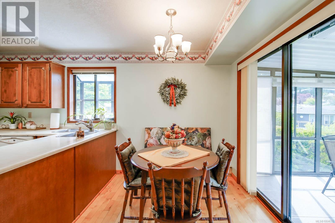
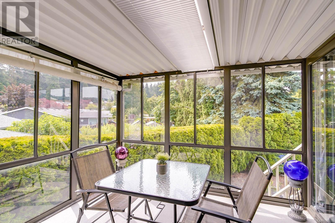
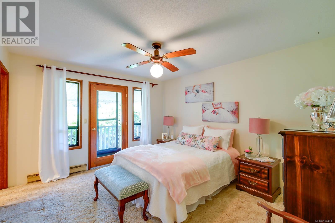
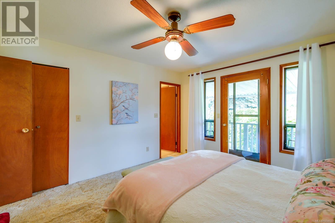
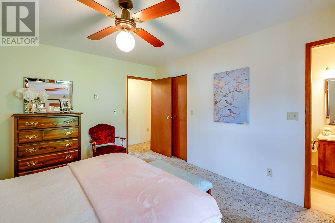
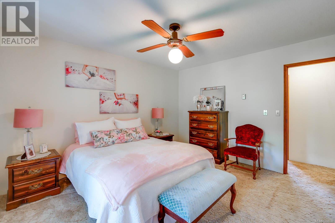
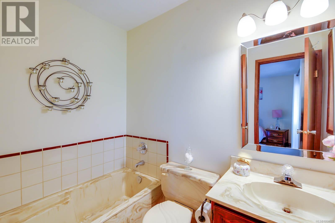
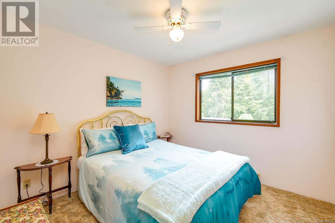
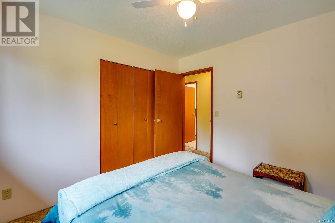
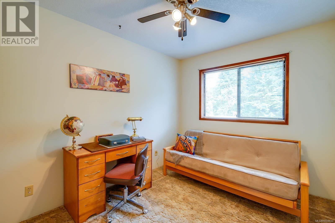
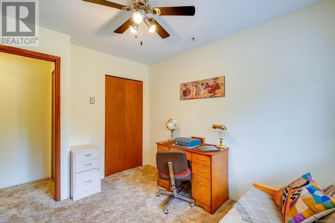
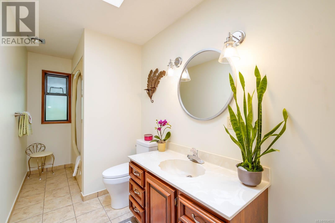
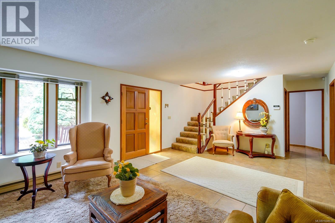
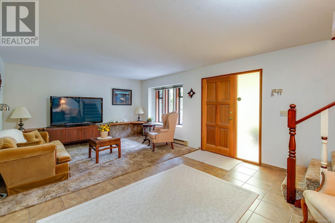
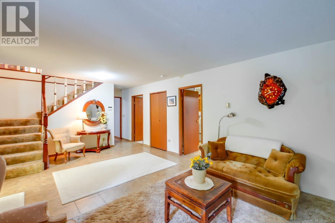
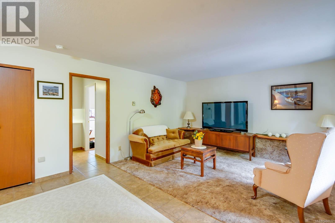
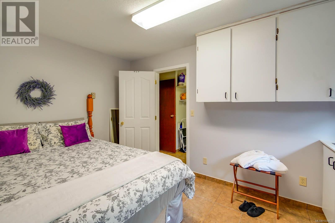
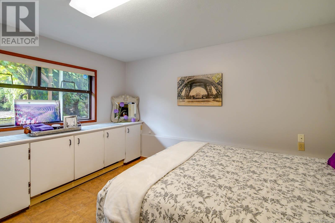
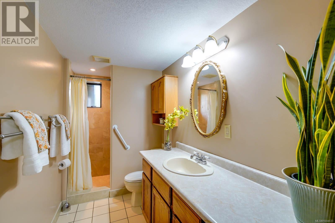
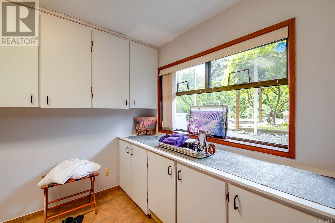
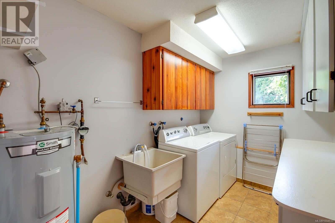
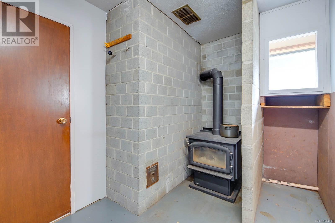
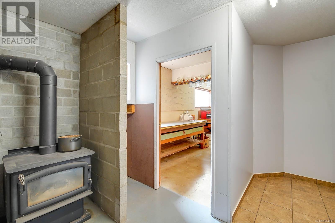
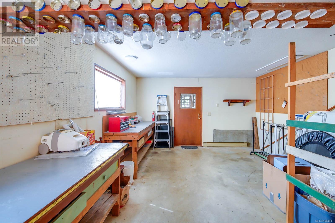
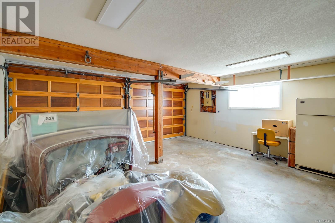
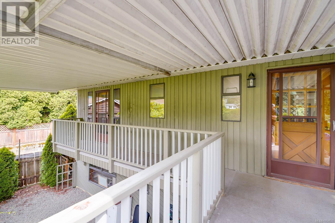
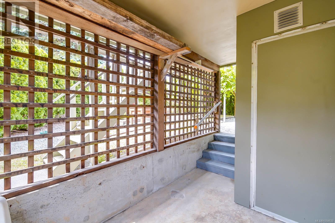
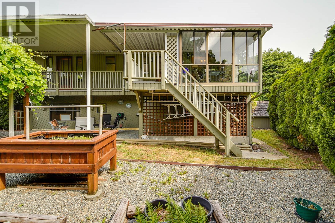
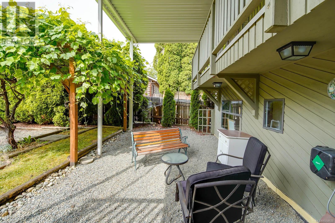
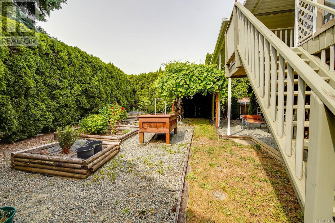
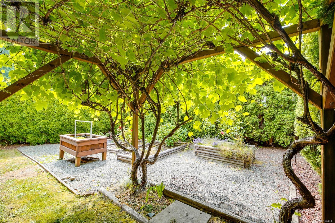
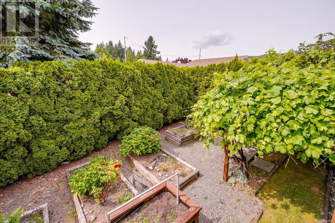
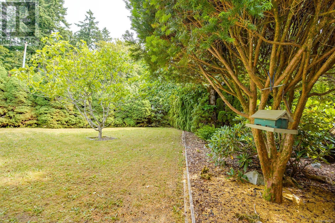
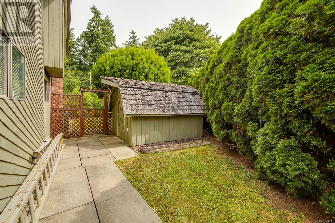
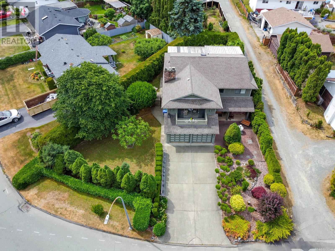
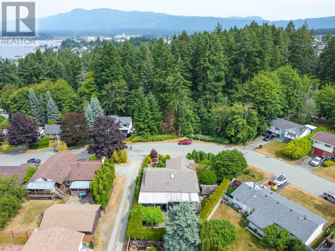
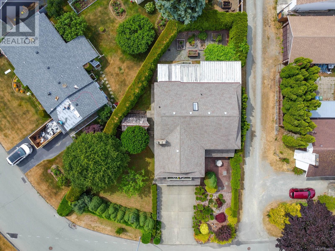
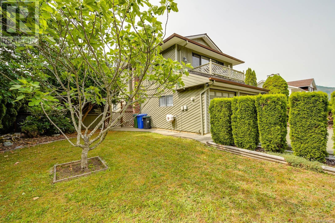
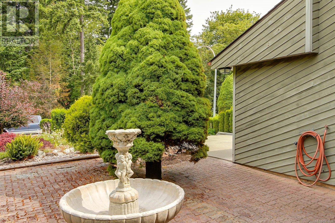
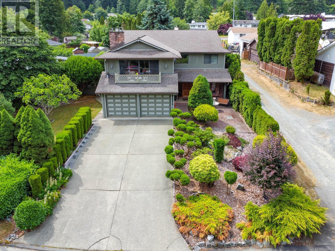
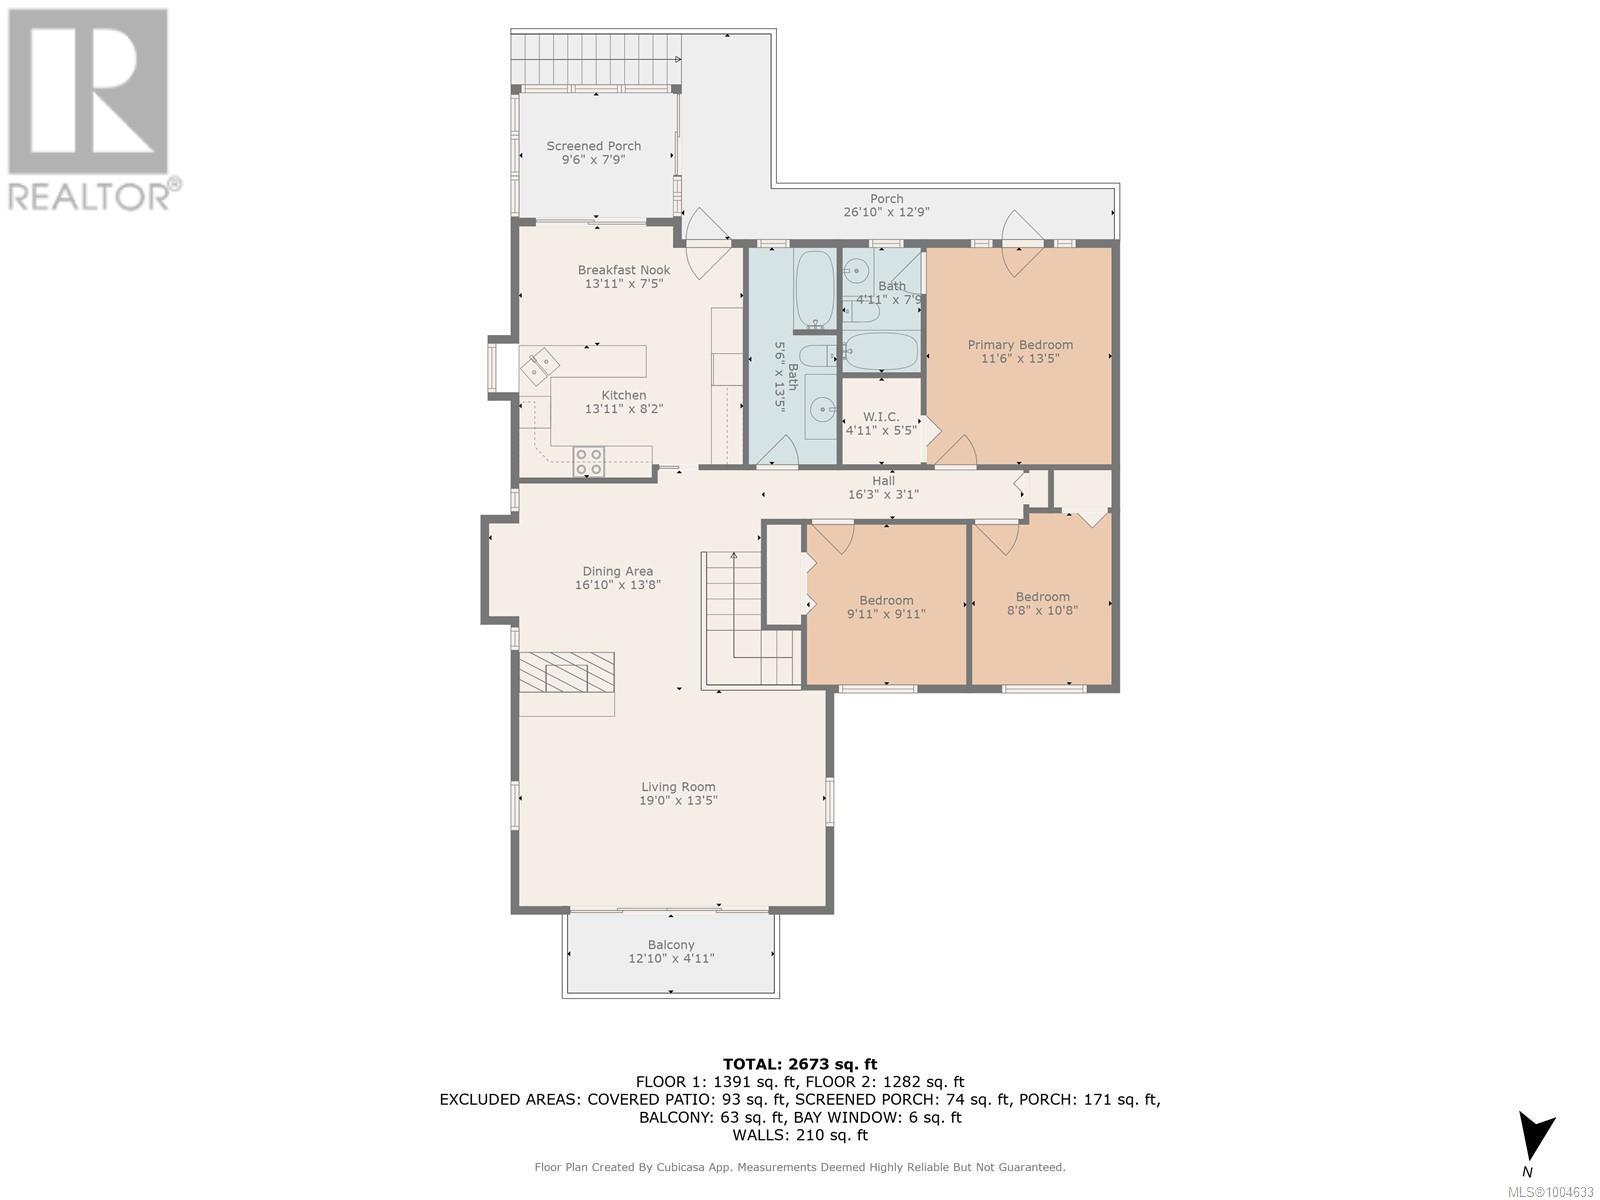
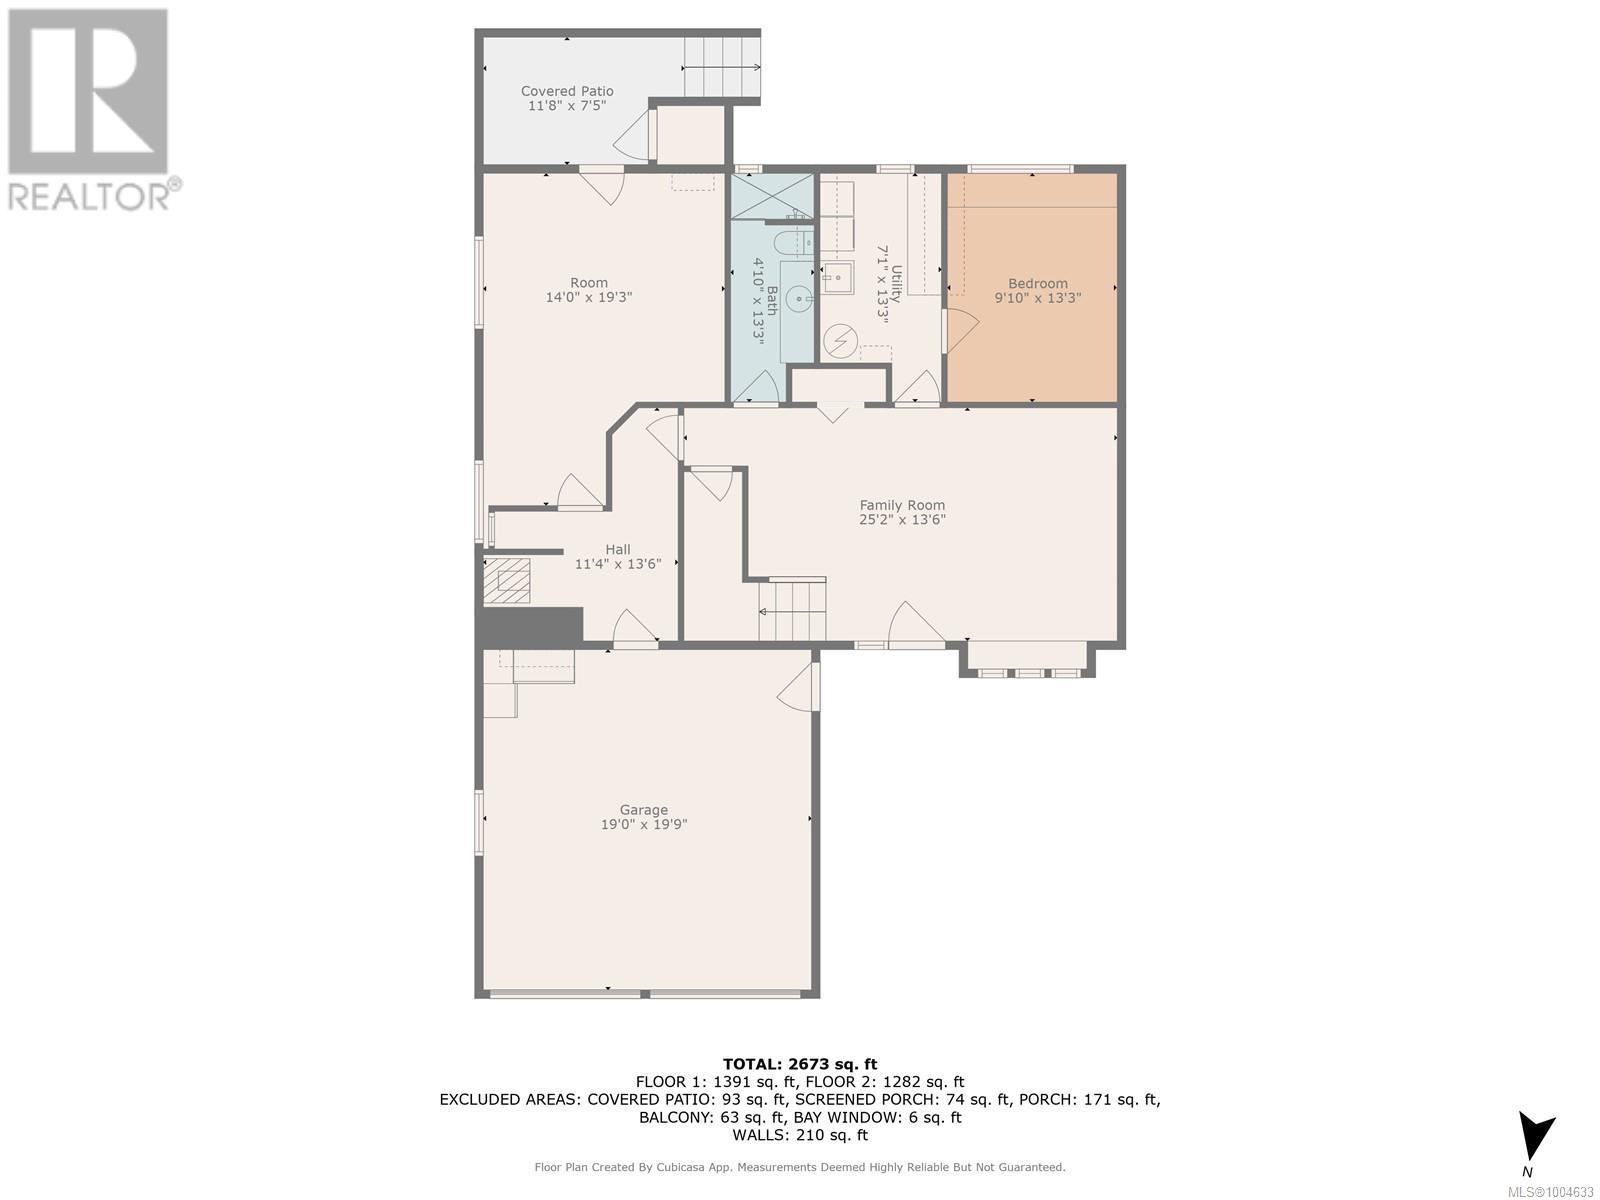
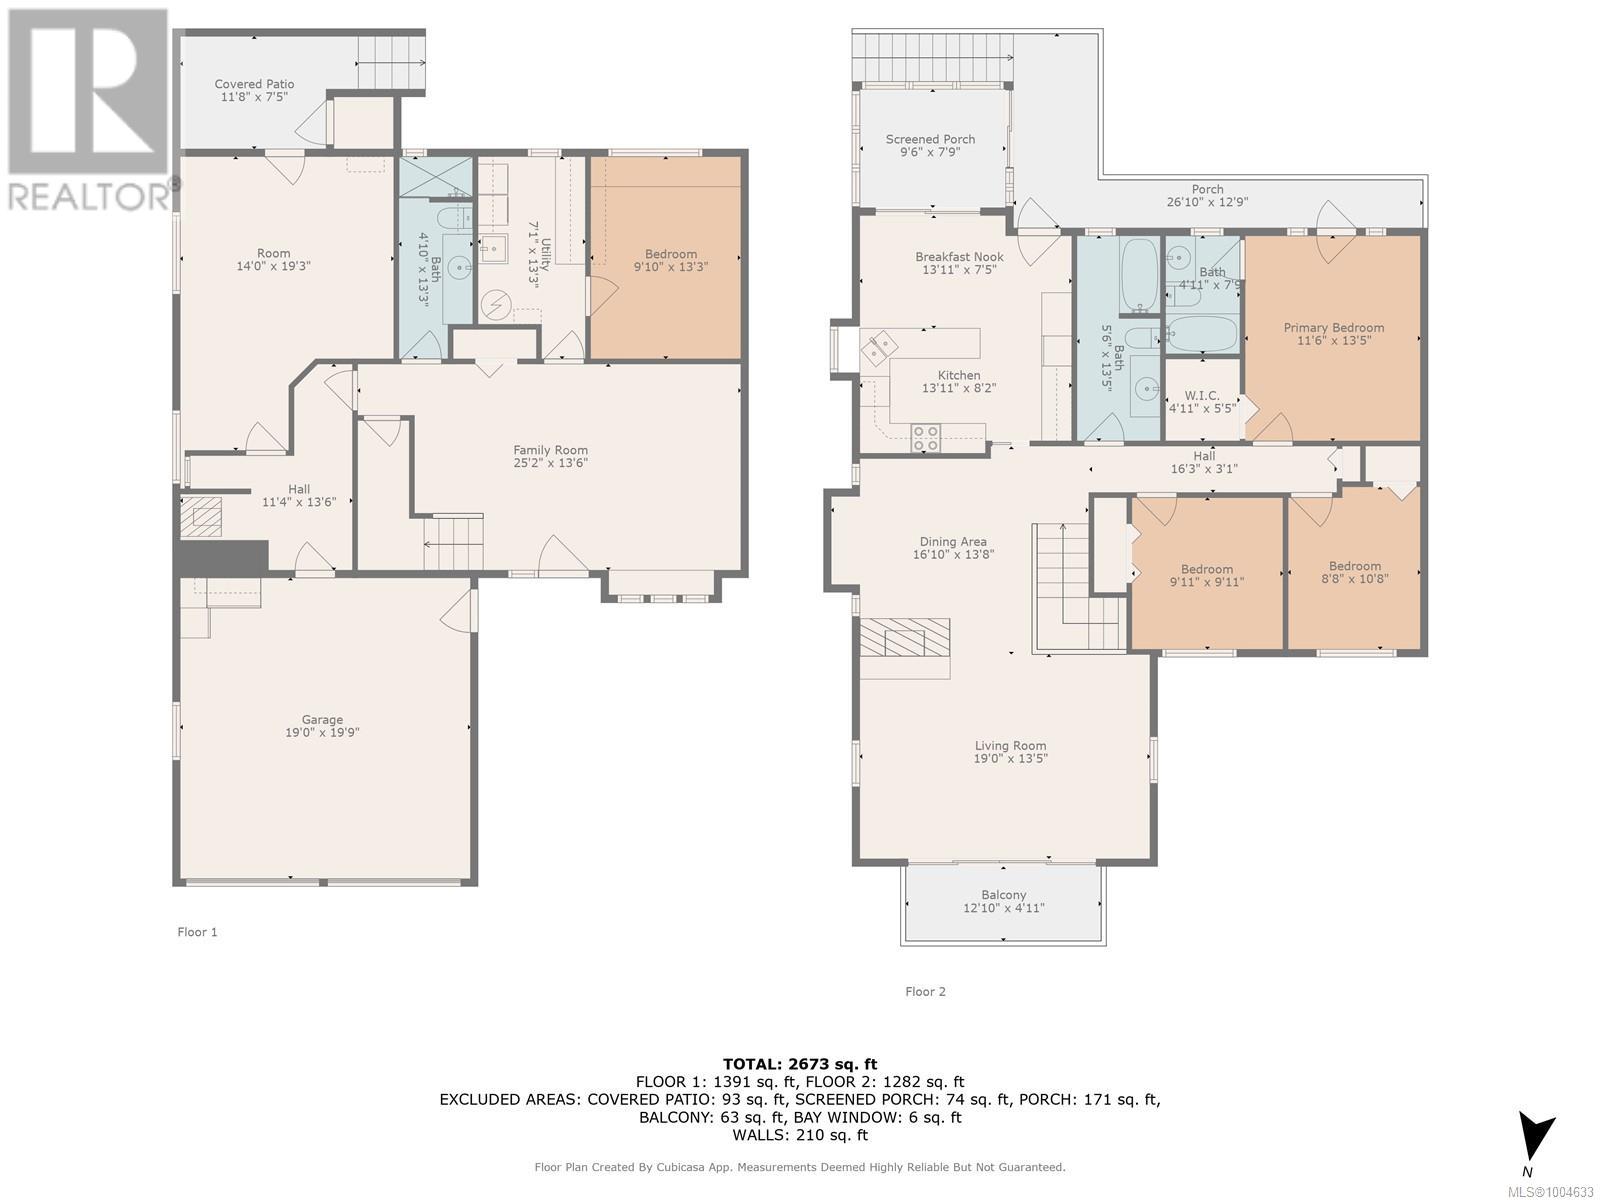
Well maintained, one owner custom - built, family home in quiet neighbourhood. Main floor features a large living room with fireplace and access to a private balcony, a formal dining area, a spacious, well appointed kitchen with eating area and access to a sunroom, three bedrooms (primary wit ha 3 piece bath and direct access until the back deck and a four piece main bath. Lower level (ground floor) has a large welcoming entrance, a cozy family room, a fourth bedroom, spacious laundry, a 3 piece and a work shop with access to the back yard. An attached double garage, a garden shed with power, a private backyard with garden boxes and a grape arbour, a nicely landscaped front yard and a quiet patio area complete this package. Situated in a peaceful, south port location across the street from greenspace. (id:51018)
| MLS® Number | 1004633 |
| Property Type | Single Family |
| Neigbourhood | Port Alberni |
| Features | Level Lot, Irregular Lot Size, Other, Marine Oriented |
| Parking Space Total | 4 |
| Structure | Shed |
| Bathroom Total | 3 |
| Bedrooms Total | 4 |
| Constructed Date | 1981 |
| Cooling Type | None |
| Fireplace Present | Yes |
| Fireplace Total | 2 |
| Heating Fuel | Electric |
| Heating Type | Baseboard Heaters |
| Size Interior | 2525 Sqft |
| Total Finished Area | 2525 Sqft |
| Type | House |
| Acreage | No |
| Size Irregular | 7405 |
| Size Total | 7405 Sqft |
| Size Total Text | 7405 Sqft |
| Zoning Description | R |
| Zoning Type | Residential |
| Level | Type | Length | Width | Dimensions |
|---|---|---|---|---|
| Lower Level | Workshop | 14'0 x 19'3 | ||
| Lower Level | Bathroom | 3-Piece | ||
| Lower Level | Laundry Room | 10'9 x 6'11 | ||
| Lower Level | Bedroom | 10'0 x 13'4 | ||
| Lower Level | Family Room | 10'4 x 13'7 | ||
| Lower Level | Entrance | 13'7 x 11'0 | ||
| Main Level | Ensuite | 3-Piece | ||
| Main Level | Bathroom | 4-Piece | ||
| Main Level | Bedroom | 10'1 x 8'10 | ||
| Main Level | Bedroom | 10'2 x 9'10 | ||
| Main Level | Primary Bedroom | 11'9 x 13'3 | ||
| Main Level | Sunroom | 9'5 x 8'5 | ||
| Main Level | Kitchen | 16'5 x 13'11 | ||
| Main Level | Dining Room | 12'3 x 10'5 | ||
| Main Level | Living Room | 19'1 x 12'0 |
https://www.realtor.ca/real-estate/28530837/2254-hamilton-dr-port-alberni-port-alberni
Contact us for more information

The trademarks REALTOR®, REALTORS®, and the REALTOR® logo are controlled by The Canadian Real Estate Association (CREA) and identify real estate professionals who are members of CREA. The trademarks MLS®, Multiple Listing Service® and the associated logos are owned by The Canadian Real Estate Association (CREA) and identify the quality of services provided by real estate professionals who are members of CREA. The trademark DDF® is owned by The Canadian Real Estate Association (CREA) and identifies CREA's Data Distribution Facility (DDF®)

A password will be e-mailed to you