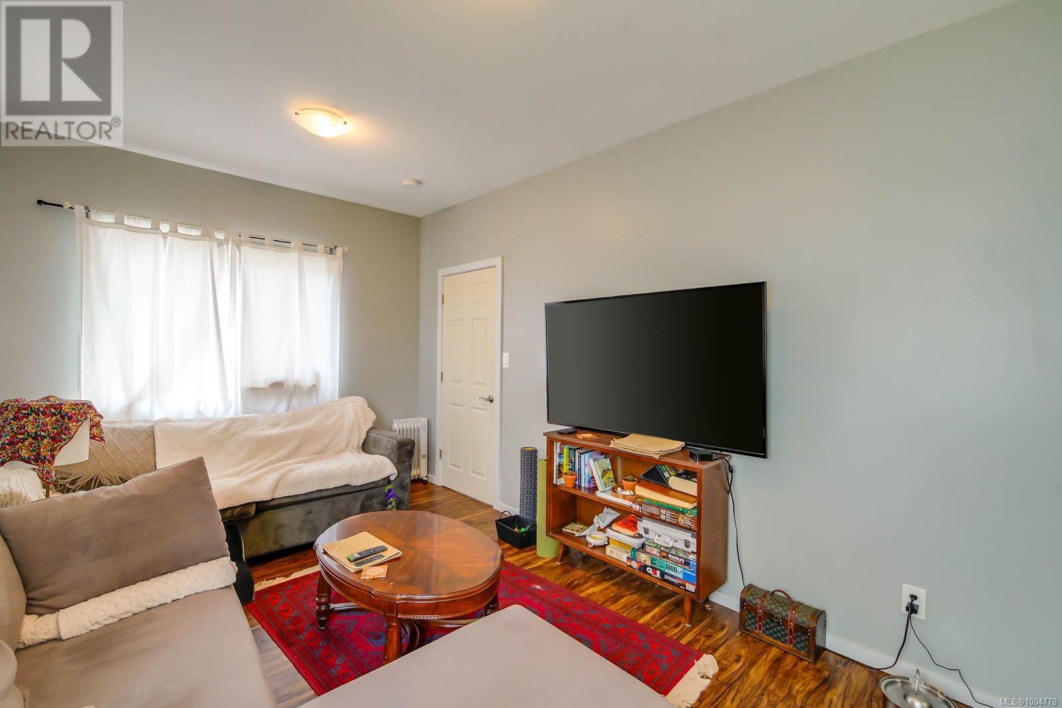
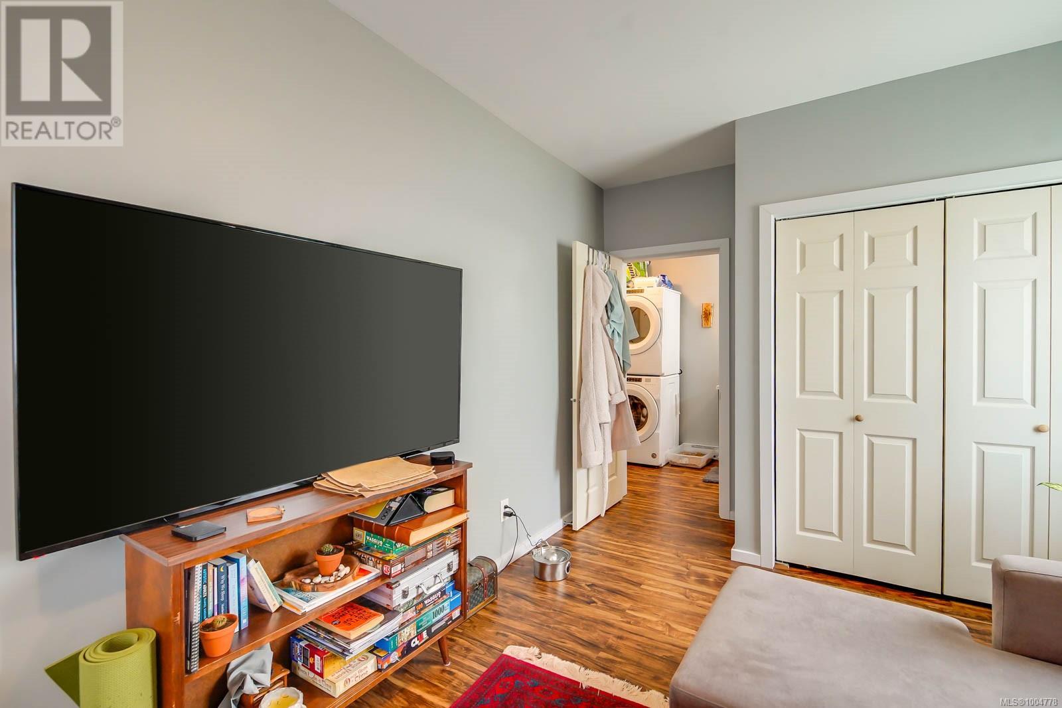
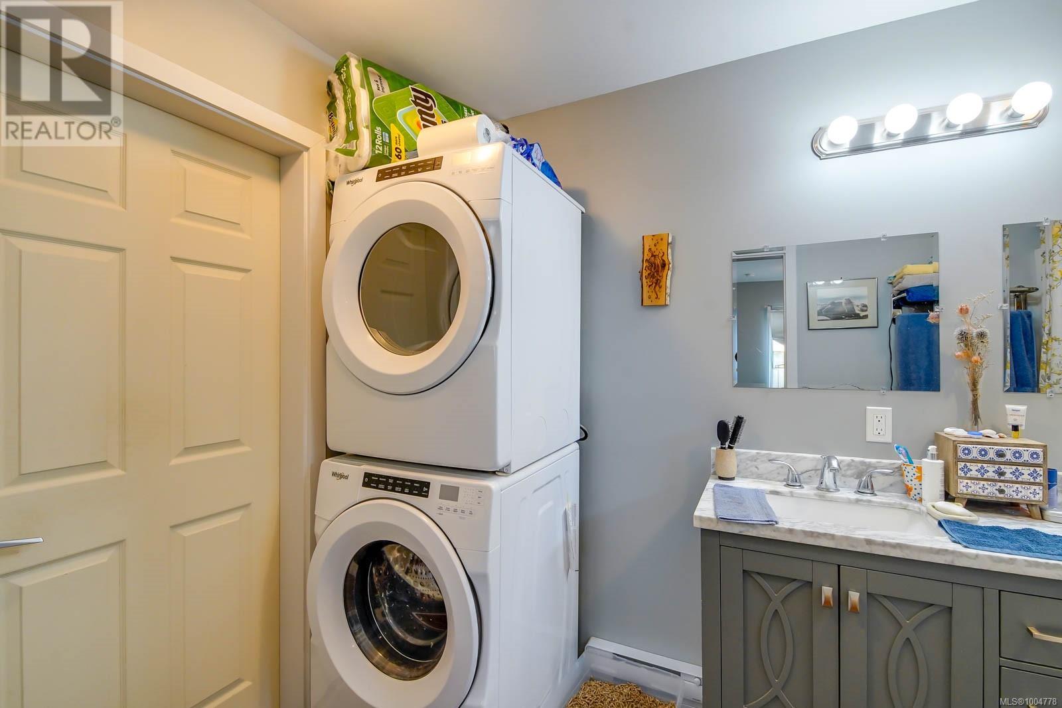
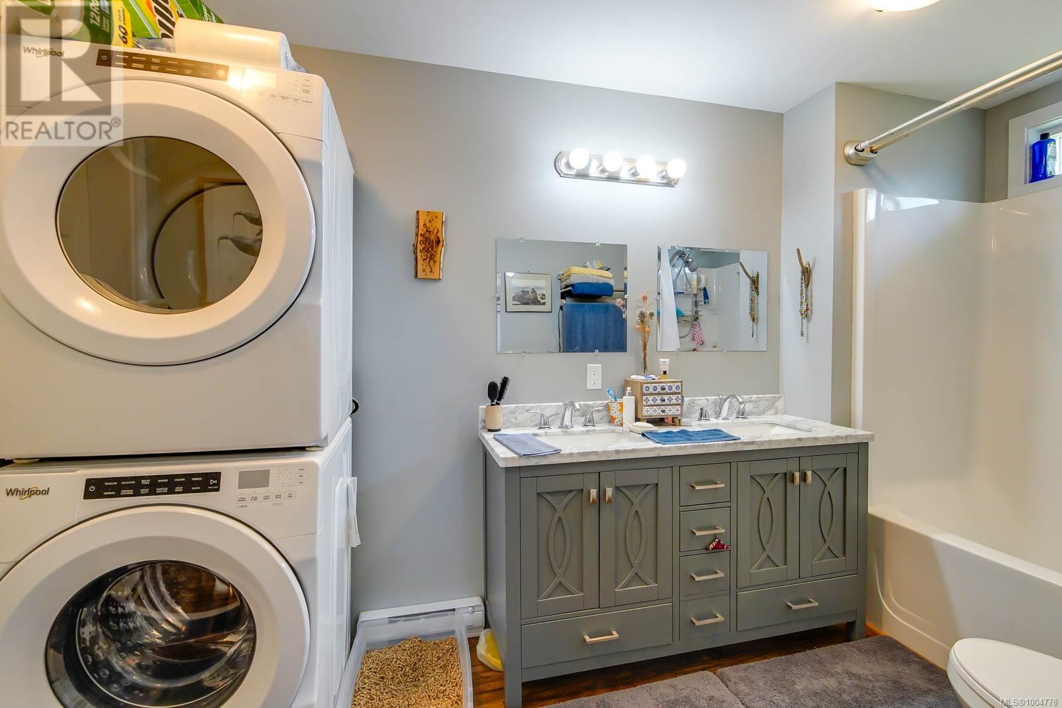
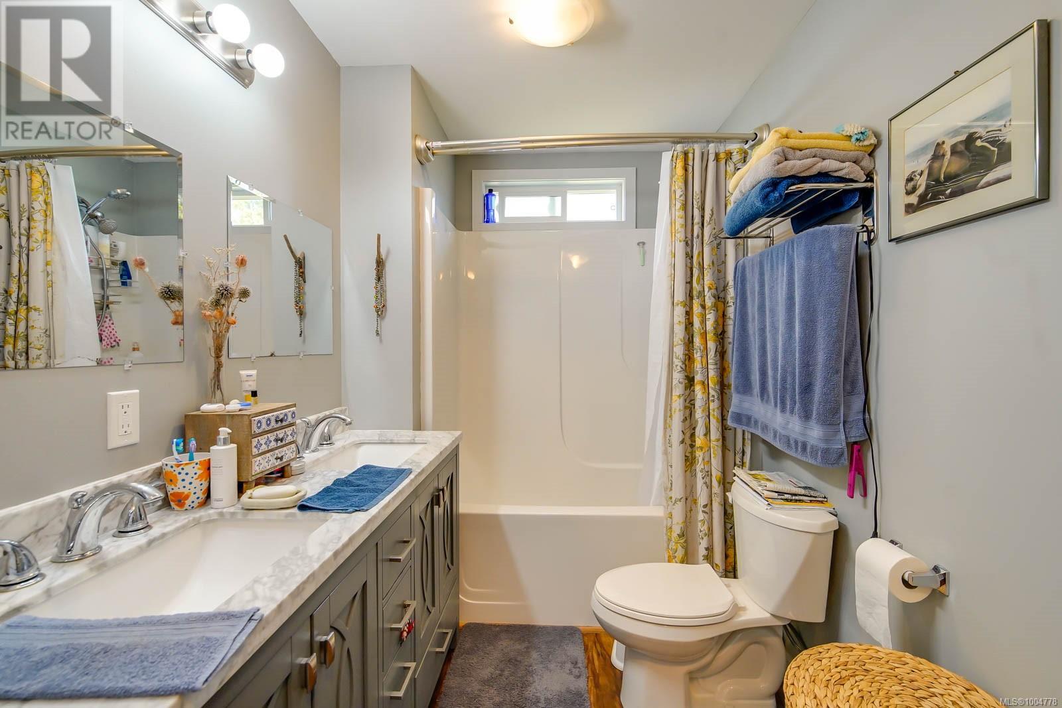
Conveniently located within walking distance to Port Alberni’s Uptown and Harbour Quay, this fully updated home is move-in ready. A new roof (2019), all new appliances (2021), upgraded perimeter drains, a spacious deck, and a self-contained lower suite offer flexibility for growing families or multi-generational living. Each suite has separate meters, with tenants covering their own hydro and internet, plus in-suite laundry for added convenience. The upper unit is bright, modern, and adaptable—currently set up with a large primary bedroom and half bath, but easily reimagined as a main living space or kids’ play area. Enjoy a peaceful view of the inlet and backyard from the Juliet balcony, or relax on the back deck as the sun sets behind the mountains. Homes like this don’t come up often—schedule your showing before it’s gone! (id:51018)
| MLS® Number | 1004778 |
| Property Type | Single Family |
| Neigbourhood | Port Alberni |
| Features | Central Location, Partially Cleared, Marine Oriented |
| Parking Space Total | 3 |
| View Type | Mountain View, Ocean View |
| Bathroom Total | 3 |
| Bedrooms Total | 4 |
| Constructed Date | 1950 |
| Cooling Type | None |
| Heating Fuel | Electric |
| Heating Type | Baseboard Heaters |
| Size Interior | 4084 Sqft |
| Total Finished Area | 2013 Sqft |
| Type | House |
| Access Type | Road Access |
| Acreage | No |
| Size Irregular | 4125 |
| Size Total | 4125 Sqft |
| Size Total Text | 4125 Sqft |
| Zoning Type | Residential |
| Level | Type | Length | Width | Dimensions |
|---|---|---|---|---|
| Second Level | Living Room | 17'0 x 35'8 | ||
| Second Level | Bathroom | 3'8 x 5'1 | ||
| Lower Level | Storage | 13'11 x 7'8 | ||
| Lower Level | Primary Bedroom | 10'11 x 13'0 | ||
| Lower Level | Laundry Room | 5'5 x 9'3 | ||
| Lower Level | Kitchen | 12'2 x 16'1 | ||
| Lower Level | Entrance | 6'9 x 7'8 | ||
| Lower Level | Bedroom | 12'2 x 9'8 | ||
| Lower Level | Bathroom | 4'11 x 8'4 | ||
| Main Level | Living Room | 14'9 x 14'4 | ||
| Main Level | Kitchen | 12'4 x 13'2 | ||
| Main Level | Dining Room | 14'9 x 7'9 | ||
| Main Level | Bedroom | 12'2 x 10'8 | ||
| Main Level | Bedroom | 9'11 x 18'1 | ||
| Main Level | Bathroom | 12'1 x 5'11 |
https://www.realtor.ca/real-estate/28529371/2620-3rd-ave-port-alberni-port-alberni
Contact us for more information

The trademarks REALTOR®, REALTORS®, and the REALTOR® logo are controlled by The Canadian Real Estate Association (CREA) and identify real estate professionals who are members of CREA. The trademarks MLS®, Multiple Listing Service® and the associated logos are owned by The Canadian Real Estate Association (CREA) and identify the quality of services provided by real estate professionals who are members of CREA. The trademark DDF® is owned by The Canadian Real Estate Association (CREA) and identifies CREA's Data Distribution Facility (DDF®)

A password will be e-mailed to you