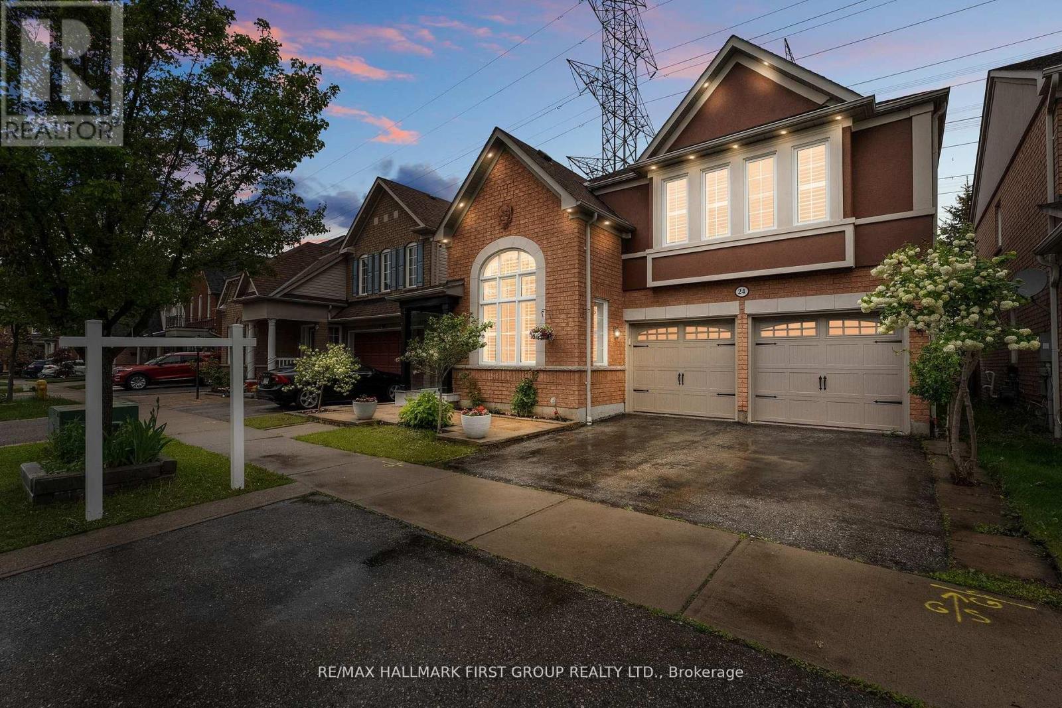
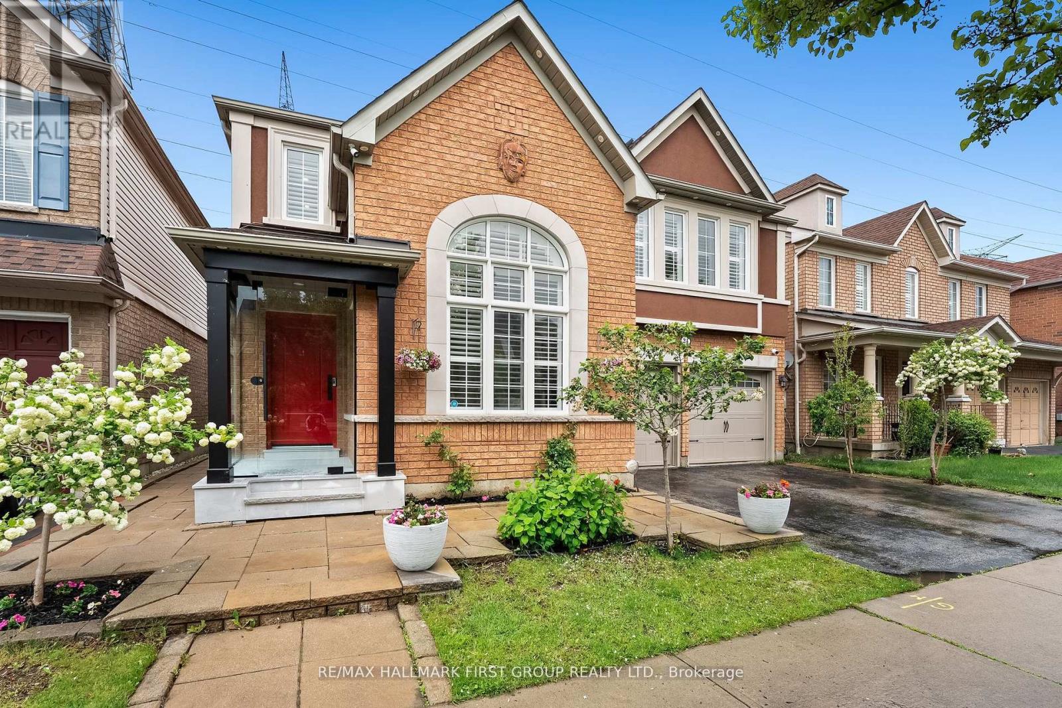
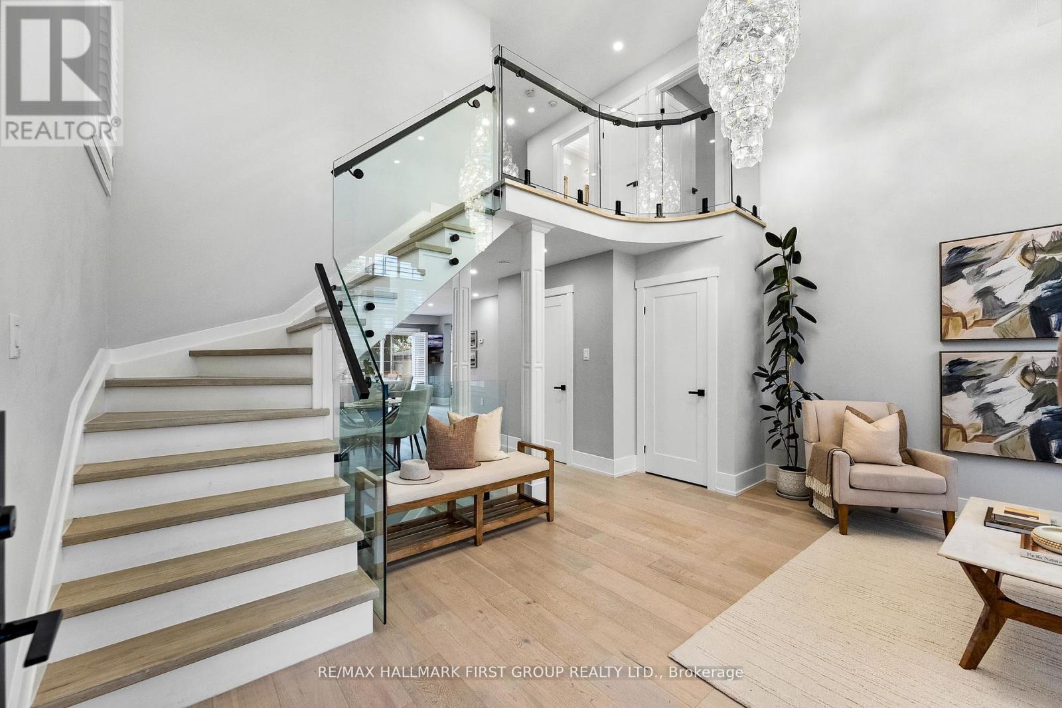
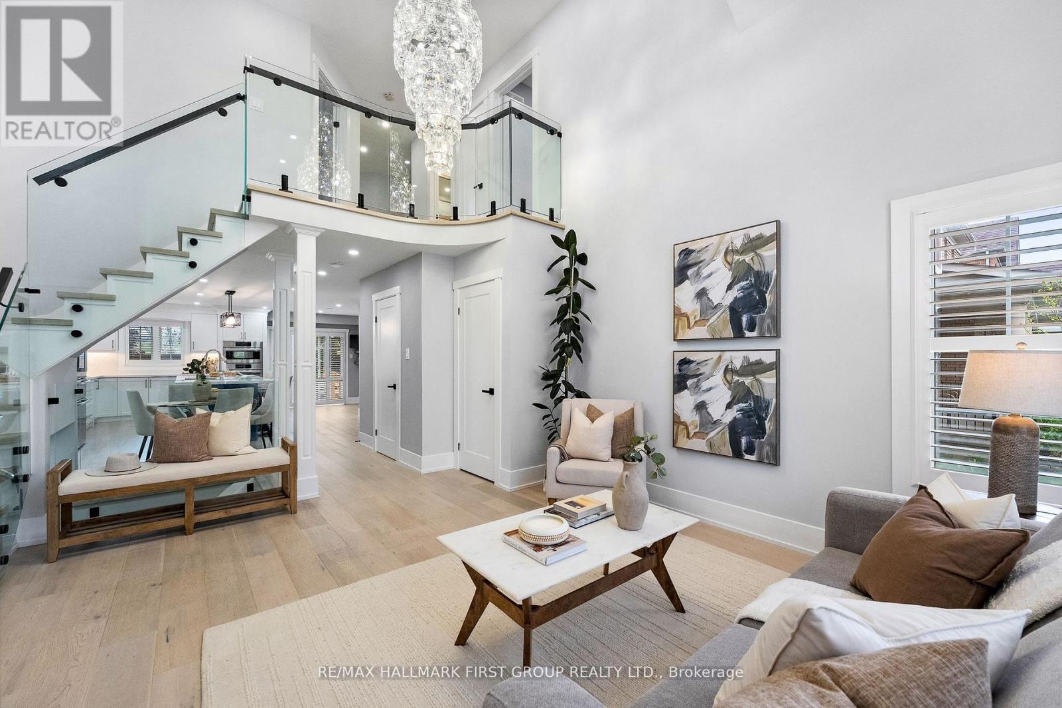
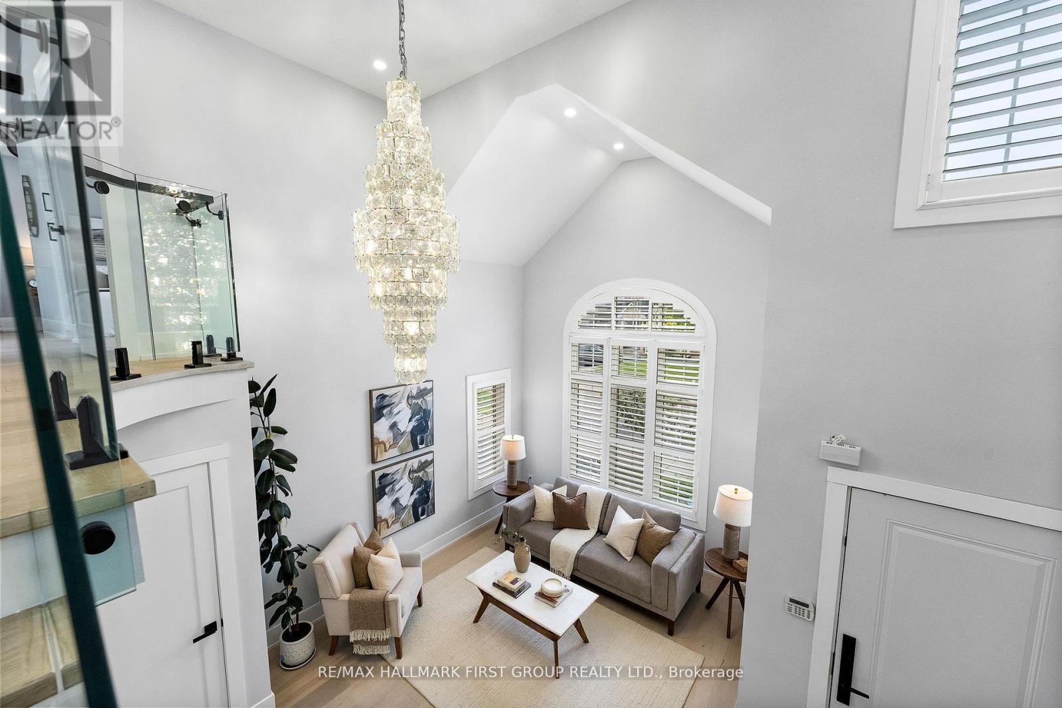
Welcome to 24 Grainger Crescent! Fully renovated and flooded with natural light, this move-in-ready home offers exceptional value in one of Ajax's most convenient, sought-after communities. Situated on a quiet crescent with no rear neighbours, its a private retreat that blends modern function with thoughtful design. Enjoy engineered hardwood floors throughout, custom built-in storage in every bedroom, and a beautifully upgraded kitchen with quartz countertops, stainless steel appliances, and contemporary finishes. The open-concept layout is perfect for entertaining, while oversized windows bring light into every corner of the home. The spacious primary bedroom features a walk-in closet with custom organization system a rare and practical luxury. Every bedroom includes built-ins that maximize space and style. Located minutes from parks, schools, the Ajax Community Centre, waterfront trails, shopping, dining, GO Transit, and Highways 401, 407 & 412. This home is comfort, style, and convenience (id:51018)
| MLS® Number | E12247660 |
| Property Type | Single Family |
| Community Name | Northwest Ajax |
| Parking Space Total | 4 |
| Bathroom Total | 4 |
| Bedrooms Above Ground | 4 |
| Bedrooms Below Ground | 2 |
| Bedrooms Total | 6 |
| Appliances | Dishwasher, Dryer, Garage Door Opener, Hood Fan, Washer |
| Basement Development | Finished |
| Basement Features | Separate Entrance |
| Basement Type | N/a (finished) |
| Construction Style Attachment | Detached |
| Cooling Type | Central Air Conditioning |
| Exterior Finish | Brick |
| Flooring Type | Hardwood |
| Foundation Type | Concrete |
| Half Bath Total | 1 |
| Heating Fuel | Natural Gas |
| Heating Type | Forced Air |
| Stories Total | 2 |
| Size Interior | 2500 - 3000 Sqft |
| Type | House |
| Utility Water | Municipal Water |
| Attached Garage | |
| Garage |
| Acreage | No |
| Sewer | Sanitary Sewer |
| Size Depth | 90 Ft ,2 In |
| Size Frontage | 42 Ft |
| Size Irregular | 42 X 90.2 Ft |
| Size Total Text | 42 X 90.2 Ft |
| Level | Type | Length | Width | Dimensions |
|---|---|---|---|---|
| Second Level | Primary Bedroom | 4.91 m | 3.68 m | 4.91 m x 3.68 m |
| Second Level | Bedroom 2 | 5.21 m | 3.37 m | 5.21 m x 3.37 m |
| Second Level | Bedroom 3 | 3.68 m | 3.08 m | 3.68 m x 3.08 m |
| Second Level | Bedroom 4 | 3.07 m | 3.37 m | 3.07 m x 3.37 m |
| Basement | Recreational, Games Room | 4.78 m | 4.45 m | 4.78 m x 4.45 m |
| Basement | Bedroom 5 | 2.83 m | 2.86 m | 2.83 m x 2.86 m |
| Basement | Bedroom 5 | 3.99 m | 2.86 m | 3.99 m x 2.86 m |
| Main Level | Living Room | 4.89 m | 3.36 m | 4.89 m x 3.36 m |
| Main Level | Family Room | 4.58 m | 4.3 m | 4.58 m x 4.3 m |
| Main Level | Kitchen | 6.41 m | 5.8 m | 6.41 m x 5.8 m |
| Main Level | Kitchen | 6.41 m | 5.8 m | 6.41 m x 5.8 m |
https://www.realtor.ca/real-estate/28525753/24-grainger-crescent-ajax-northwest-ajax-northwest-ajax
Contact us for more information

The trademarks REALTOR®, REALTORS®, and the REALTOR® logo are controlled by The Canadian Real Estate Association (CREA) and identify real estate professionals who are members of CREA. The trademarks MLS®, Multiple Listing Service® and the associated logos are owned by The Canadian Real Estate Association (CREA) and identify the quality of services provided by real estate professionals who are members of CREA. The trademark DDF® is owned by The Canadian Real Estate Association (CREA) and identifies CREA's Data Distribution Facility (DDF®)

A password will be e-mailed to you