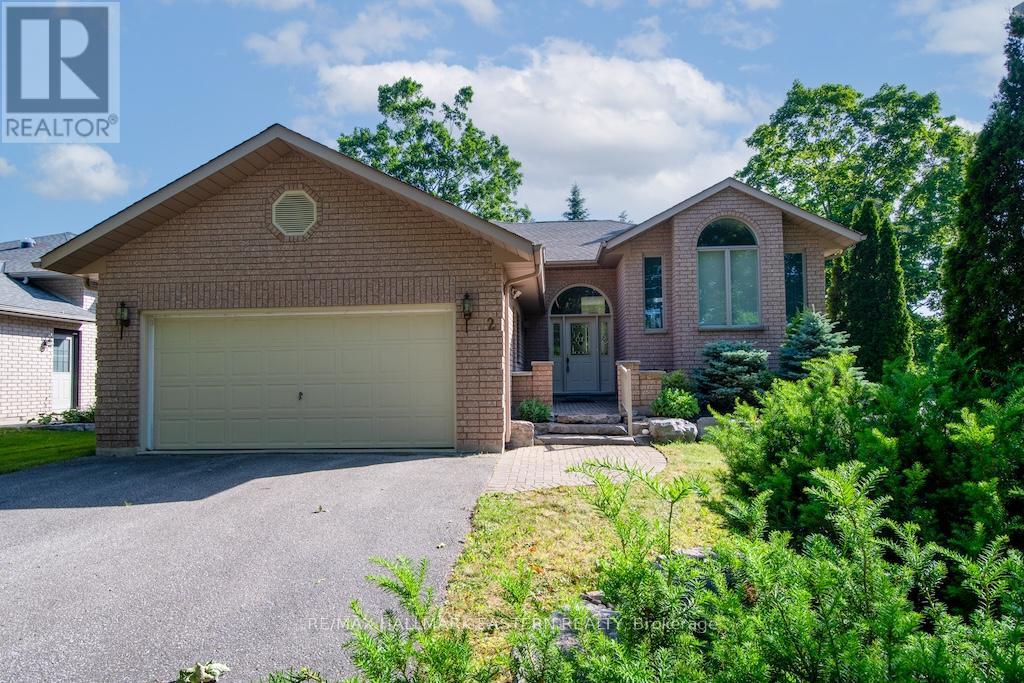
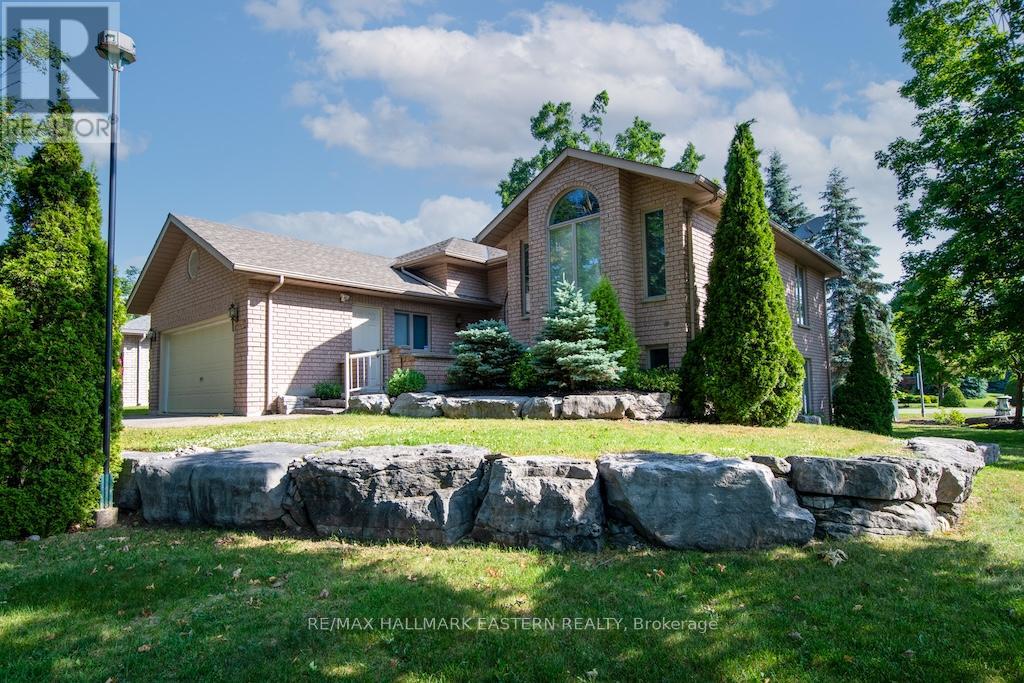
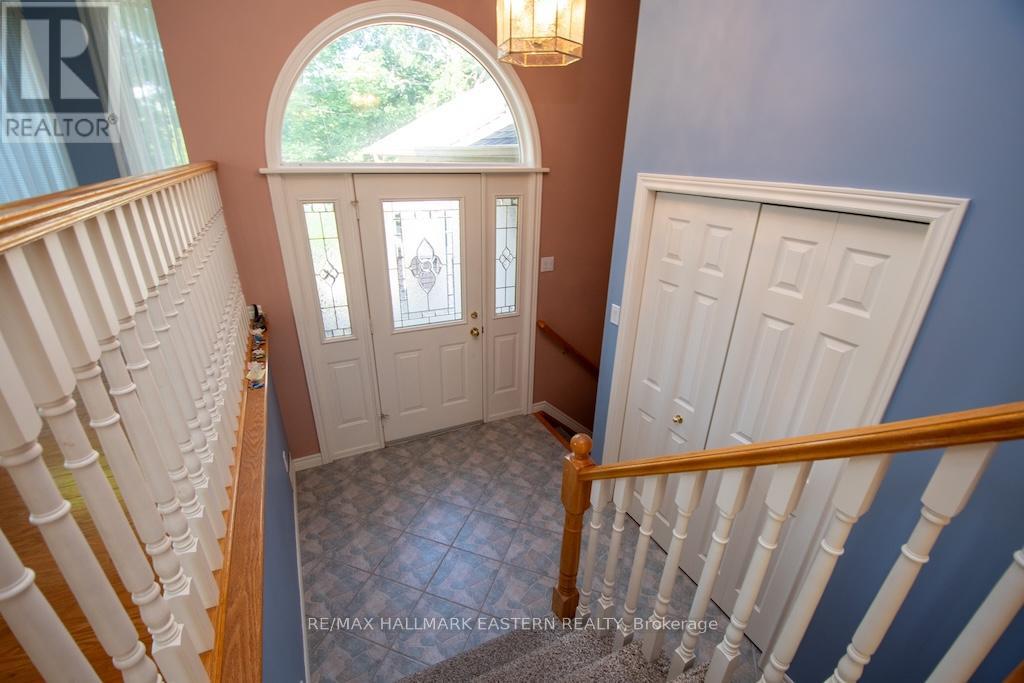
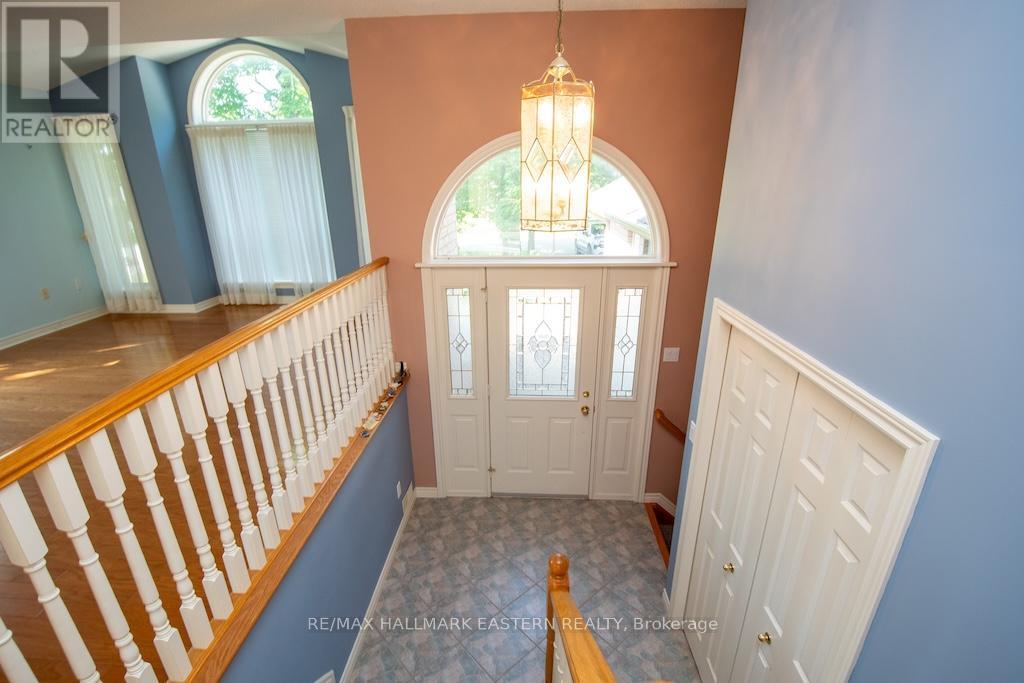
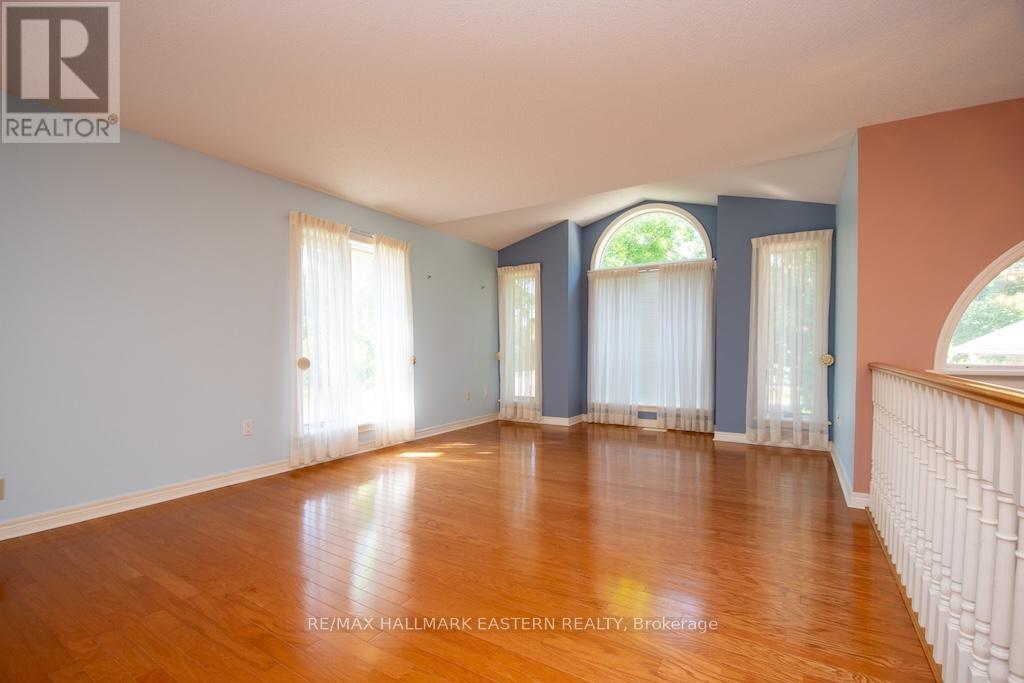
Nestled in the upscale neighbourhood of Port 32 in Beautiful Bobcaygeon this 2 + 2 bdrm 3 bath home with basement walk out is waiting for your personal touch. This corner lot house offers a walk out from the eat in kitchen and primary bdrm to a deck. The large living room/dining room combination with it's gleaming hardwood floors will certainly fit all the family and friends for special gatherings! The lower level features a large family room with fireplace, full bathroom, 2 bdrms and a full work space area with walk out for the handy person in the family. Shore spa membership is also included with the home, as well as inground sprinkler system and a lift into the house from the garage. Don't wait on this one, you can be moved in and enjoying the lifestyle of Port 32 this summer! (id:51018)
| MLS® Number | X12247741 |
| Property Type | Single Family |
| Community Name | Bobcaygeon |
| Community Features | Community Centre |
| Features | Level |
| Parking Space Total | 6 |
| Structure | Shed |
| Water Front Name | Pigeon Lake |
| Bathroom Total | 3 |
| Bedrooms Above Ground | 2 |
| Bedrooms Below Ground | 2 |
| Bedrooms Total | 4 |
| Age | 16 To 30 Years |
| Amenities | Fireplace(s) |
| Appliances | Garage Door Opener Remote(s), Central Vacuum, Water Heater, Dishwasher, Dryer, Stove, Washer, Two Refrigerators |
| Architectural Style | Raised Bungalow |
| Basement Development | Finished |
| Basement Features | Separate Entrance, Walk Out |
| Basement Type | N/a (finished) |
| Construction Style Attachment | Detached |
| Cooling Type | Central Air Conditioning |
| Exterior Finish | Brick |
| Fireplace Present | Yes |
| Foundation Type | Poured Concrete |
| Heating Fuel | Electric |
| Heating Type | Forced Air |
| Stories Total | 1 |
| Size Interior | 1100 - 1500 Sqft |
| Type | House |
| Utility Water | Municipal Water |
| Attached Garage | |
| Garage |
| Access Type | Public Road |
| Acreage | No |
| Landscape Features | Lawn Sprinkler |
| Sewer | Sanitary Sewer |
| Size Depth | 163 Ft ,4 In |
| Size Frontage | 72 Ft |
| Size Irregular | 72 X 163.4 Ft |
| Size Total Text | 72 X 163.4 Ft |
| Level | Type | Length | Width | Dimensions |
|---|---|---|---|---|
| Lower Level | Bedroom 3 | 4.04 m | 4.53 m | 4.04 m x 4.53 m |
| Lower Level | Other | 3.99 m | 5.92 m | 3.99 m x 5.92 m |
| Lower Level | Other | 3.43 m | 3.24 m | 3.43 m x 3.24 m |
| Lower Level | Bedroom 3 | 3.41 m | 4.39 m | 3.41 m x 4.39 m |
| Main Level | Living Room | 4.04 m | 6.65 m | 4.04 m x 6.65 m |
| Main Level | Dining Room | 3.25 m | 3.89 m | 3.25 m x 3.89 m |
| Main Level | Eating Area | 3.33 m | 2.42 m | 3.33 m x 2.42 m |
| Main Level | Kitchen | 4 m | 2.62 m | 4 m x 2.62 m |
| Main Level | Primary Bedroom | 4.54 m | 5.27 m | 4.54 m x 5.27 m |
| Main Level | Bedroom 2 | 3.13 m | 3.18 m | 3.13 m x 3.18 m |
| Main Level | Laundry Room | 2.59 m | 3.18 m | 2.59 m x 3.18 m |
| Main Level | Recreational, Games Room | 6 m | 6.86 m | 6 m x 6.86 m |
| Electricity | Installed |
| Sewer | Installed |
Contact us for more information

The trademarks REALTOR®, REALTORS®, and the REALTOR® logo are controlled by The Canadian Real Estate Association (CREA) and identify real estate professionals who are members of CREA. The trademarks MLS®, Multiple Listing Service® and the associated logos are owned by The Canadian Real Estate Association (CREA) and identify the quality of services provided by real estate professionals who are members of CREA. The trademark DDF® is owned by The Canadian Real Estate Association (CREA) and identifies CREA's Data Distribution Facility (DDF®)

A password will be e-mailed to you