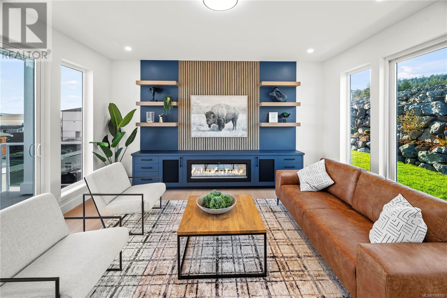
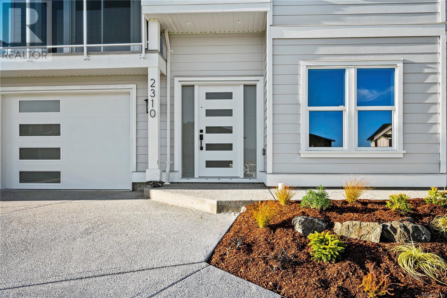
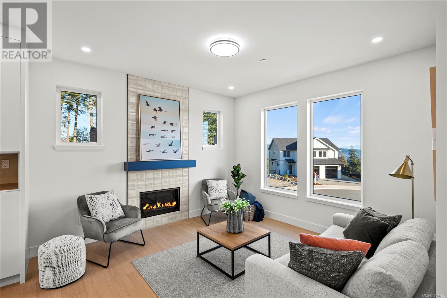
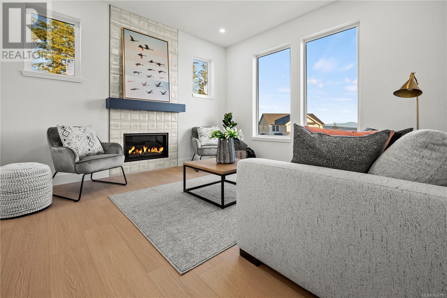
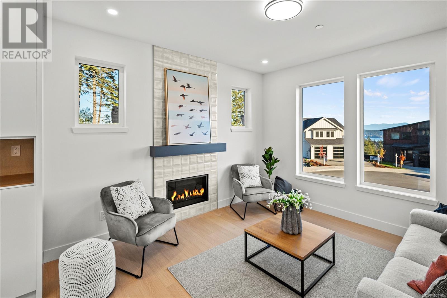
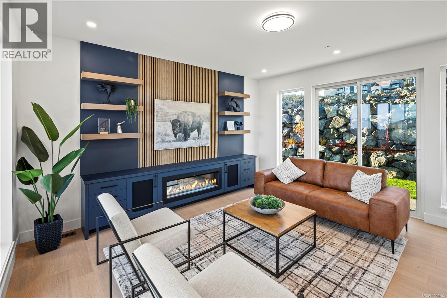
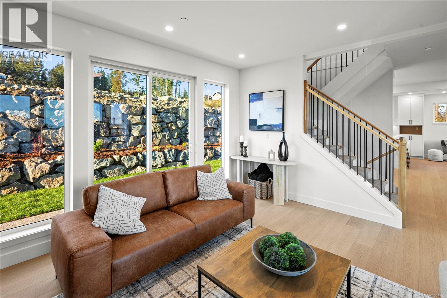
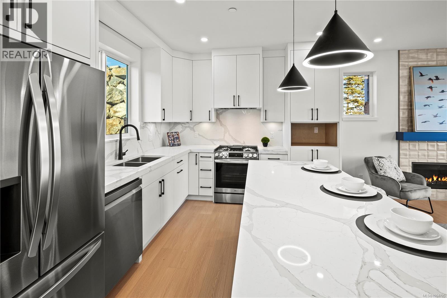
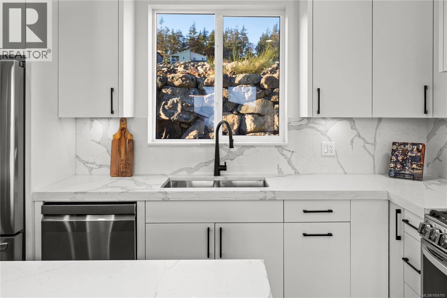
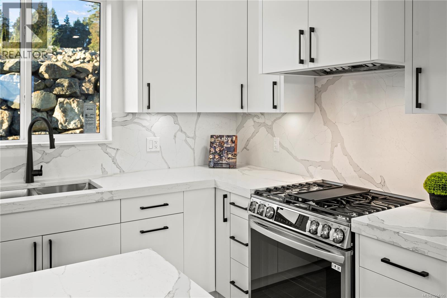
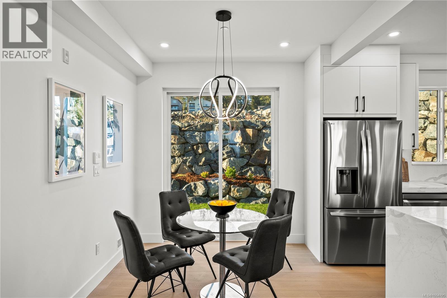
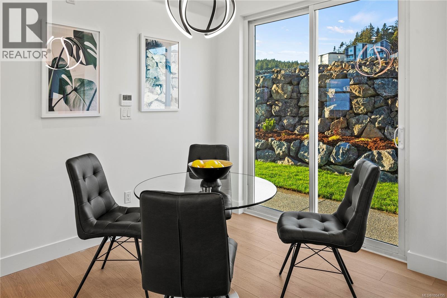
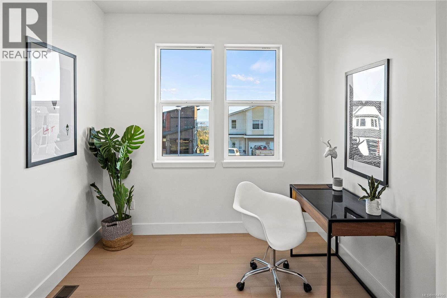
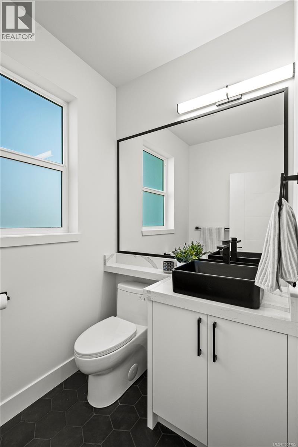
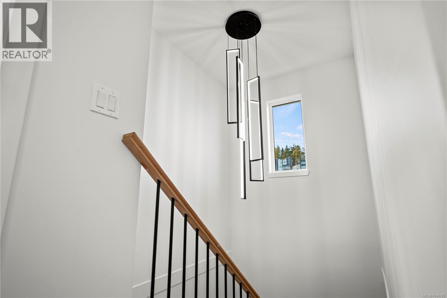
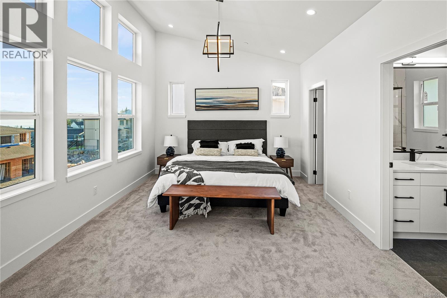
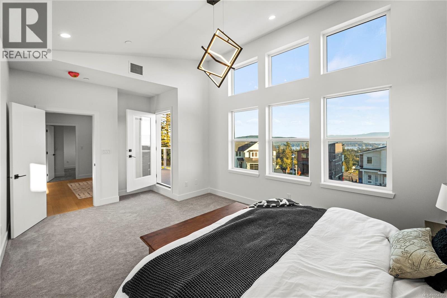
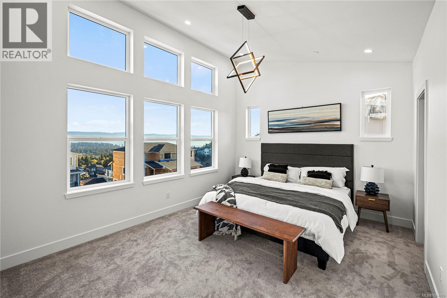
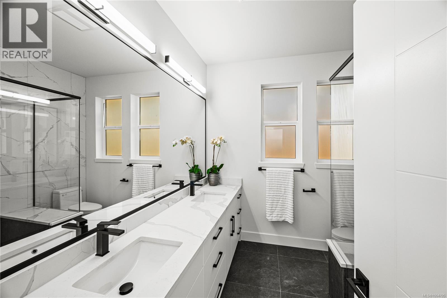
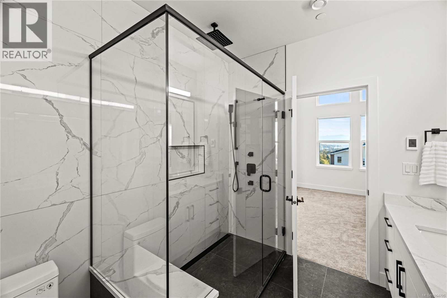
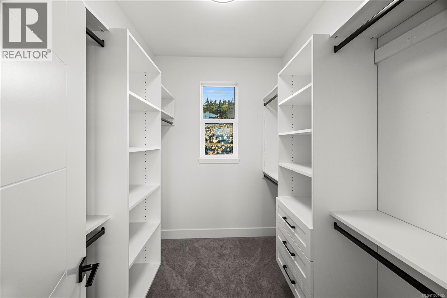
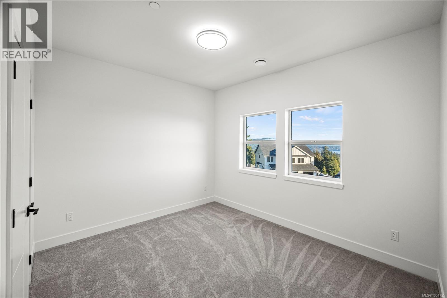
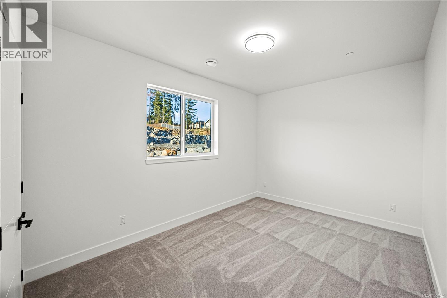
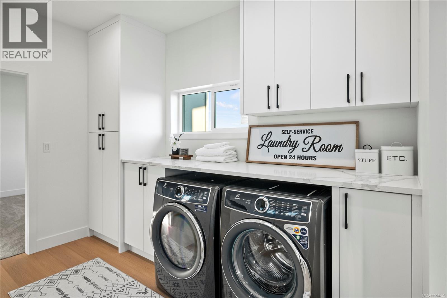
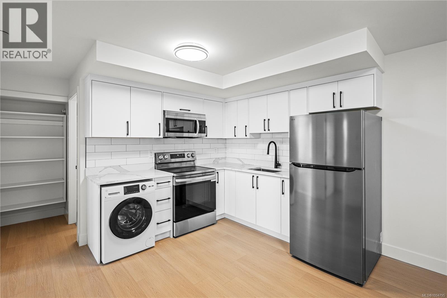
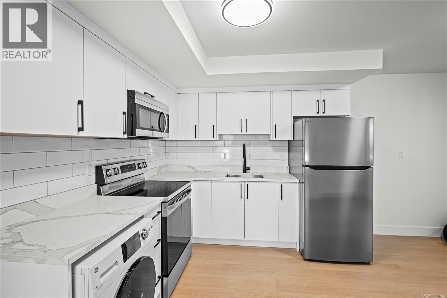

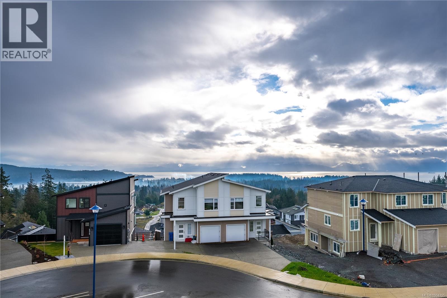
First-Time Buyer Incentives Available! GST rebate and Property Transfer Tax exemption may apply! This brand-new 5BD/4BA home sits at the end of a quiet cul-de-sac and offers breathtaking ocean views from all 3 levels. Enjoy two balconies to take in the scenery. The main floor features an open-concept living/dining area and a sleek kitchen with oversized quartz counters, stainless steel appliances, and access to your landscaped yard and deck. A bright family room with fluted walls adds elegance. Upstairs boasts a vaulted-ceiling primary suite with walk-in closet and luxurious ensuite, plus two more bedrooms, a 4-piece bath, and full laundry. A legal suite offers added flexibility, and the home also features a garage, landscaped yard, plenty of parking, and ducted heating and cooling for year-round comfort. Surrounded by new properties, this home is the epitome of luxury and coastal living. (id:51018)
| MLS® Number | 1004795 |
| Property Type | Single Family |
| Neigbourhood | Broomhill |
| Parking Space Total | 4 |
| Plan | Epp88484 |
| Structure | Patio(s) |
| Bathroom Total | 4 |
| Bedrooms Total | 5 |
| Constructed Date | 2024 |
| Cooling Type | Central Air Conditioning, Fully Air Conditioned |
| Fireplace Present | Yes |
| Fireplace Total | 2 |
| Heating Fuel | Electric, Natural Gas, Other |
| Heating Type | Baseboard Heaters, Forced Air, Heat Pump |
| Size Interior | 3376 Sqft |
| Total Finished Area | 2545 Sqft |
| Type | House |
| Acreage | No |
| Size Irregular | 3855 |
| Size Total | 3855 Sqft |
| Size Total Text | 3855 Sqft |
| Zoning Type | Residential |
| Level | Type | Length | Width | Dimensions |
|---|---|---|---|---|
| Second Level | Balcony | 17 ft | 8 ft | 17 ft x 8 ft |
| Second Level | Bathroom | 4-Piece | ||
| Second Level | Bedroom | 12 ft | 13 ft | 12 ft x 13 ft |
| Second Level | Bedroom | 16 ft | 10 ft | 16 ft x 10 ft |
| Second Level | Laundry Room | 12 ft | 8 ft | 12 ft x 8 ft |
| Second Level | Ensuite | 4-Piece | ||
| Second Level | Primary Bedroom | 20 ft | 12 ft | 20 ft x 12 ft |
| Lower Level | Entrance | 7 ft | 12 ft | 7 ft x 12 ft |
| Lower Level | Bathroom | 4-Piece | ||
| Lower Level | Bedroom | 11 ft | 10 ft | 11 ft x 10 ft |
| Lower Level | Kitchen | 21 ft | 12 ft | 21 ft x 12 ft |
| Lower Level | Bedroom | 9 ft | 12 ft | 9 ft x 12 ft |
| Main Level | Patio | 38 ft | 8 ft | 38 ft x 8 ft |
| Main Level | Balcony | 15 ft | 8 ft | 15 ft x 8 ft |
| Main Level | Bathroom | 2-Piece | ||
| Main Level | Office | 9 ft | 8 ft | 9 ft x 8 ft |
| Main Level | Family Room | 13 ft | 12 ft | 13 ft x 12 ft |
| Main Level | Kitchen | 13 ft | 10 ft | 13 ft x 10 ft |
| Main Level | Dining Room | 8 ft | 160 ft | 8 ft x 160 ft |
| Main Level | Living Room | 15 ft | 16 ft | 15 ft x 16 ft |
https://www.realtor.ca/real-estate/28526277/2310-hudson-terr-sooke-broomhill
Contact us for more information

The trademarks REALTOR®, REALTORS®, and the REALTOR® logo are controlled by The Canadian Real Estate Association (CREA) and identify real estate professionals who are members of CREA. The trademarks MLS®, Multiple Listing Service® and the associated logos are owned by The Canadian Real Estate Association (CREA) and identify the quality of services provided by real estate professionals who are members of CREA. The trademark DDF® is owned by The Canadian Real Estate Association (CREA) and identifies CREA's Data Distribution Facility (DDF®)

A password will be e-mailed to you