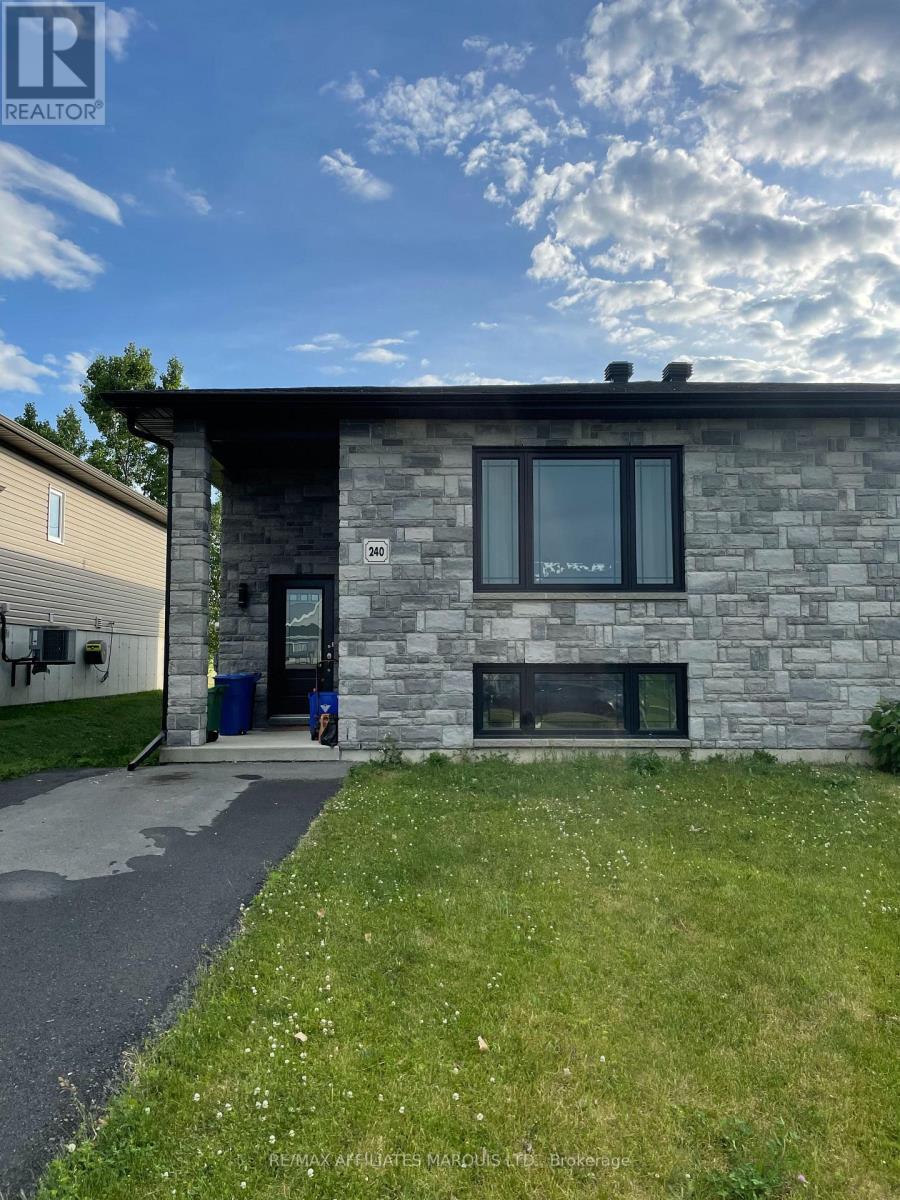
Beautifully updated and thoughtfully designed, this home features a bright open-concept layout that seamlessly combines the kitchen, dining, and living spaces. The kitchen is anchored by a large central island and includes a built-in dishwasher and all stainless steel appliances, making it ideal for both daily living and entertaining. The main floor offers two spacious bedrooms, including a primary with double closets and access to a private walk-out patio with serene western exposure. A modern 4-piece bathroom completes the main level. The fully finished lower level extends the living space with a generous rec room, a third bedroom, and another full 4-piece bathroom. You'll also find a large laundry/storage area, efficient natural gas heating, and a paved driveway. The property is currently tenanted-tenants are open to staying, but will vacate with proper notice. (id:51018)
| MLS® Number | X12248374 |
| Property Type | Single Family |
| Community Name | 717 - Cornwall |
| Amenities Near By | Park |
| Features | Carpet Free |
| Parking Space Total | 3 |
| Structure | Deck |
| Bathroom Total | 2 |
| Bedrooms Above Ground | 3 |
| Bedrooms Total | 3 |
| Appliances | Water Heater |
| Basement Development | Finished |
| Basement Type | Full (finished) |
| Construction Style Attachment | Semi-detached |
| Cooling Type | Central Air Conditioning |
| Exterior Finish | Vinyl Siding, Stone |
| Foundation Type | Concrete |
| Heating Fuel | Natural Gas |
| Heating Type | Forced Air |
| Size Interior | 700 - 1100 Sqft |
| Type | House |
| Utility Water | Municipal Water |
| No Garage |
| Acreage | No |
| Land Amenities | Park |
| Size Depth | 155 Ft ,2 In |
| Size Frontage | 30 Ft ,4 In |
| Size Irregular | 30.4 X 155.2 Ft |
| Size Total Text | 30.4 X 155.2 Ft |
| Level | Type | Length | Width | Dimensions |
|---|---|---|---|---|
| Basement | Recreational, Games Room | 4.69 m | 7.74 m | 4.69 m x 7.74 m |
| Basement | Bedroom | 3.07 m | 1.43 m | 3.07 m x 1.43 m |
| Basement | Bathroom | 1.85 m | 2.37 m | 1.85 m x 2.37 m |
| Basement | Other | 3.65 m | 1.67 m | 3.65 m x 1.67 m |
| Main Level | Kitchen | 4.05 m | 2.65 m | 4.05 m x 2.65 m |
| Main Level | Dining Room | 4.93 m | 2.31 m | 4.93 m x 2.31 m |
| Main Level | Living Room | 4.96 m | 2.83 m | 4.96 m x 2.83 m |
| Main Level | Bedroom | 3.07 m | 3.84 m | 3.07 m x 3.84 m |
| Main Level | Primary Bedroom | 3.93 m | 3.56 m | 3.93 m x 3.56 m |
https://www.realtor.ca/real-estate/28527171/240-glen-nora-drive-cornwall-717-cornwall
Contact us for more information

The trademarks REALTOR®, REALTORS®, and the REALTOR® logo are controlled by The Canadian Real Estate Association (CREA) and identify real estate professionals who are members of CREA. The trademarks MLS®, Multiple Listing Service® and the associated logos are owned by The Canadian Real Estate Association (CREA) and identify the quality of services provided by real estate professionals who are members of CREA. The trademark DDF® is owned by The Canadian Real Estate Association (CREA) and identifies CREA's Data Distribution Facility (DDF®)

A password will be e-mailed to you