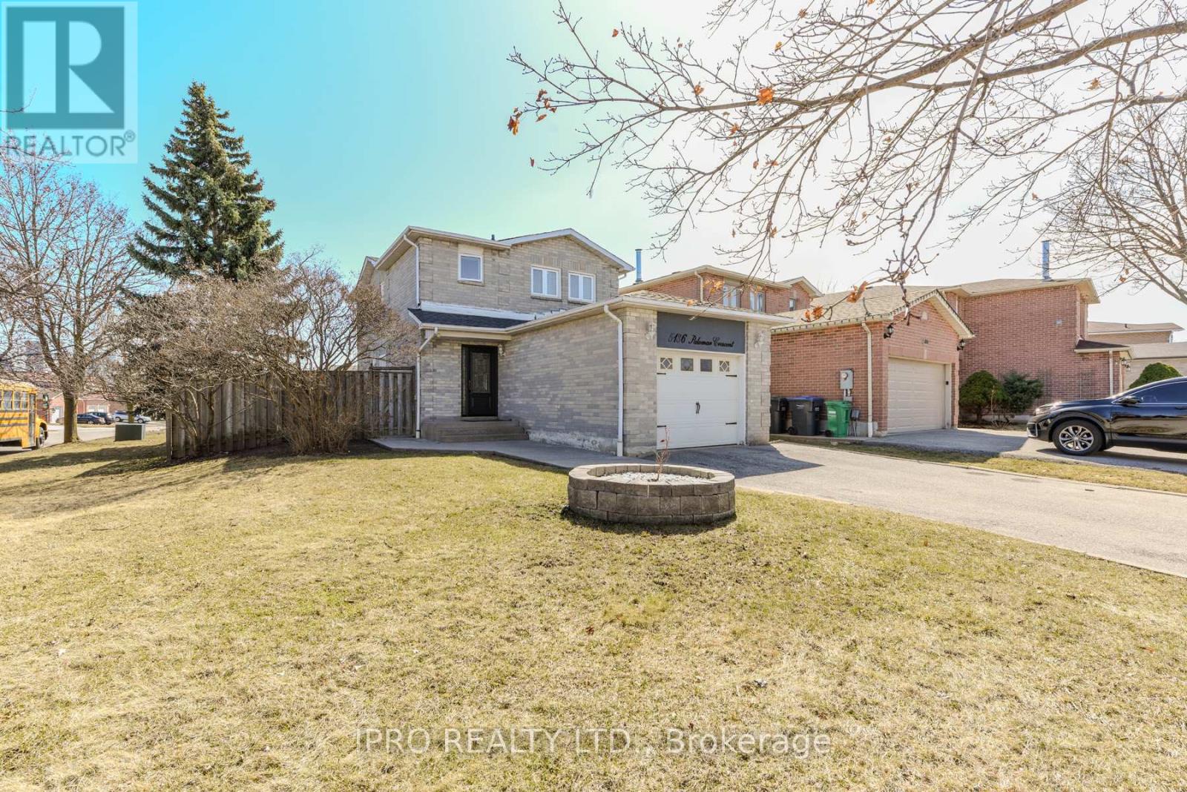
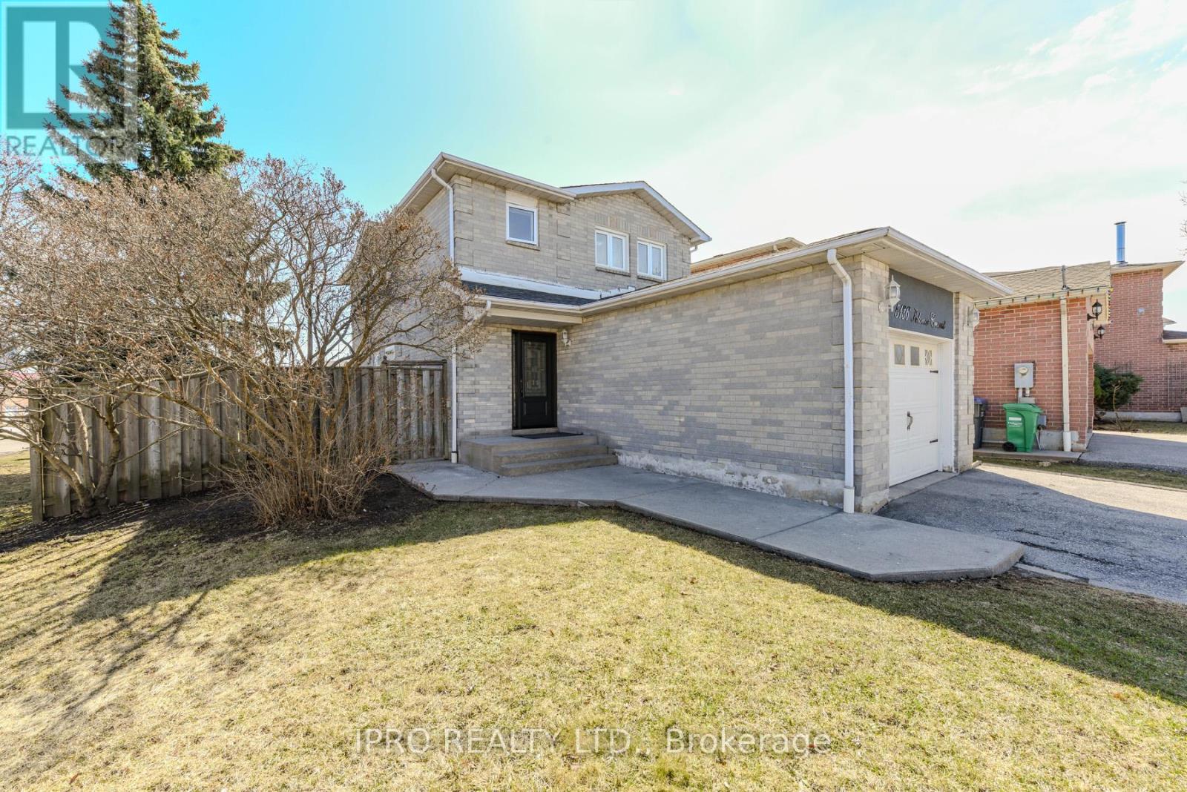
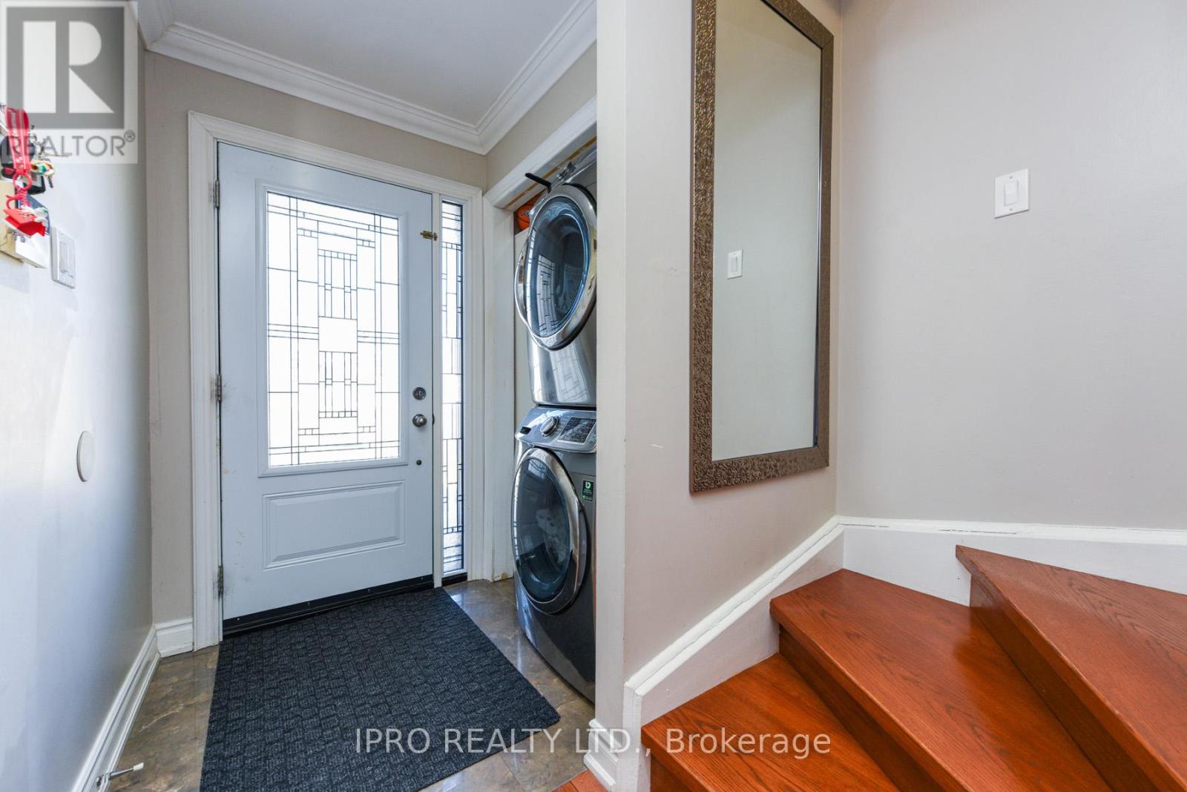
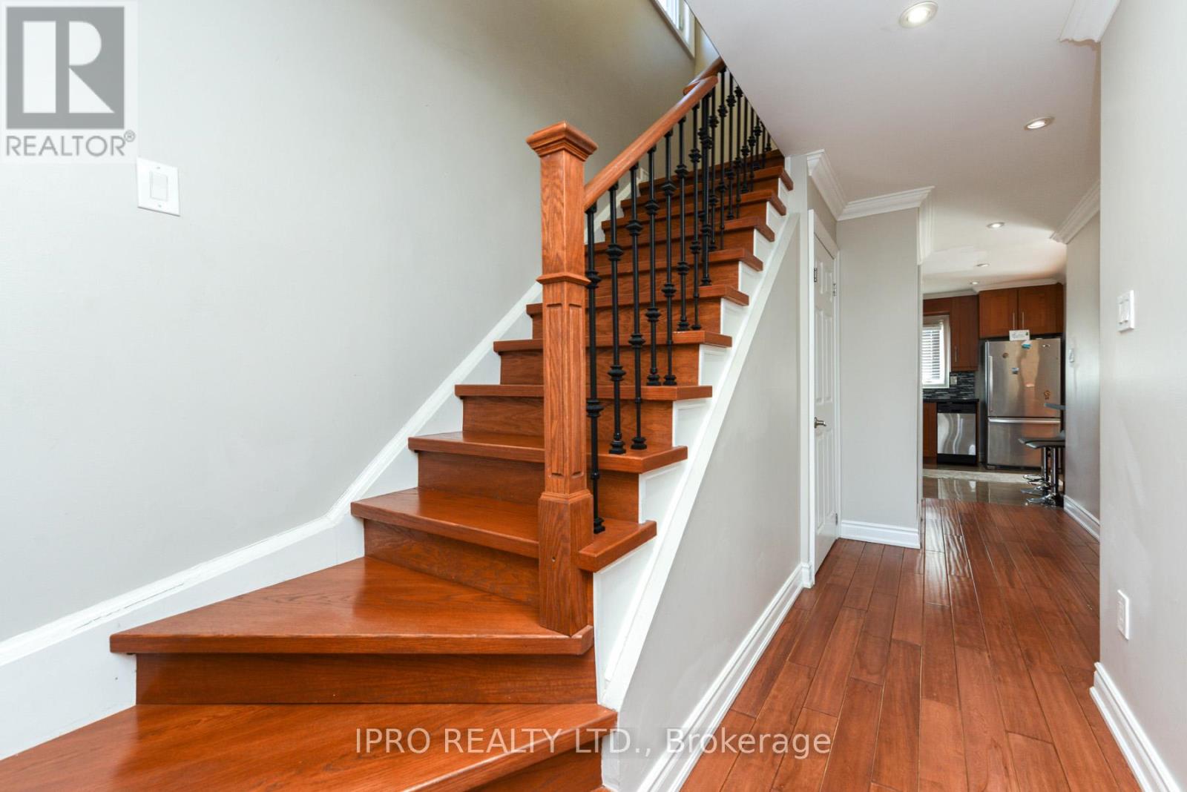

Welcome to this stunning 3 Bed + 2 home on Palomar Crescent, nestled in the heart of central Mississauga. This beautifully designed residence features a spacious and thoughtfully laid-out floor plan, offering both comfort and functionality. The main level boasts a bright and inviting living room, an elegant dining area, and an upgraded kitchen adorned with granite countertops, a custom-designed island with additional cabinetry, modern finishes, crown molding, and pot lights throughout. A convenient stackable stainless steel washer and dryer complete the main floor.The lower level presents a fully equipped in-law suite with a separate entrance, featuring two generously sized bedrooms, a full four-piece bathroom, and a well-appointed kitchen. Upstairs, you will find three spacious bedrooms with rich hardwood flooring, along with a stylishly updated full bathroom. Ideally situated in a prime Mississauga location, this home is just minutes from Ceremonial Green Park, Square One Shopping Centre, major highways (401 & 403), public transit, Heartland Town Centre, top-rated schools, community centers, libraries, the upcoming LRT, and more. A rare opportunity to own a home in this highly sought-after neighborhood! (id:51018)
| MLS® Number | W12248737 |
| Property Type | Single Family |
| Community Name | Hurontario |
| Amenities Near By | Schools, Public Transit, Park |
| Community Features | Community Centre, School Bus |
| Features | Carpet Free |
| Parking Space Total | 5 |
| Bathroom Total | 4 |
| Bedrooms Above Ground | 3 |
| Bedrooms Below Ground | 2 |
| Bedrooms Total | 5 |
| Appliances | Water Heater, Dishwasher, Dryer, Microwave, Stove, Washer, Window Coverings, Refrigerator |
| Basement Development | Finished |
| Basement Features | Separate Entrance |
| Basement Type | N/a (finished) |
| Construction Style Attachment | Detached |
| Cooling Type | Central Air Conditioning |
| Exterior Finish | Brick |
| Fireplace Present | Yes |
| Flooring Type | Hardwood, Laminate, Tile |
| Foundation Type | Poured Concrete |
| Half Bath Total | 1 |
| Heating Fuel | Natural Gas |
| Heating Type | Forced Air |
| Stories Total | 2 |
| Size Interior | 1500 - 2000 Sqft |
| Type | House |
| Utility Water | Municipal Water |
| Attached Garage | |
| Garage |
| Acreage | No |
| Land Amenities | Schools, Public Transit, Park |
| Sewer | Sanitary Sewer |
| Size Depth | 108 Ft ,4 In |
| Size Frontage | 42 Ft ,3 In |
| Size Irregular | 42.3 X 108.4 Ft |
| Size Total Text | 42.3 X 108.4 Ft |
| Level | Type | Length | Width | Dimensions |
|---|---|---|---|---|
| Second Level | Bedroom | 3.5997 m | 3.051 m | 3.5997 m x 3.051 m |
| Second Level | Bedroom 2 | 3.3 m | 3.06 m | 3.3 m x 3.06 m |
| Second Level | Primary Bedroom | 4.569 m | 3.3498 m | 4.569 m x 3.3498 m |
| Second Level | Bathroom | 2.4384 m | 2.1336 m | 2.4384 m x 2.1336 m |
| Basement | Bedroom 2 | 3.3 m | 3.06 m | 3.3 m x 3.06 m |
| Basement | Bathroom | 2.4384 m | 2.1336 m | 2.4384 m x 2.1336 m |
| Basement | Kitchen | 3.2492 m | 3.051 m | 3.2492 m x 3.051 m |
| Basement | Bedroom | 3.3 m | 3.06 m | 3.3 m x 3.06 m |
| Main Level | Living Room | 5.1999 m | 3.5296 m | 5.1999 m x 3.5296 m |
| Main Level | Dining Room | 3.7003 m | 3.3985 m | 3.7003 m x 3.3985 m |
| Main Level | Kitchen | 3.2492 m | 3.051 m | 3.2492 m x 3.051 m |
| Main Level | Bathroom | 2.4414 m | 1.8288 m | 2.4414 m x 1.8288 m |
https://www.realtor.ca/real-estate/28528482/5136-palomar-crescent-mississauga-hurontario-hurontario
Contact us for more information

The trademarks REALTOR®, REALTORS®, and the REALTOR® logo are controlled by The Canadian Real Estate Association (CREA) and identify real estate professionals who are members of CREA. The trademarks MLS®, Multiple Listing Service® and the associated logos are owned by The Canadian Real Estate Association (CREA) and identify the quality of services provided by real estate professionals who are members of CREA. The trademark DDF® is owned by The Canadian Real Estate Association (CREA) and identifies CREA's Data Distribution Facility (DDF®)

A password will be e-mailed to you