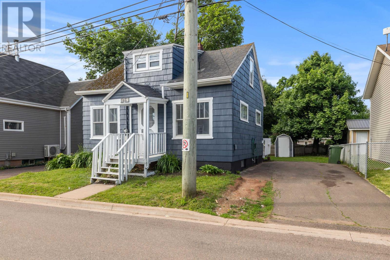
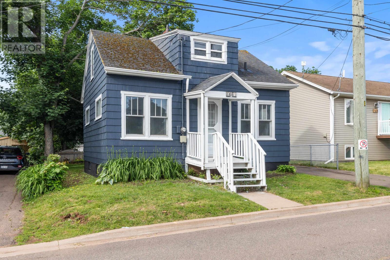
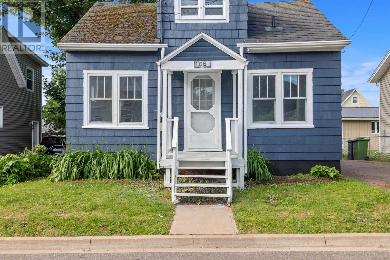
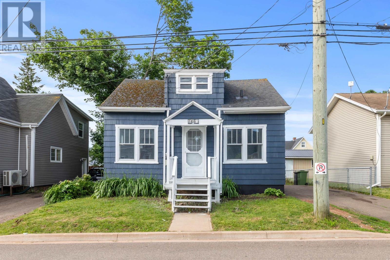
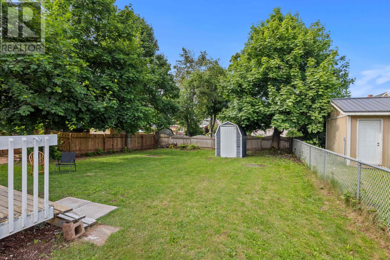
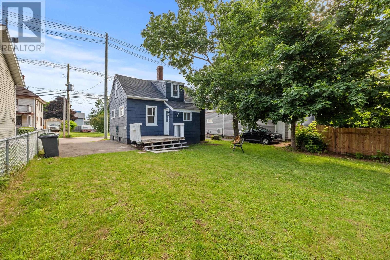
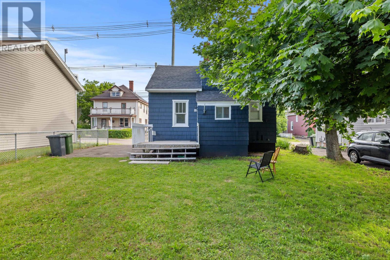
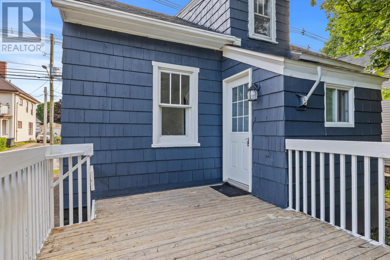
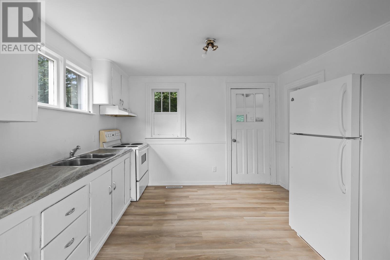
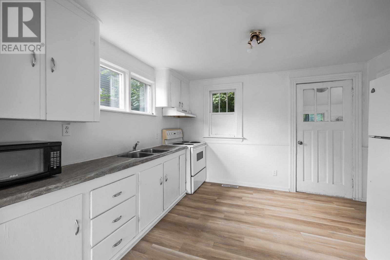
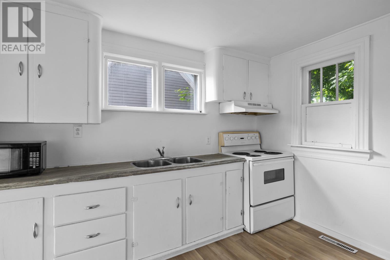
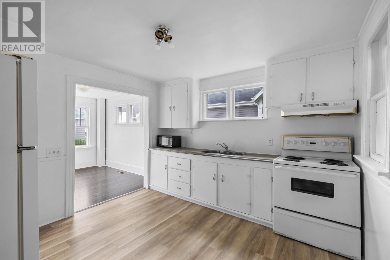
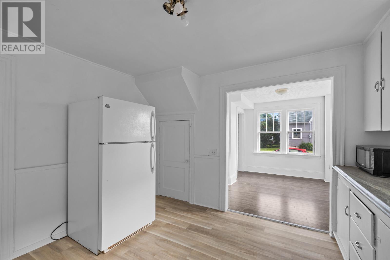
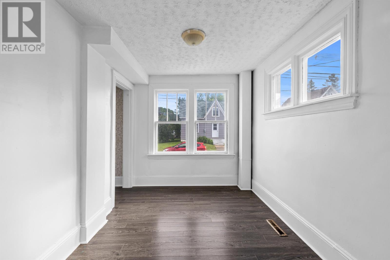
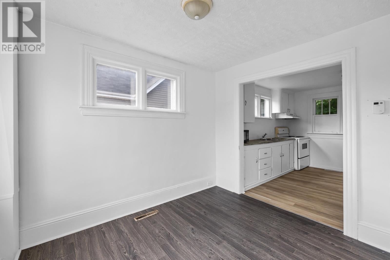
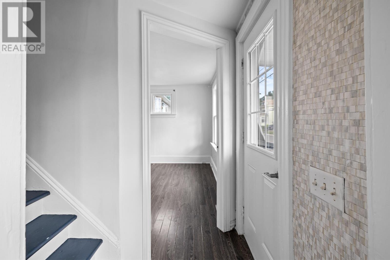
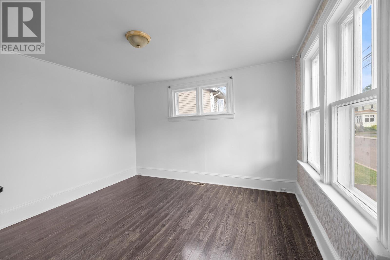
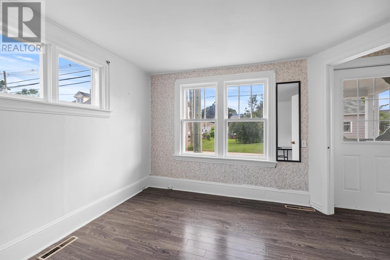
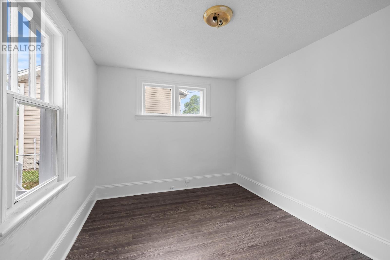
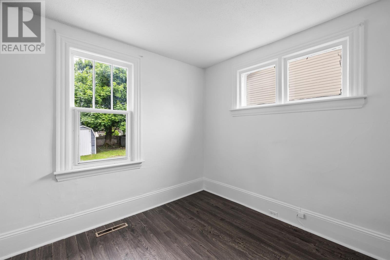
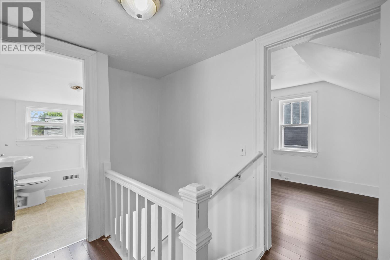
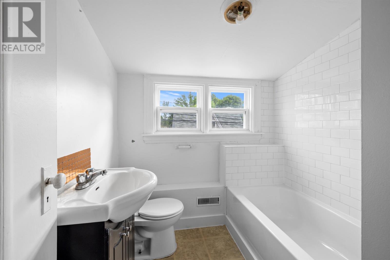
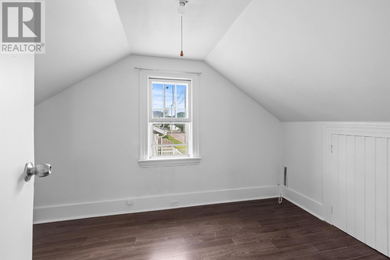
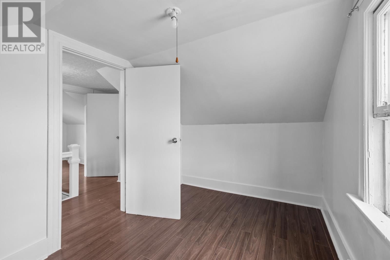
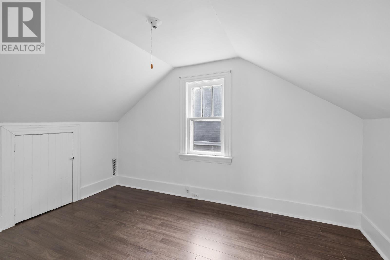
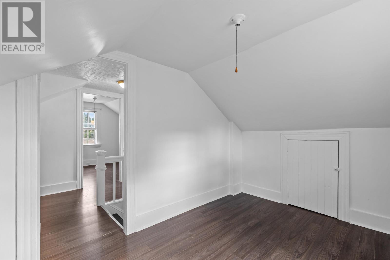
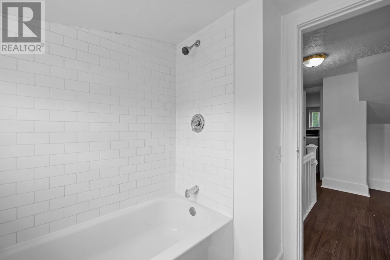
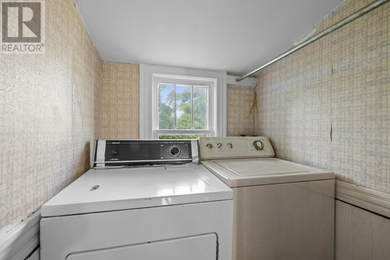
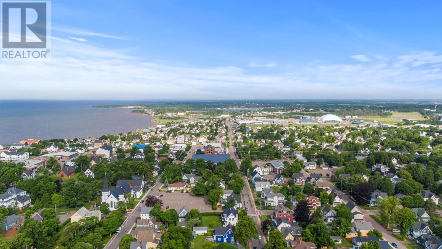
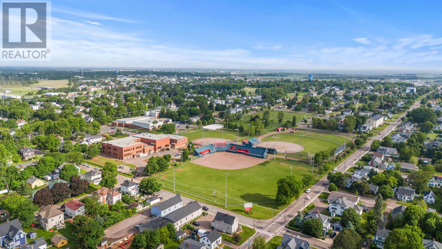
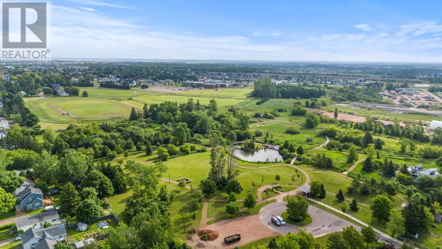
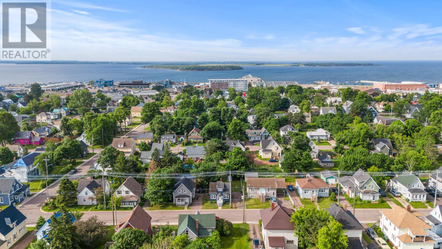
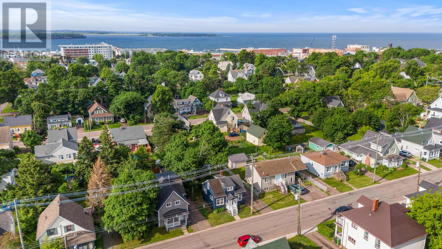
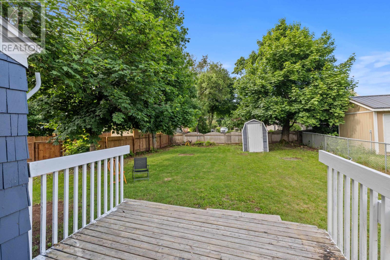
Welcome to 166 Harvard Street, A Charming and move-in ready place to Call Home!? Perfect for first-time buyers or those looking to downsize. The main level features a welcoming enclosed porch, a spacious kitchen, a dedicated dining area, a cozy living room, and a convenient main-floor bedroom. Upstairs, you'll find two additional bedrooms, a full bathroom, and a laundry room for added functionality. The unfinished basement provides ample space for storage and houses the home?s utility systems. Outside, enjoy a level yard ideal for outdoor activities, a back deck, a mini barn for extra storage, and a paved driveway with room for two vehicles. Located centrally within walking distance to parks, sports fields, fitness and recreation centres, schools, restaurants, and all of Summerside?s excellent amenities. This move-in ready home is one to see! (id:51018)
| MLS® Number | 202515886 |
| Property Type | Single Family |
| Community Name | Summerside |
| Amenities Near By | Park, Playground, Public Transit, Shopping |
| Community Features | Recreational Facilities, School Bus |
| Features | Paved Driveway, Level |
| Structure | Deck, Shed |
| Bathroom Total | 1 |
| Bedrooms Above Ground | 3 |
| Bedrooms Total | 3 |
| Appliances | Stove, Dryer, Washer, Refrigerator |
| Basement Development | Unfinished |
| Basement Type | Full (unfinished) |
| Constructed Date | 1954 |
| Construction Style Attachment | Detached |
| Exterior Finish | Wood Siding |
| Flooring Type | Laminate, Other |
| Foundation Type | Poured Concrete |
| Heating Fuel | Oil |
| Heating Type | Forced Air, Furnace |
| Stories Total | 2 |
| Total Finished Area | 1100 Sqft |
| Type | House |
| Utility Water | Municipal Water |
| Access Type | Year-round Access |
| Acreage | No |
| Land Amenities | Park, Playground, Public Transit, Shopping |
| Land Disposition | Cleared |
| Sewer | Municipal Sewage System |
| Size Irregular | 0.1 |
| Size Total | 0.1000|under 1/2 Acre |
| Size Total Text | 0.1000|under 1/2 Acre |
| Level | Type | Length | Width | Dimensions |
|---|---|---|---|---|
| Second Level | Bedroom | 7.2 x 12.1 | ||
| Second Level | Bedroom | 8 x 12 | ||
| Second Level | Bath (# Pieces 1-6) | 6 x 6.7 | ||
| Second Level | Laundry Room | 3 x 5 | ||
| Main Level | Kitchen | 10.8 x 11.4 | ||
| Main Level | Bedroom | 9.11 x 9.2 | ||
| Main Level | Dining Room | 7.8 x 10 | ||
| Main Level | Living Room | 11.7 x 11.4 |
https://www.realtor.ca/real-estate/28527443/166-harvard-street-summerside-summerside
Contact us for more information

The trademarks REALTOR®, REALTORS®, and the REALTOR® logo are controlled by The Canadian Real Estate Association (CREA) and identify real estate professionals who are members of CREA. The trademarks MLS®, Multiple Listing Service® and the associated logos are owned by The Canadian Real Estate Association (CREA) and identify the quality of services provided by real estate professionals who are members of CREA. The trademark DDF® is owned by The Canadian Real Estate Association (CREA) and identifies CREA's Data Distribution Facility (DDF®)

A password will be e-mailed to you