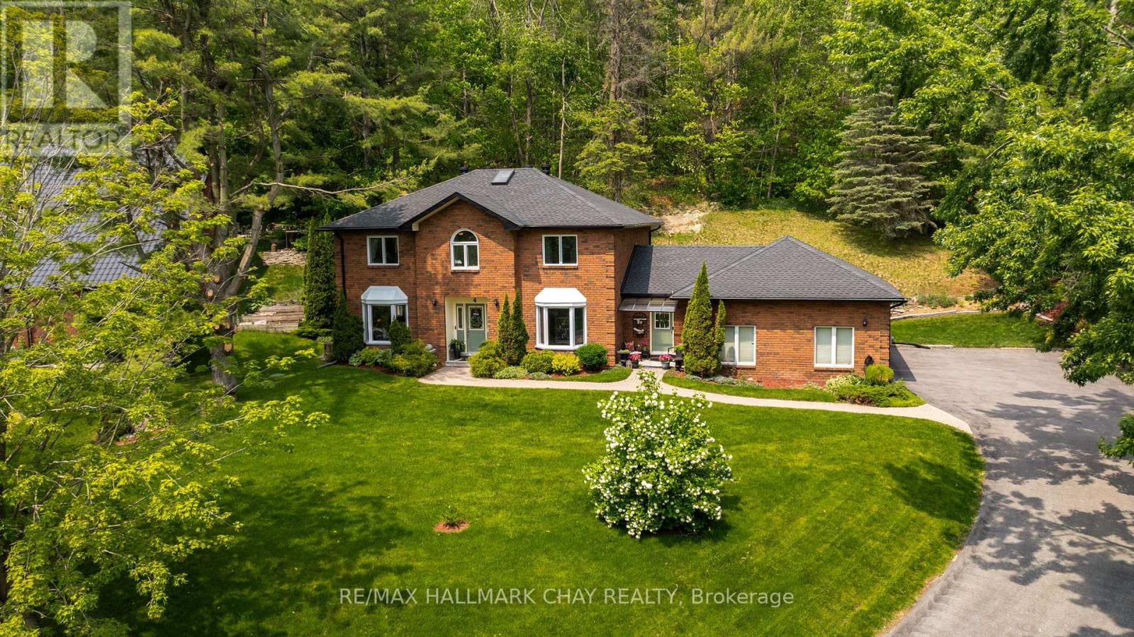
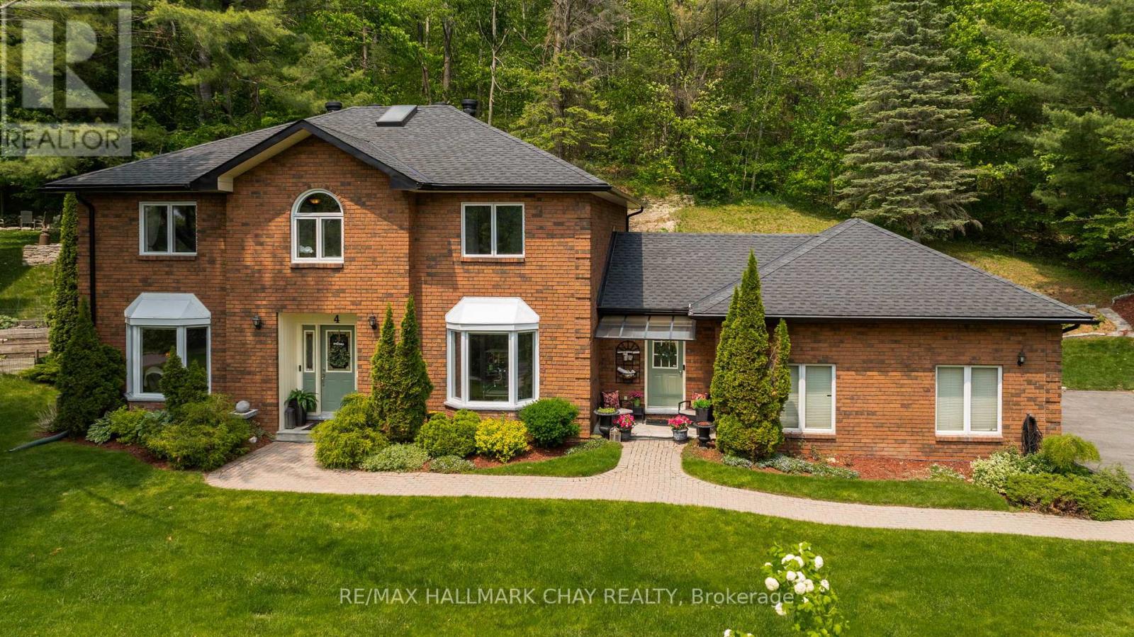
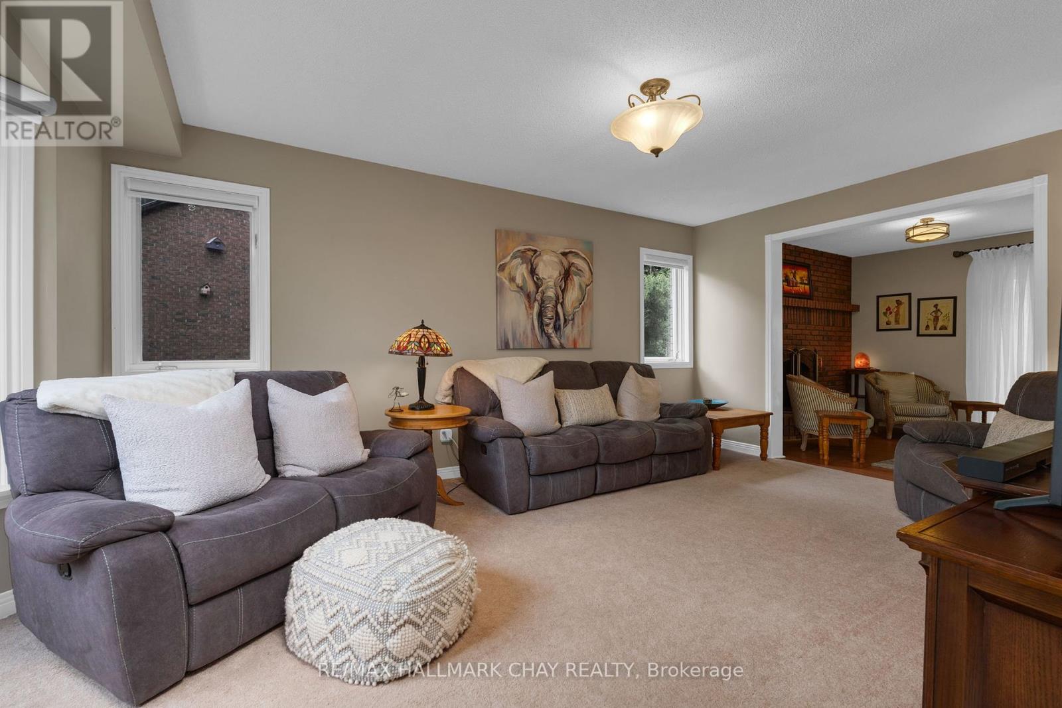
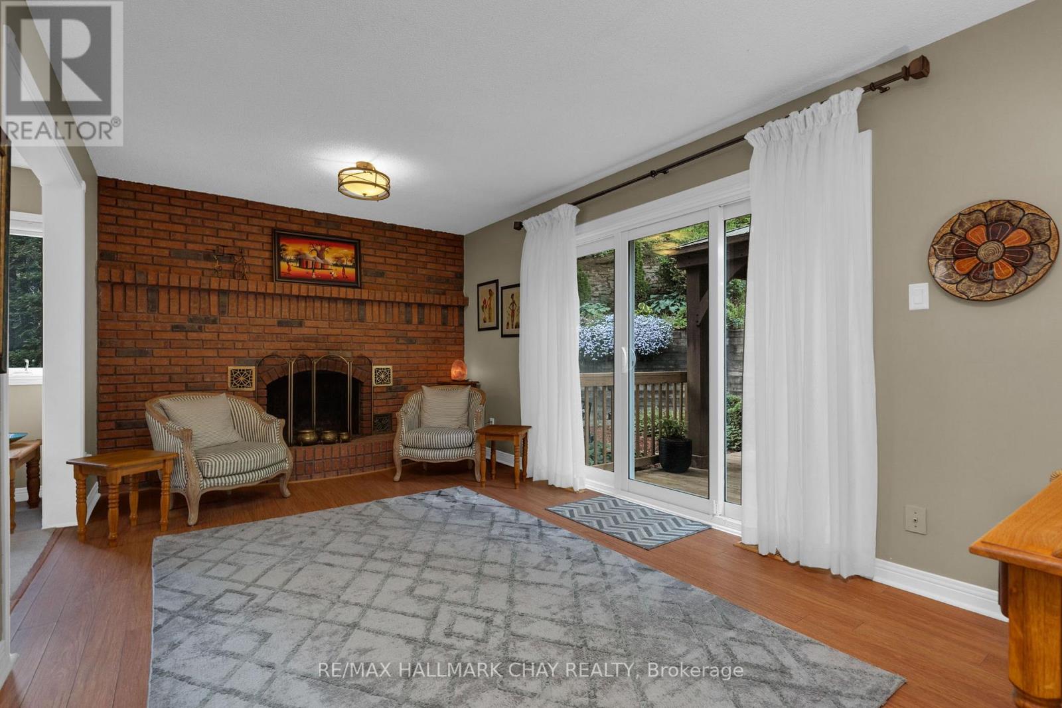
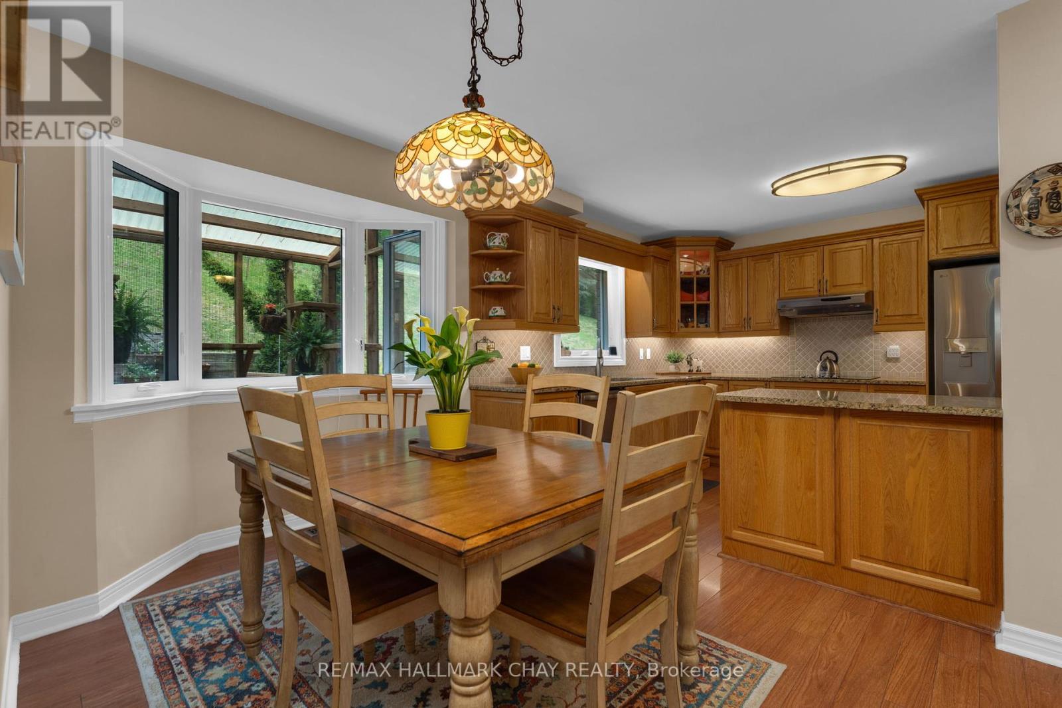
**OPEN HOUSE SAT JUNE 28TH FROM 2-4pm** Welcome To 4 Idlewood Drive. Nestled On This Beautifully Treed And Landscaped 1.6 Acre Lot In One Of Simcoe's Most Sought-After Communities. This All-Brick Home Offers The Perfect Blend Of Privacy, Elegance, And Space For The Whole Family. With Skylights Throughout, This Property Is Flooded With Natural Light. With A Total Of 3476.77 Finished Sqft. The Main Level Features A Cozy Living Room And Family Room With Wood Burning Fireplace, Chef Like Eat- In Kitchen With Built In Appliances And Upgraded Granite Countertops, Oversized Formal Dining Room, 2 main floor Washrooms, Generously Sized Laundry And Mud Room Area With Garage, Front And Backyard Access. The Upper Level Boasts 4 Bedrooms 2 Bathroom, An Upgraded 4 Piece Washroom With Standalone Tub And Glass Walk- In Shower. The Lower Level Features In Law Suite Potential With Its Own Kitchenette, Bedroom, Washroom And Separate Laundry. Enjoy The Serenity Of Your Landscaped Backyard With A Brand New Deck And Gazebo Perfect For Entertaining. Just Minutes From Barrie, Enjoy The Peace Of Country Living With The Convenience Of Nearby City Amenities. Recent Upgrades Include: New Roof And Eaves Troughs 2021. New Windows 2021 (Warranty Until 2046). New A/C 2023. New Furnace 2020. New Deck 2024. New Garage Door Openers 2019. In Ground Sprinkler System And More! (id:51018)
| MLS® Number | S12248406 |
| Property Type | Single Family |
| Community Name | Midhurst |
| Amenities Near By | Place Of Worship, Schools |
| Community Features | School Bus, Community Centre |
| Features | Wooded Area, Gazebo, In-law Suite |
| Parking Space Total | 8 |
| Structure | Deck |
| Bathroom Total | 5 |
| Bedrooms Above Ground | 4 |
| Bedrooms Below Ground | 1 |
| Bedrooms Total | 5 |
| Amenities | Fireplace(s) |
| Appliances | Water Softener, Central Vacuum, Oven - Built-in, Range, Dishwasher, Dryer, Oven, Stove, Washer, Window Coverings, Refrigerator |
| Basement Development | Finished |
| Basement Type | Full (finished) |
| Construction Style Attachment | Detached |
| Cooling Type | Central Air Conditioning |
| Exterior Finish | Brick |
| Fireplace Present | Yes |
| Foundation Type | Concrete |
| Half Bath Total | 2 |
| Heating Fuel | Natural Gas |
| Heating Type | Forced Air |
| Stories Total | 2 |
| Size Interior | 2500 - 3000 Sqft |
| Type | House |
| Utility Water | Municipal Water |
| Attached Garage | |
| Garage |
| Acreage | No |
| Land Amenities | Place Of Worship, Schools |
| Landscape Features | Landscaped, Lawn Sprinkler |
| Sewer | Septic System |
| Size Depth | 454 Ft |
| Size Frontage | 110 Ft |
| Size Irregular | 110 X 454 Ft |
| Size Total Text | 110 X 454 Ft |
| Surface Water | Lake/pond |
| Zoning Description | Res |
| Level | Type | Length | Width | Dimensions |
|---|---|---|---|---|
| Second Level | Bedroom | 3.88 m | 3.02 m | 3.88 m x 3.02 m |
| Second Level | Bedroom | 3.02 m | 2.94 m | 3.02 m x 2.94 m |
| Second Level | Bedroom | 3.83 m | 3.22 m | 3.83 m x 3.22 m |
| Second Level | Primary Bedroom | 4.97 m | 3.6 m | 4.97 m x 3.6 m |
| Second Level | Bathroom | 3.81 m | 2.18 m | 3.81 m x 2.18 m |
| Second Level | Bathroom | 2.79 m | 2.31 m | 2.79 m x 2.31 m |
| Basement | Games Room | 3.47 m | 4.9 m | 3.47 m x 4.9 m |
| Basement | Recreational, Games Room | 5.99 m | 4.82 m | 5.99 m x 4.82 m |
| Basement | Bedroom | 5.99 m | 3.12 m | 5.99 m x 3.12 m |
| Main Level | Dining Room | 2.99 m | 3.88 m | 2.99 m x 3.88 m |
| Main Level | Kitchen | 4.49 m | 5.1 m | 4.49 m x 5.1 m |
| Main Level | Laundry Room | 2.79 m | 5.33 m | 2.79 m x 5.33 m |
| Main Level | Bathroom | 1.21 m | 1.52 m | 1.21 m x 1.52 m |
| Main Level | Living Room | 3.58 m | 5 m | 3.58 m x 5 m |
| Main Level | Family Room | 5.18 m | 3.14 m | 5.18 m x 3.14 m |
https://www.realtor.ca/real-estate/28527463/4-idlewood-drive-springwater-midhurst-midhurst
Contact us for more information

The trademarks REALTOR®, REALTORS®, and the REALTOR® logo are controlled by The Canadian Real Estate Association (CREA) and identify real estate professionals who are members of CREA. The trademarks MLS®, Multiple Listing Service® and the associated logos are owned by The Canadian Real Estate Association (CREA) and identify the quality of services provided by real estate professionals who are members of CREA. The trademark DDF® is owned by The Canadian Real Estate Association (CREA) and identifies CREA's Data Distribution Facility (DDF®)

A password will be e-mailed to you